Leave a Message

Thank you for your message. We will be in touch with you shortly.

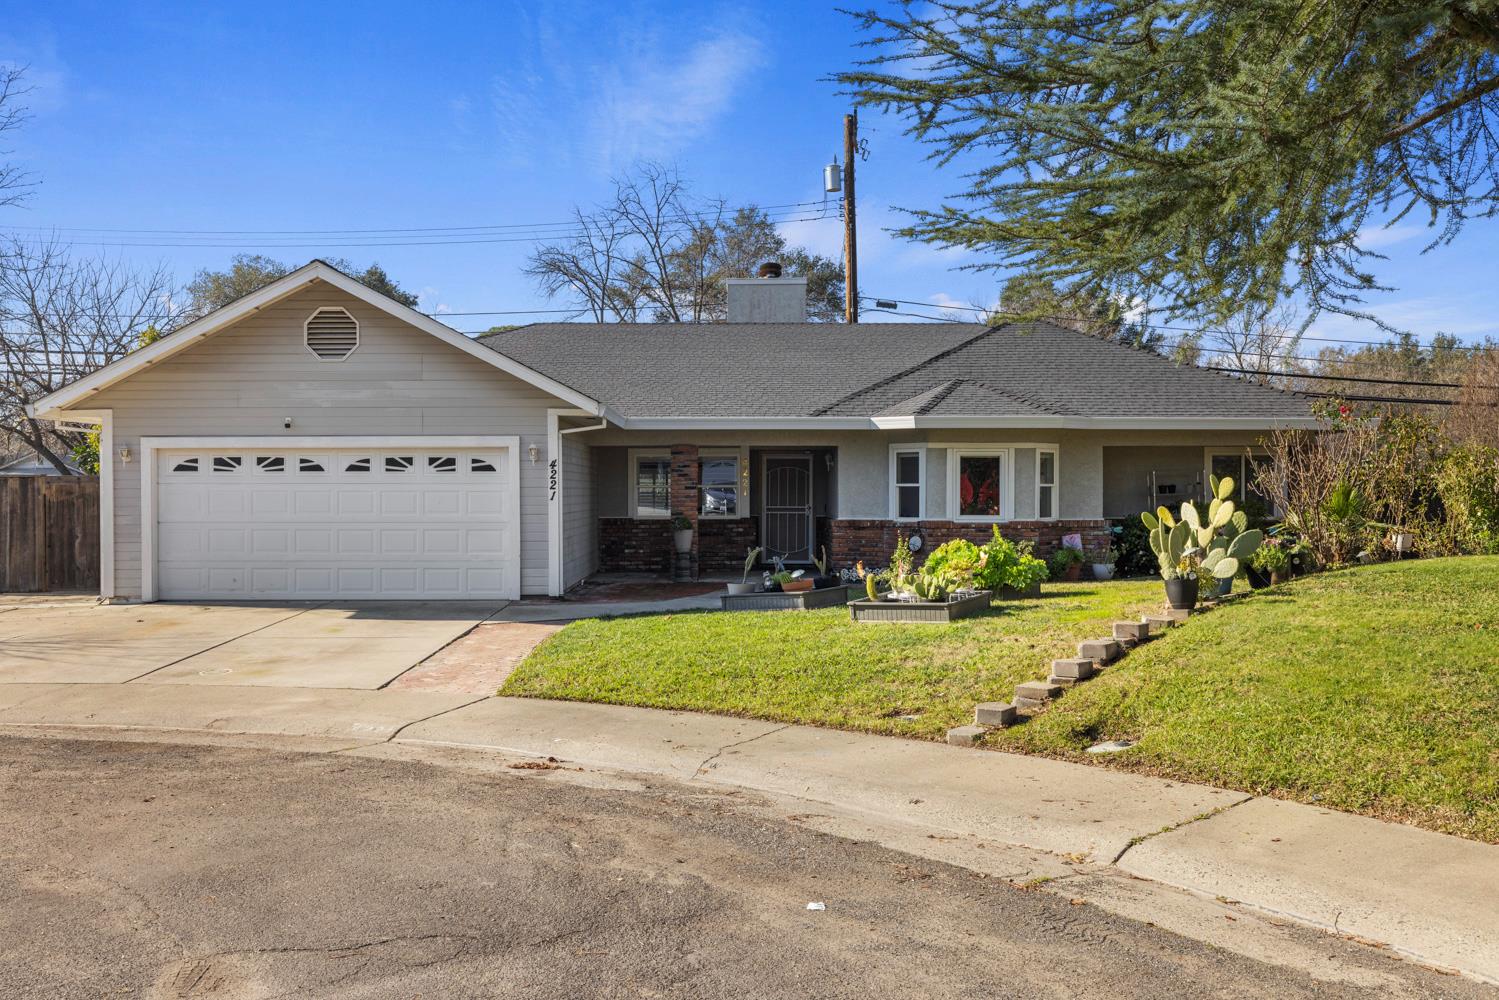
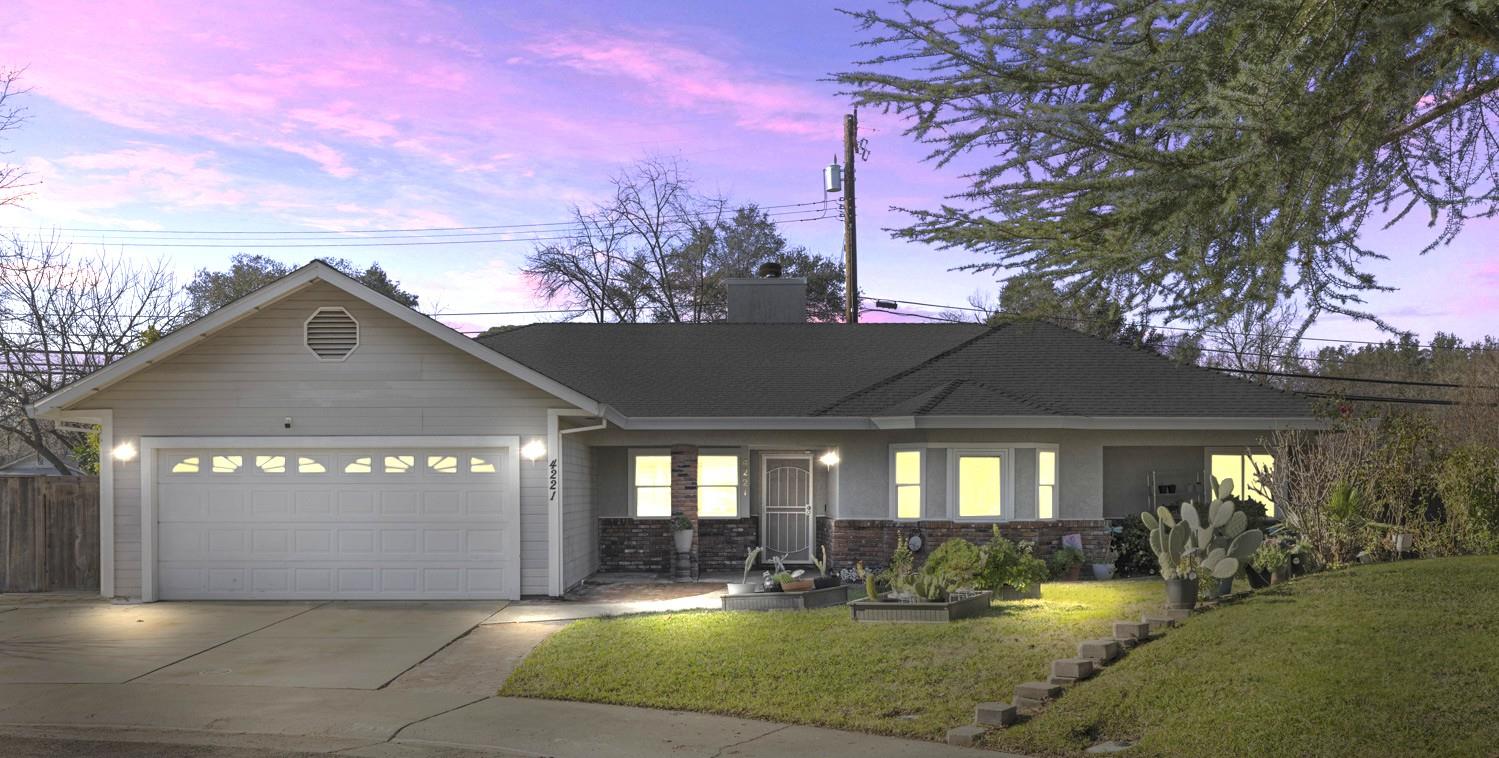
Single-story gray home with a two-car garage and cactus garden at dusk.
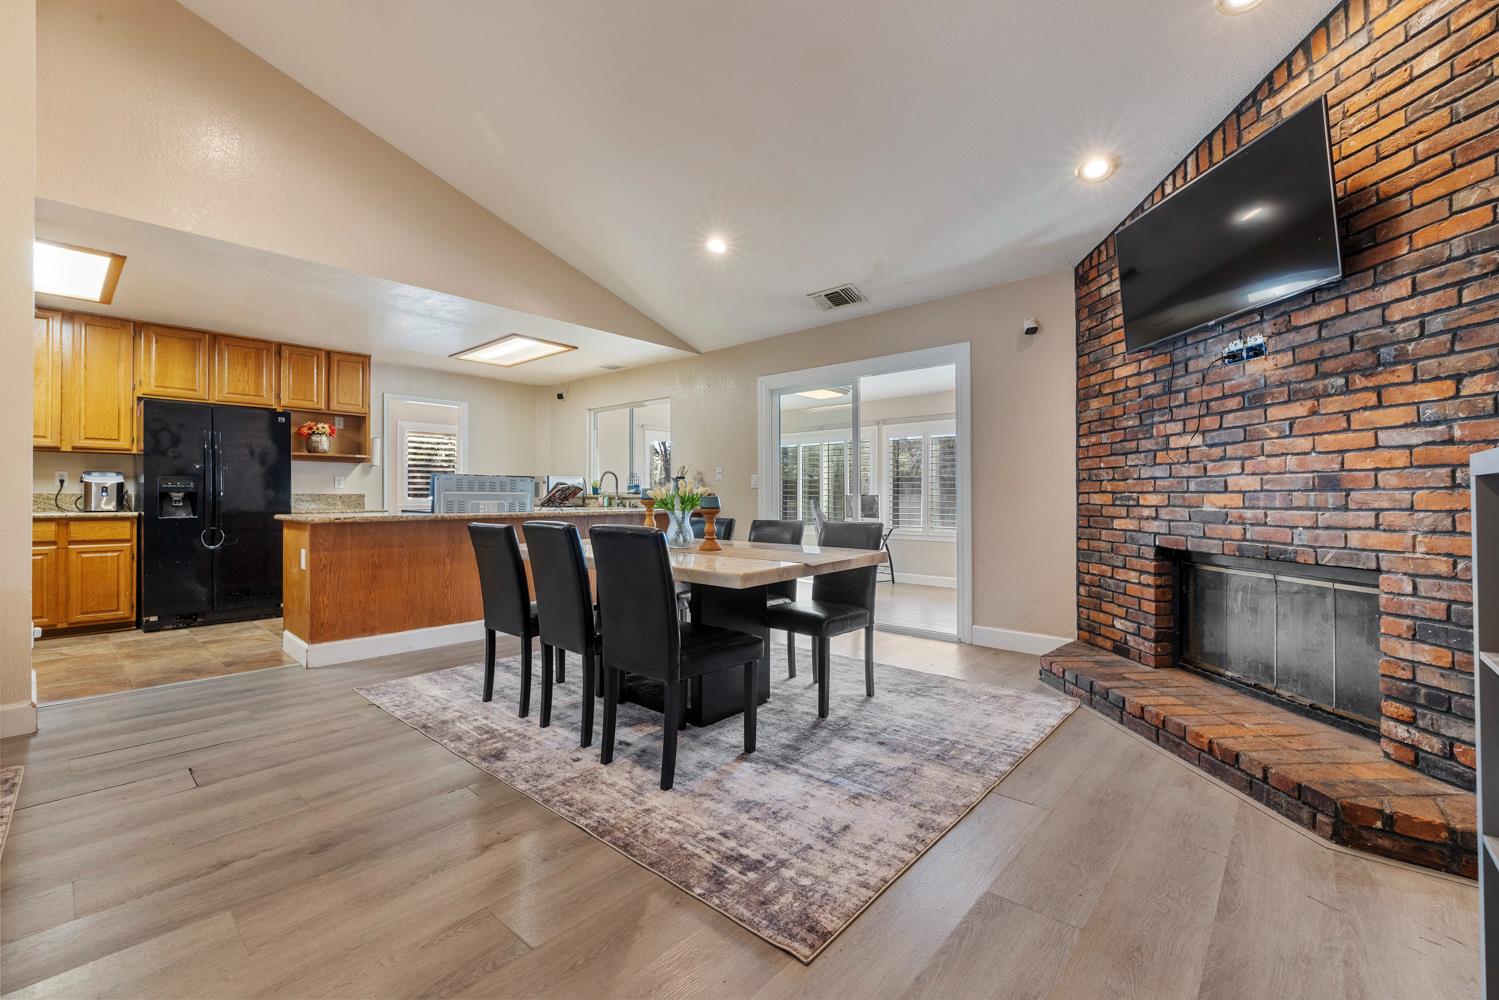
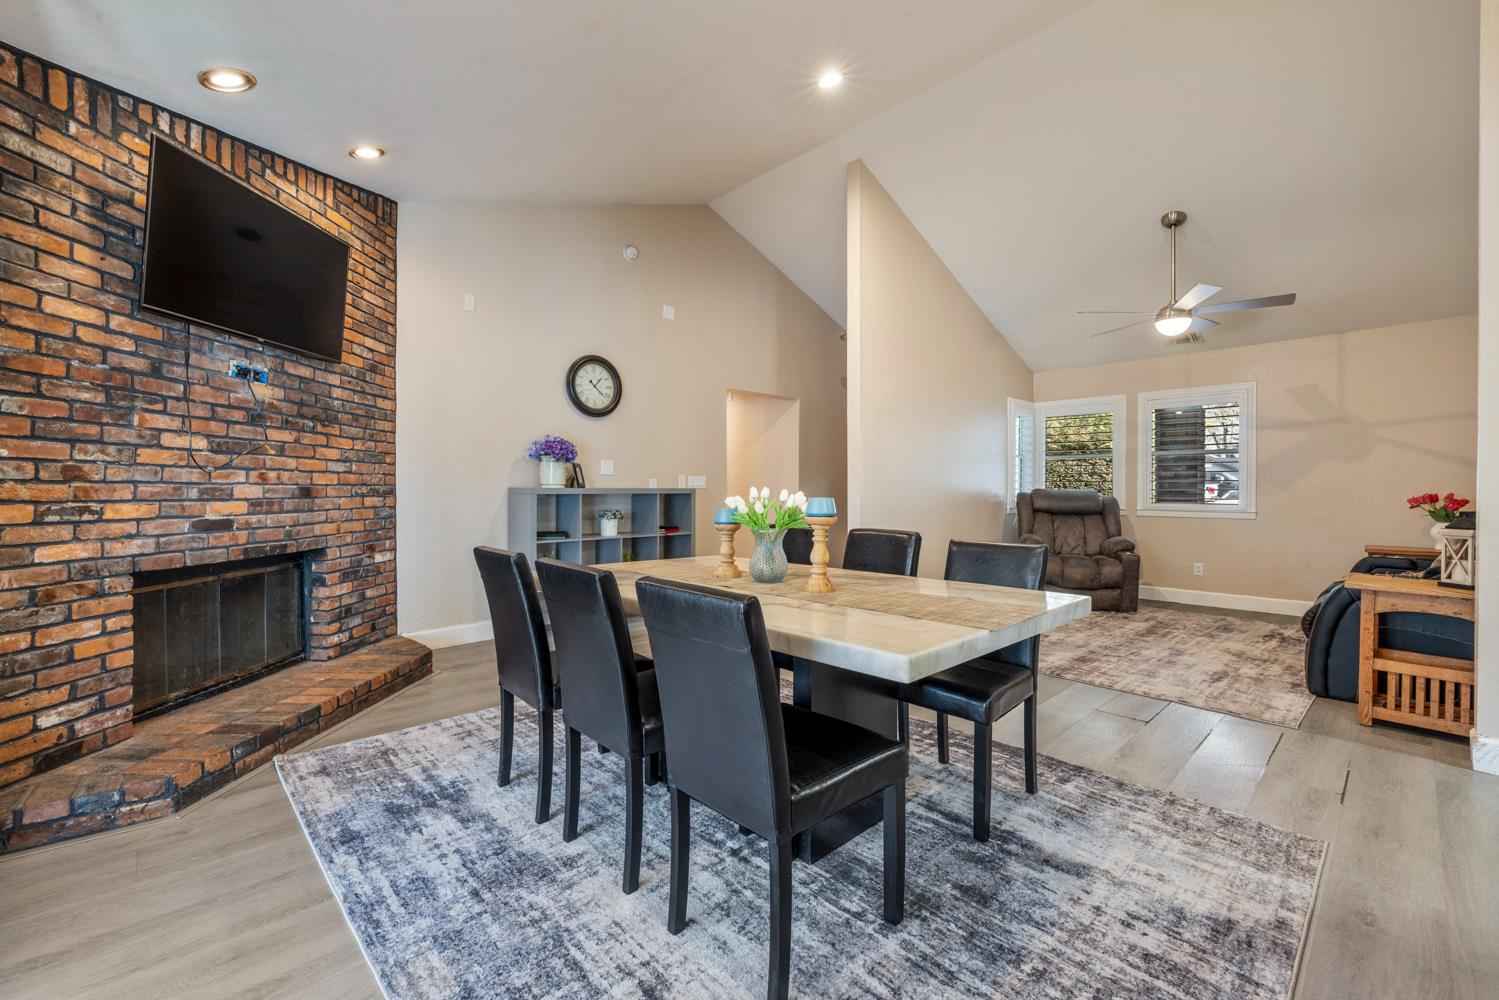
Open-plan kitchen and dining area with a brick fireplace and mounted television
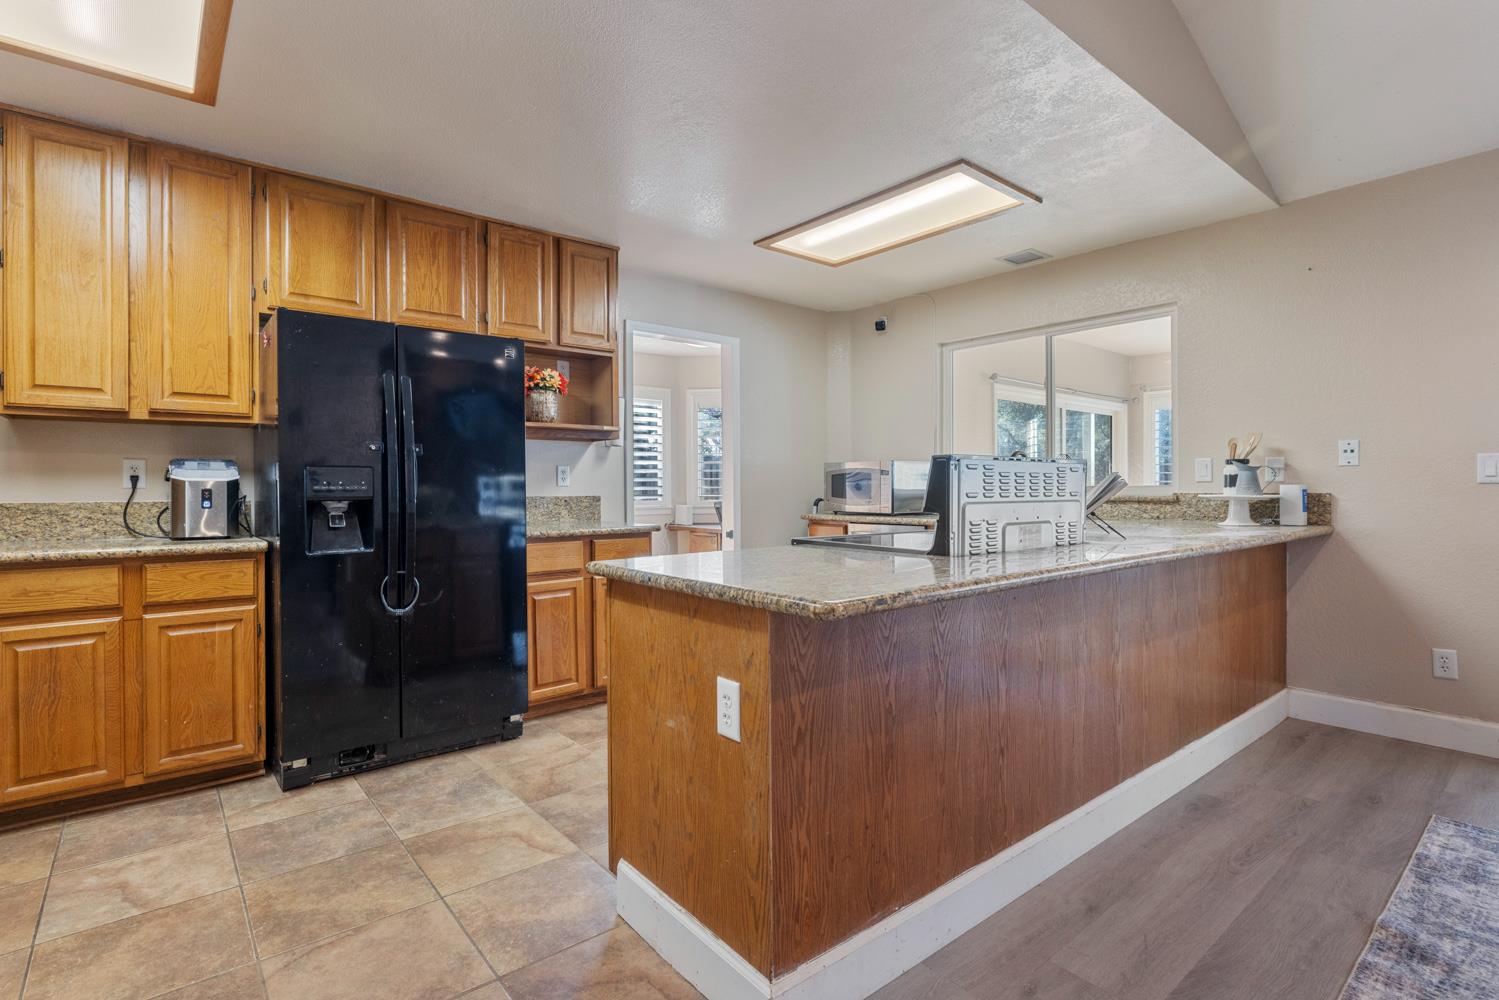
Kitchen with a large wood-paneled island, granite countertops, oak cabinets, and a black refrigerator.
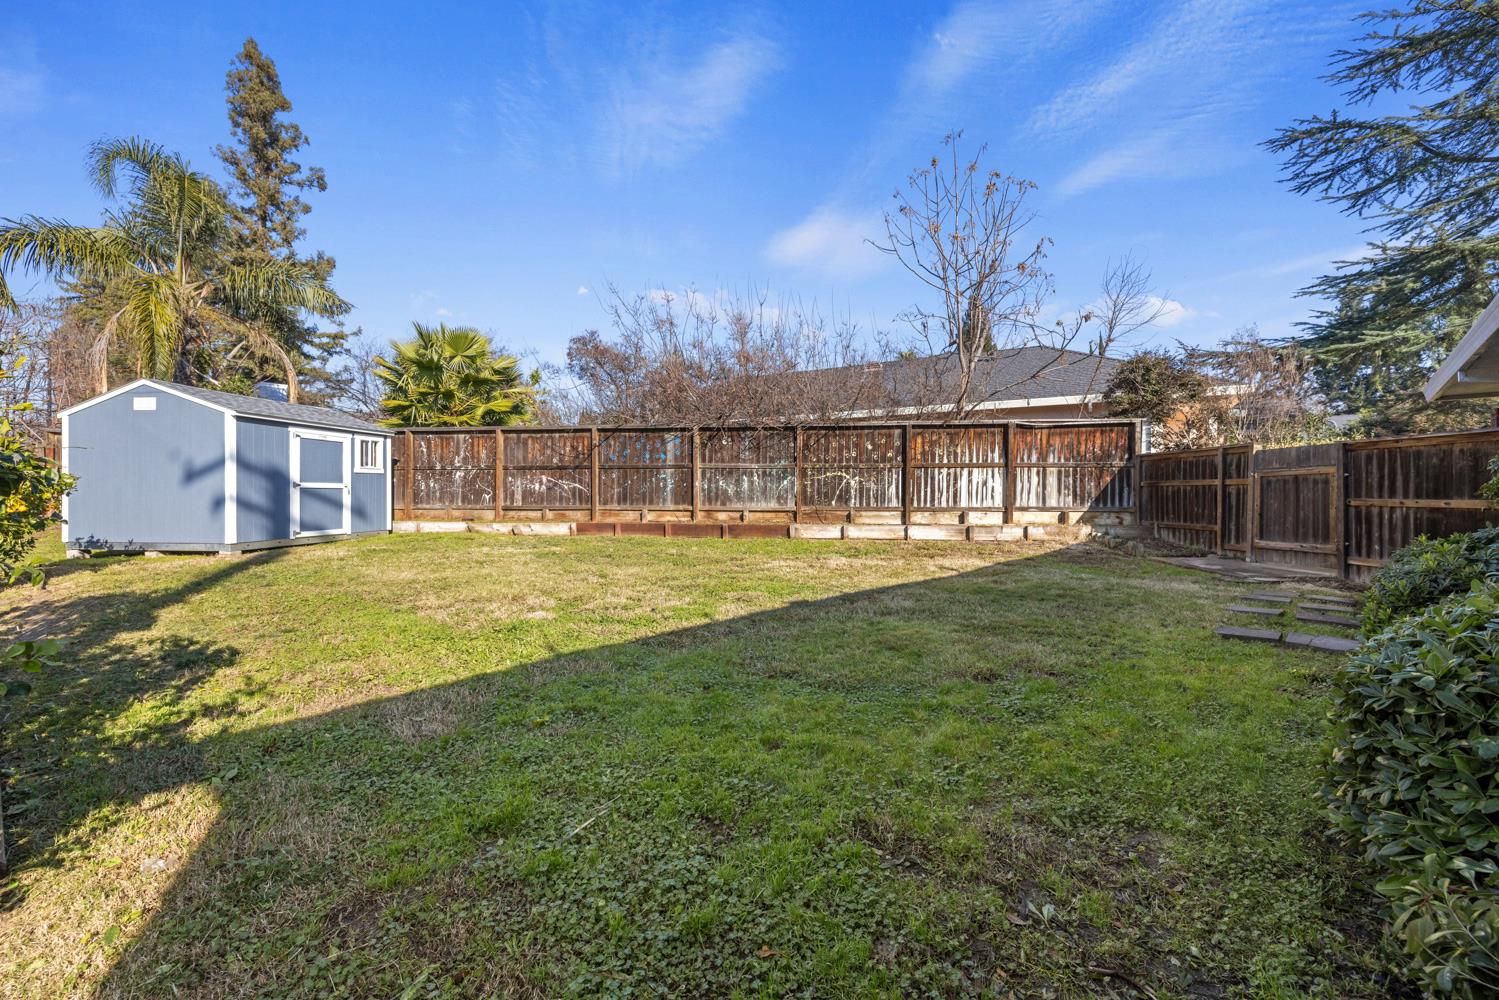
Backyard with a broad lawn, blue storage shed, and wooden privacy fence.
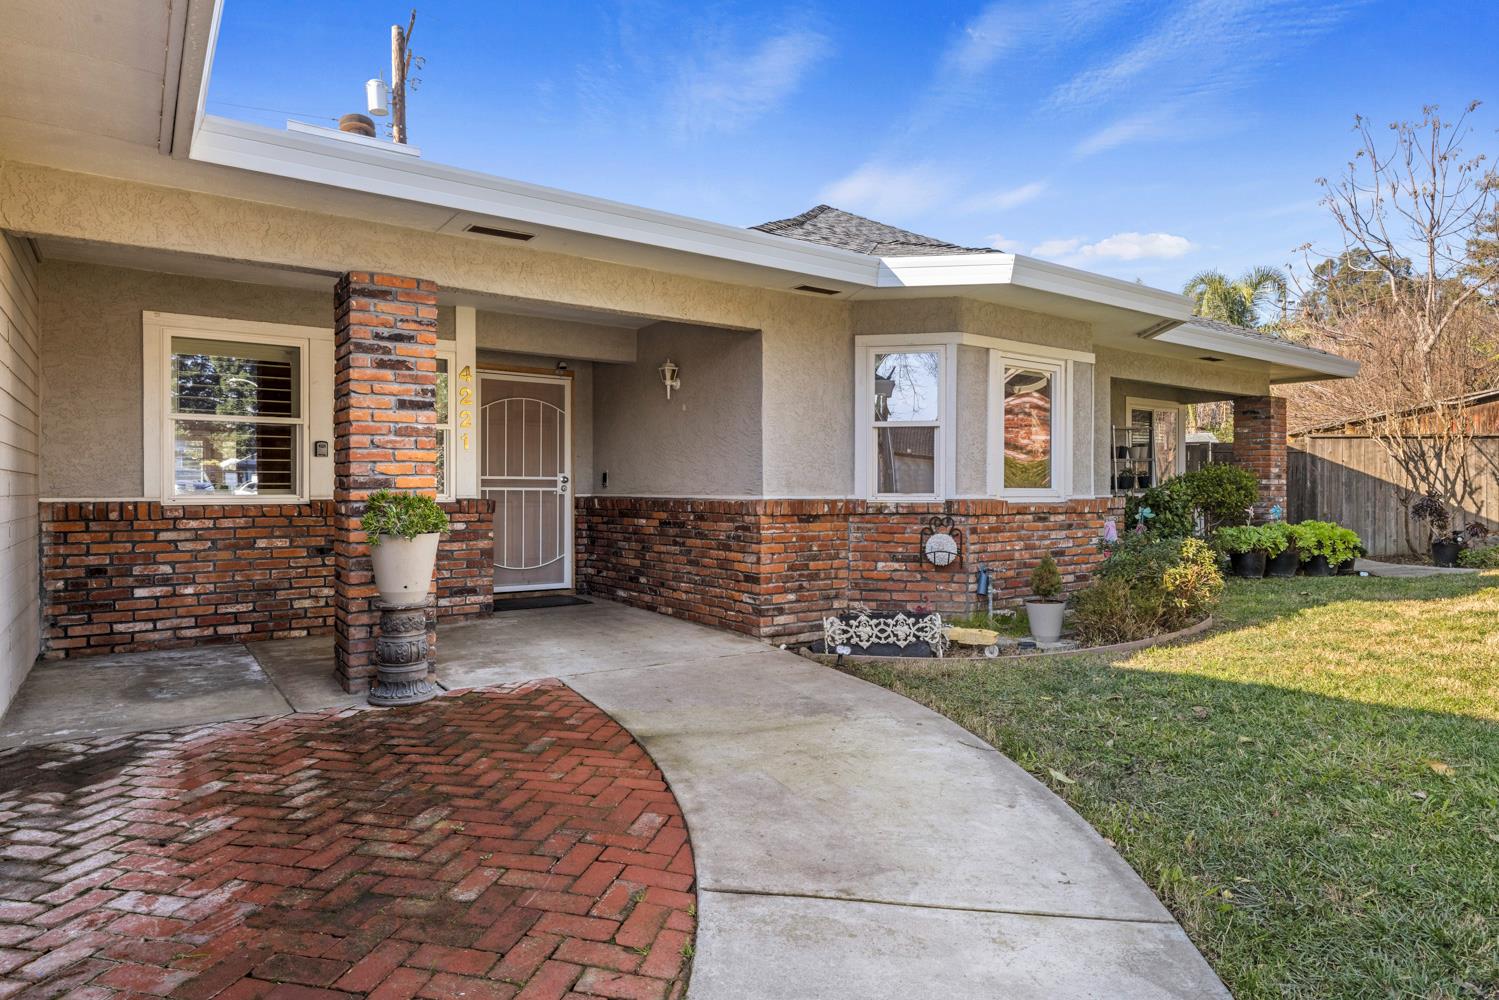
Single-story home with brick accents, a covered entry, and a curved walkway.
Single-story gray home with a double garage, covered porch, and cactus garden.
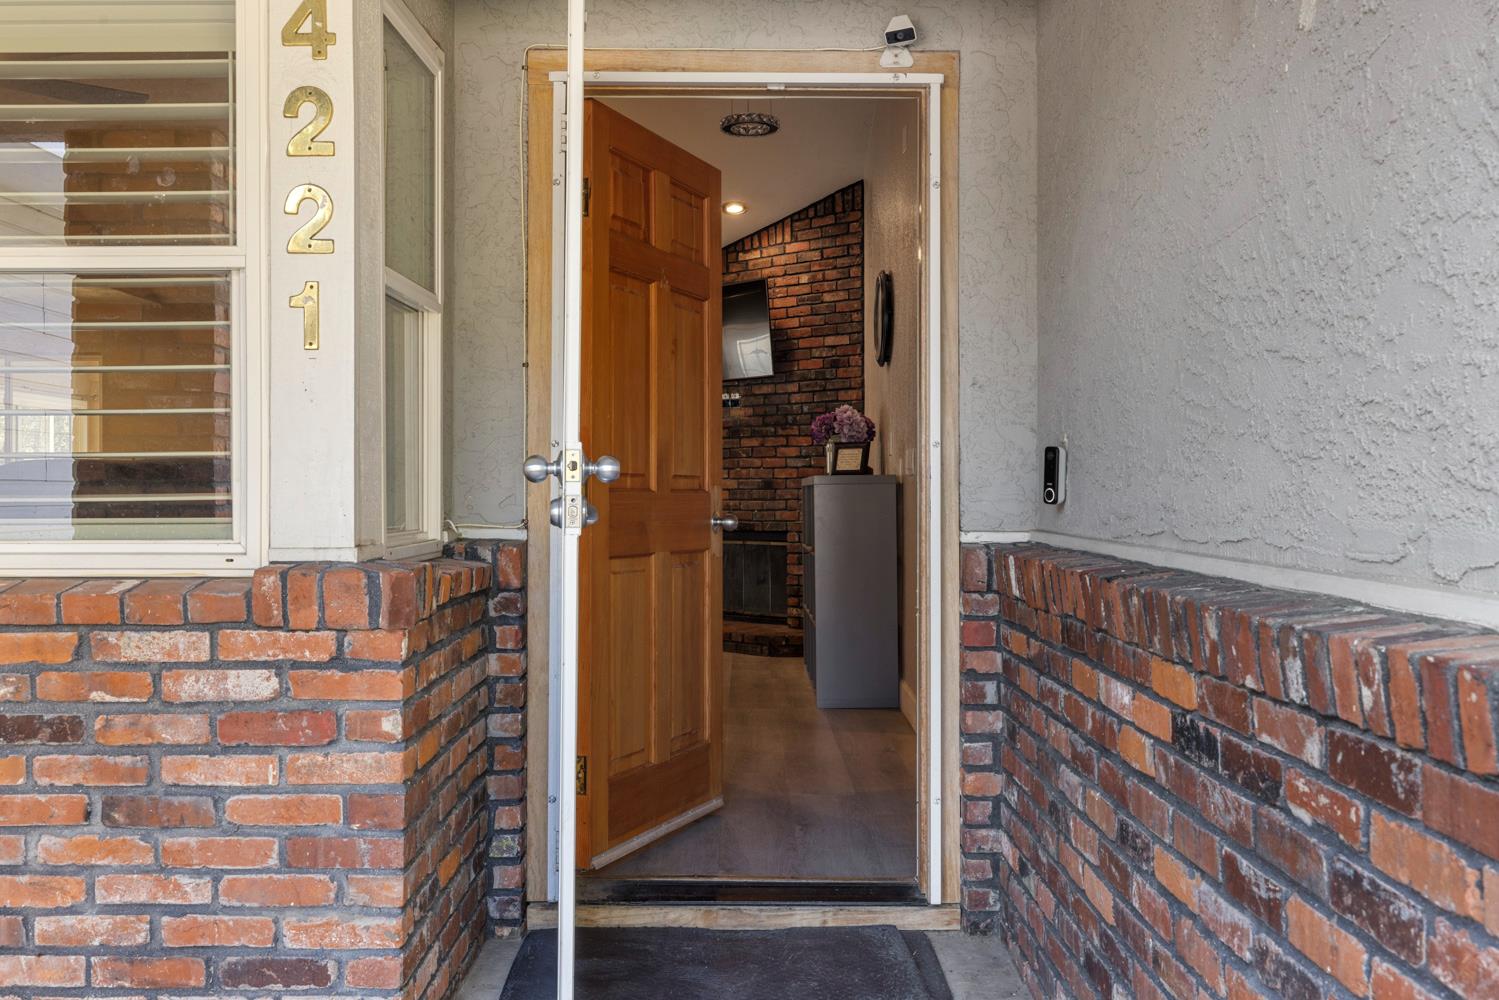
Open wooden front door framed by brick half-walls, with address numbers beside the window.
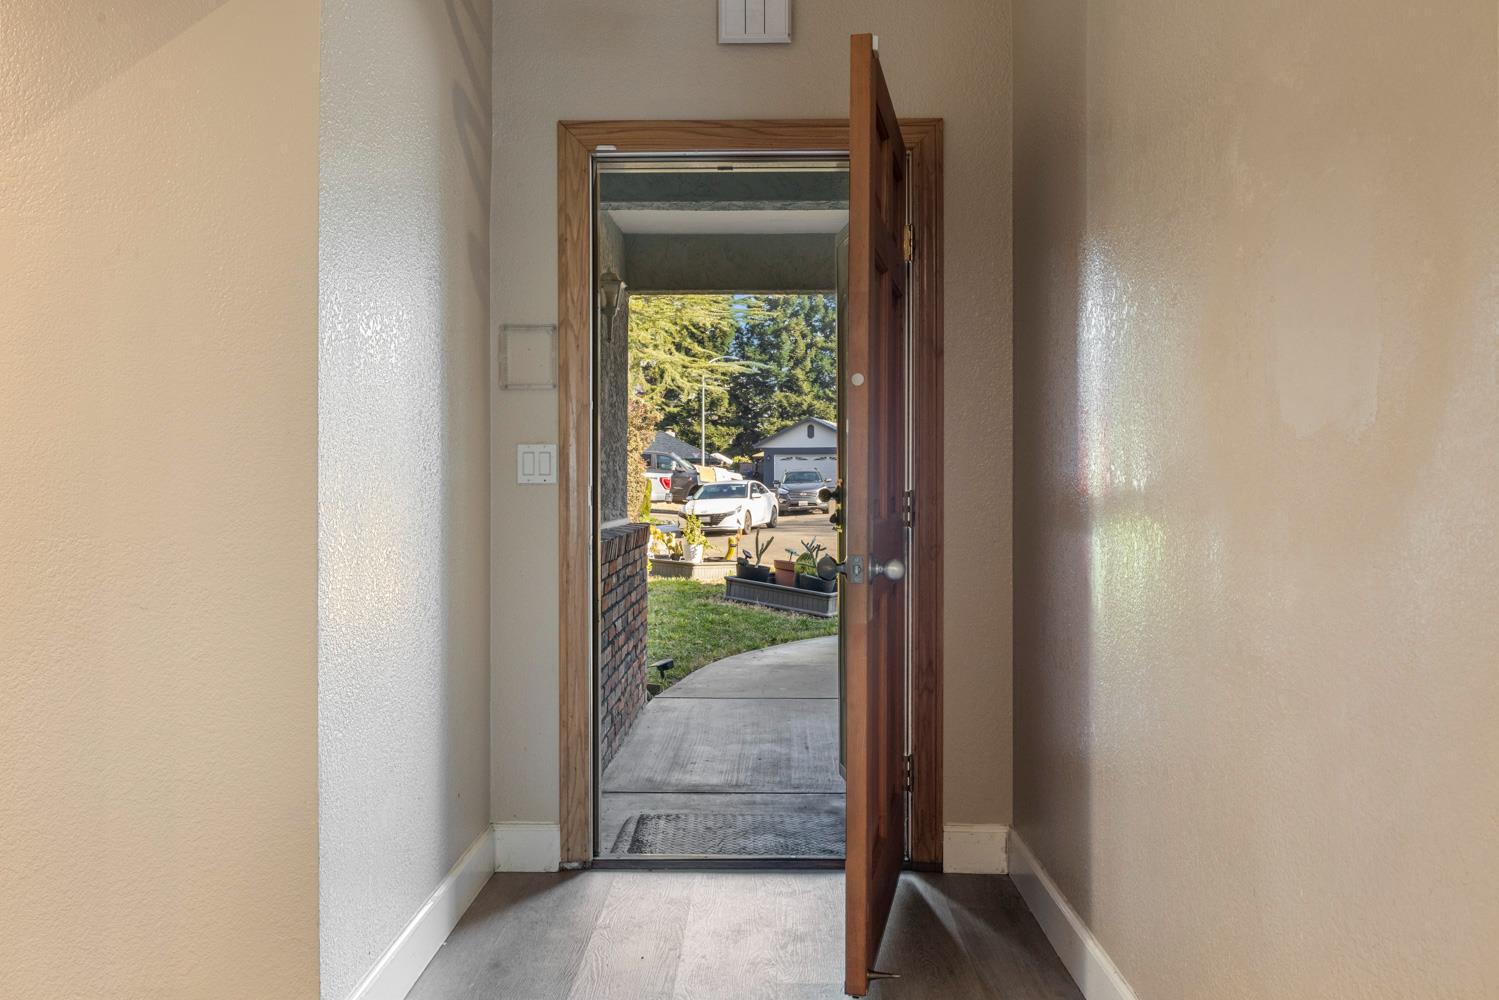
Entry hall with an open wooden front door overlooking a walkway and driveway.
Dining and living room with a brick fireplace, mounted television, and long table with black chairs.
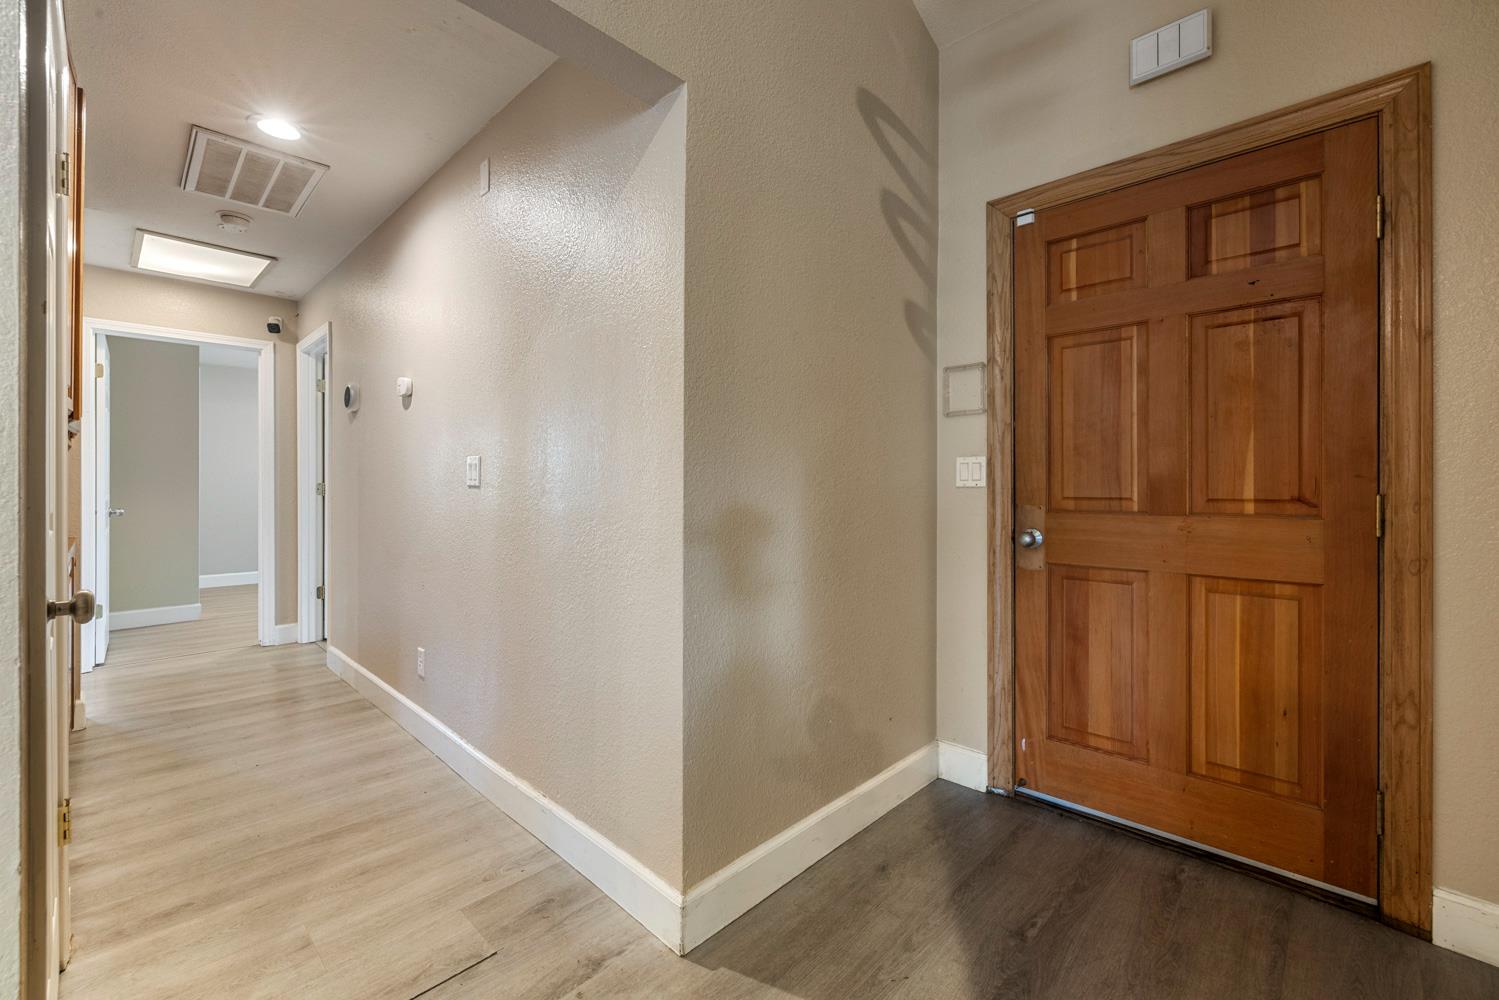
Entryway with a paneled wooden front door and a light wood-look hallway.
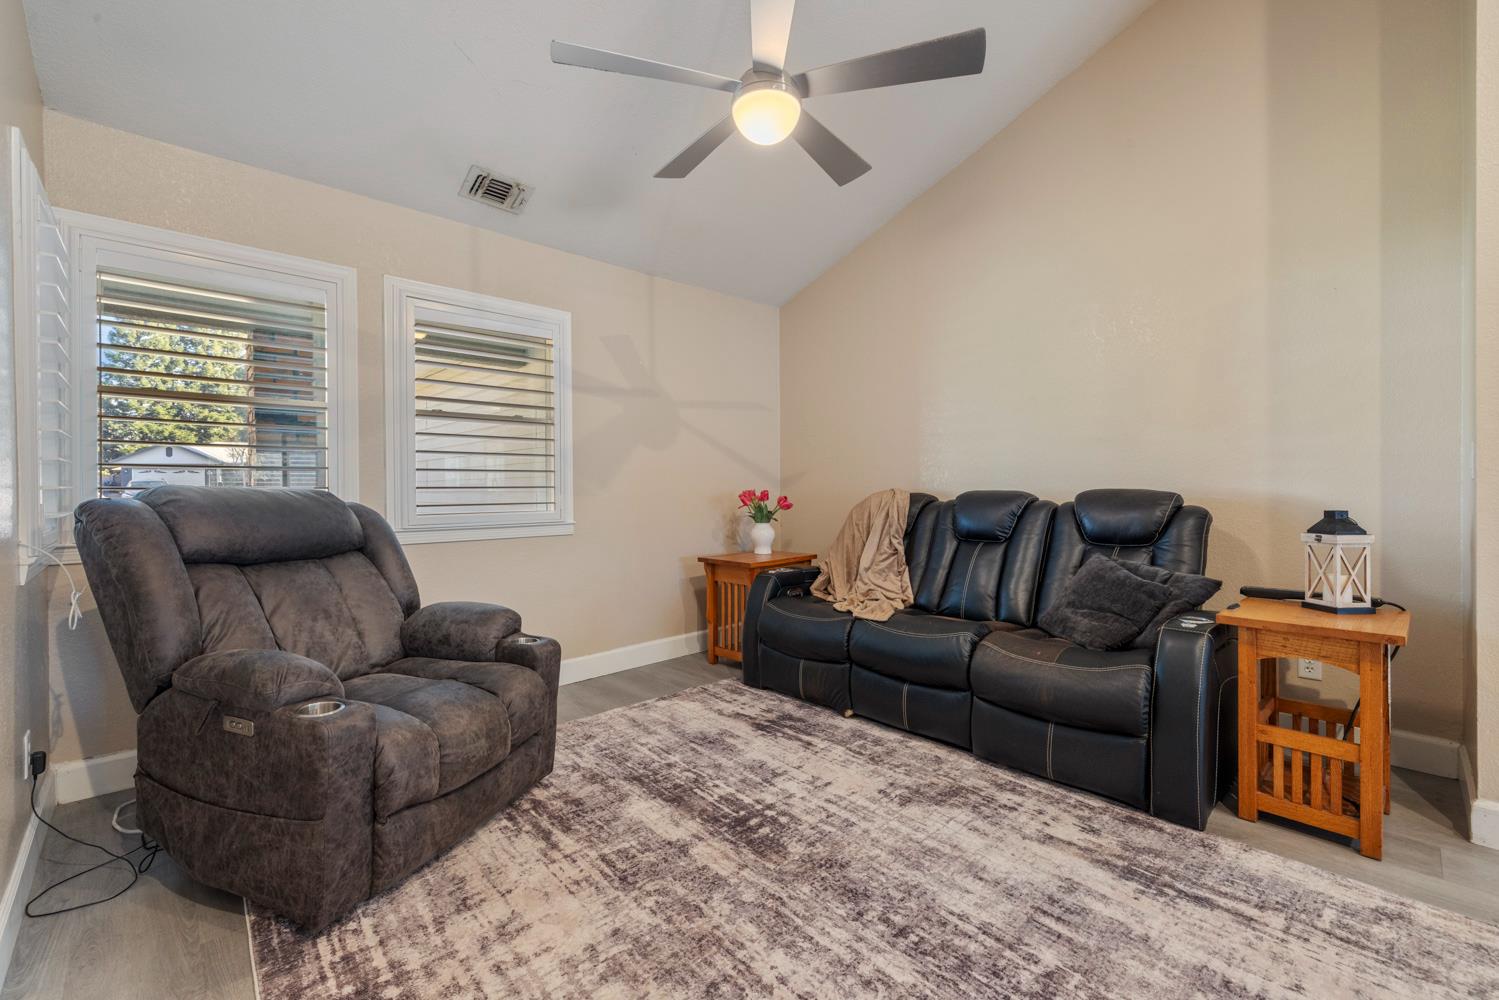
Living room with reclining sofas, shuttered windows, a ceiling fan, and patterned rug.
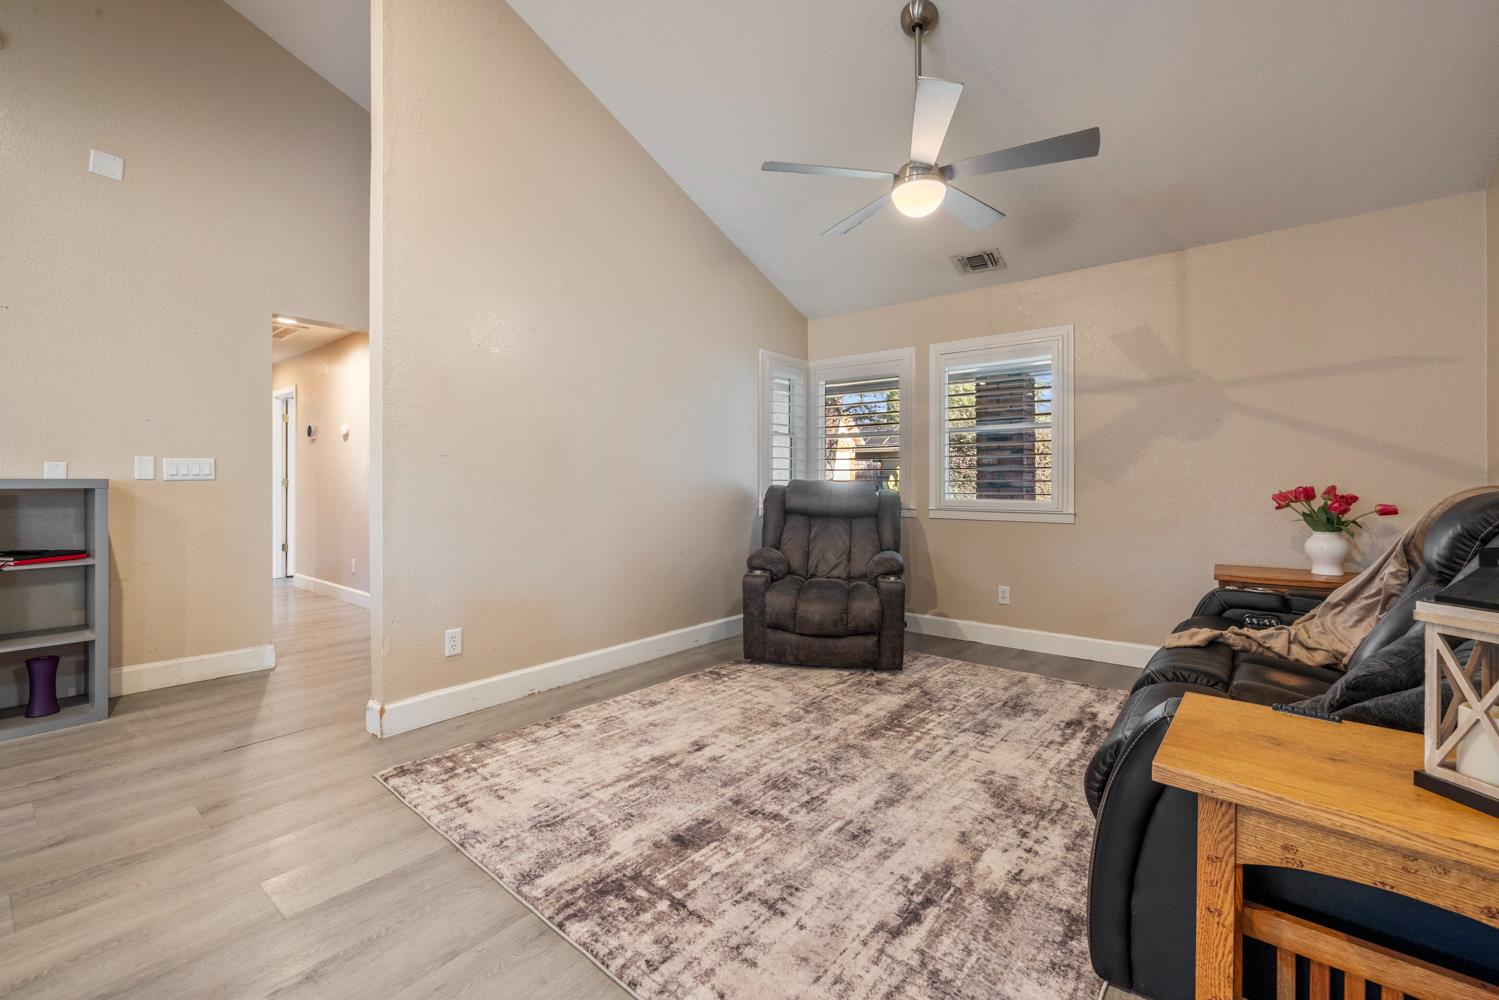
Living room with a vaulted ceiling, shuttered windows, recliners, and a large patterned rug.
Open kitchen with a granite-topped island, oak cabinets, and a brick fireplace in the adjoining dining area.
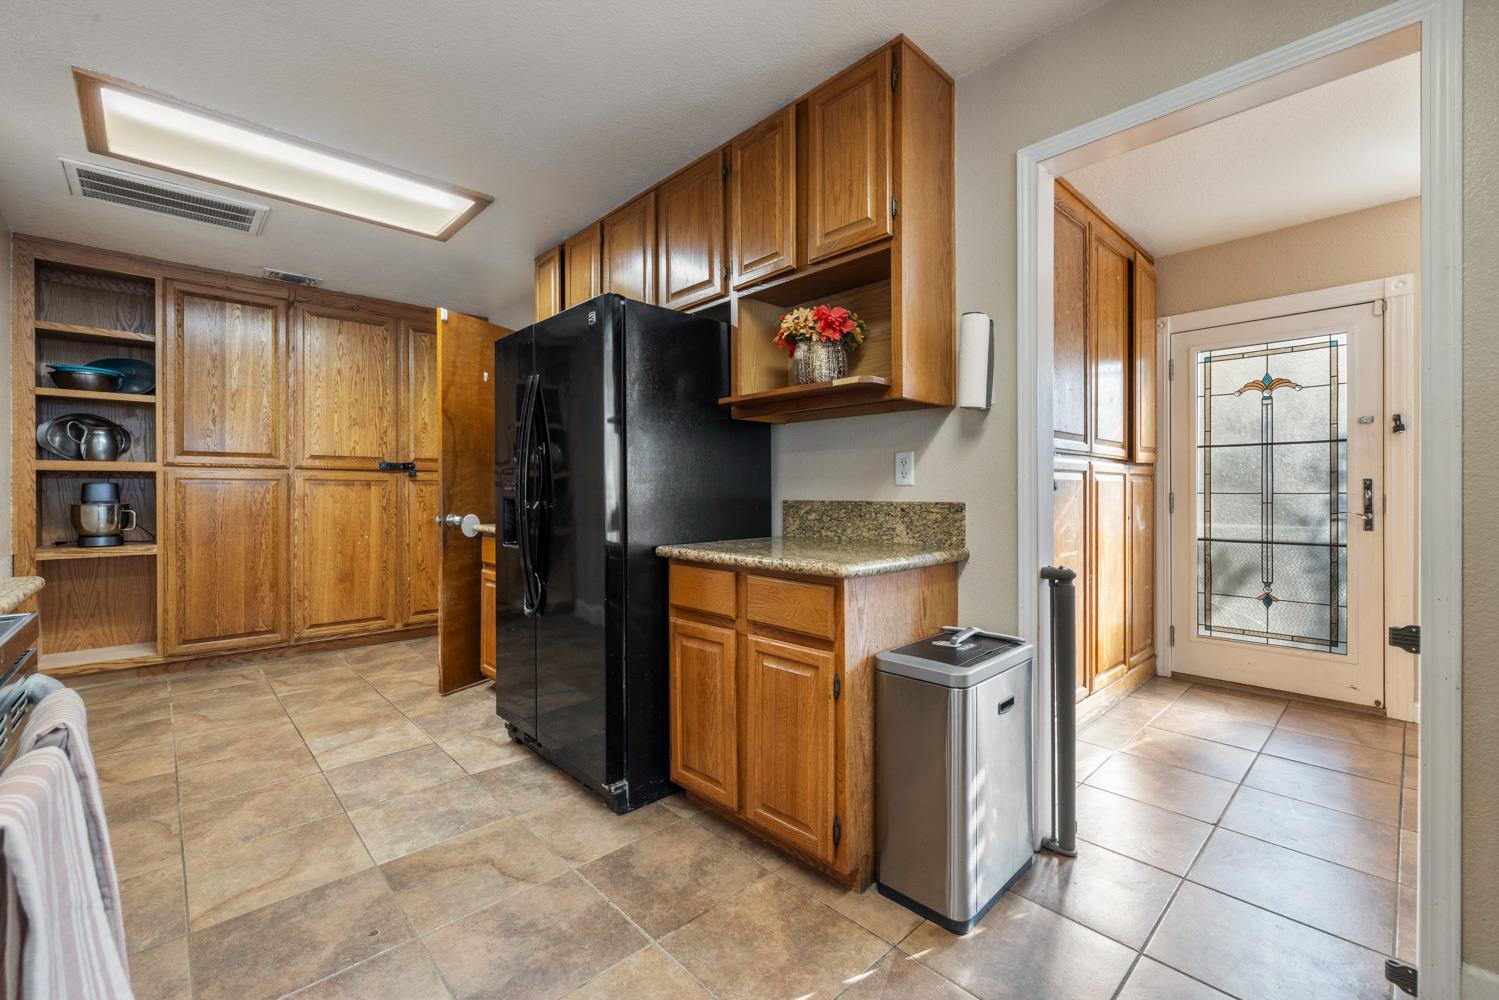
Kitchen with extensive wood cabinetry, a black refrigerator, and a front door with decorative glass.
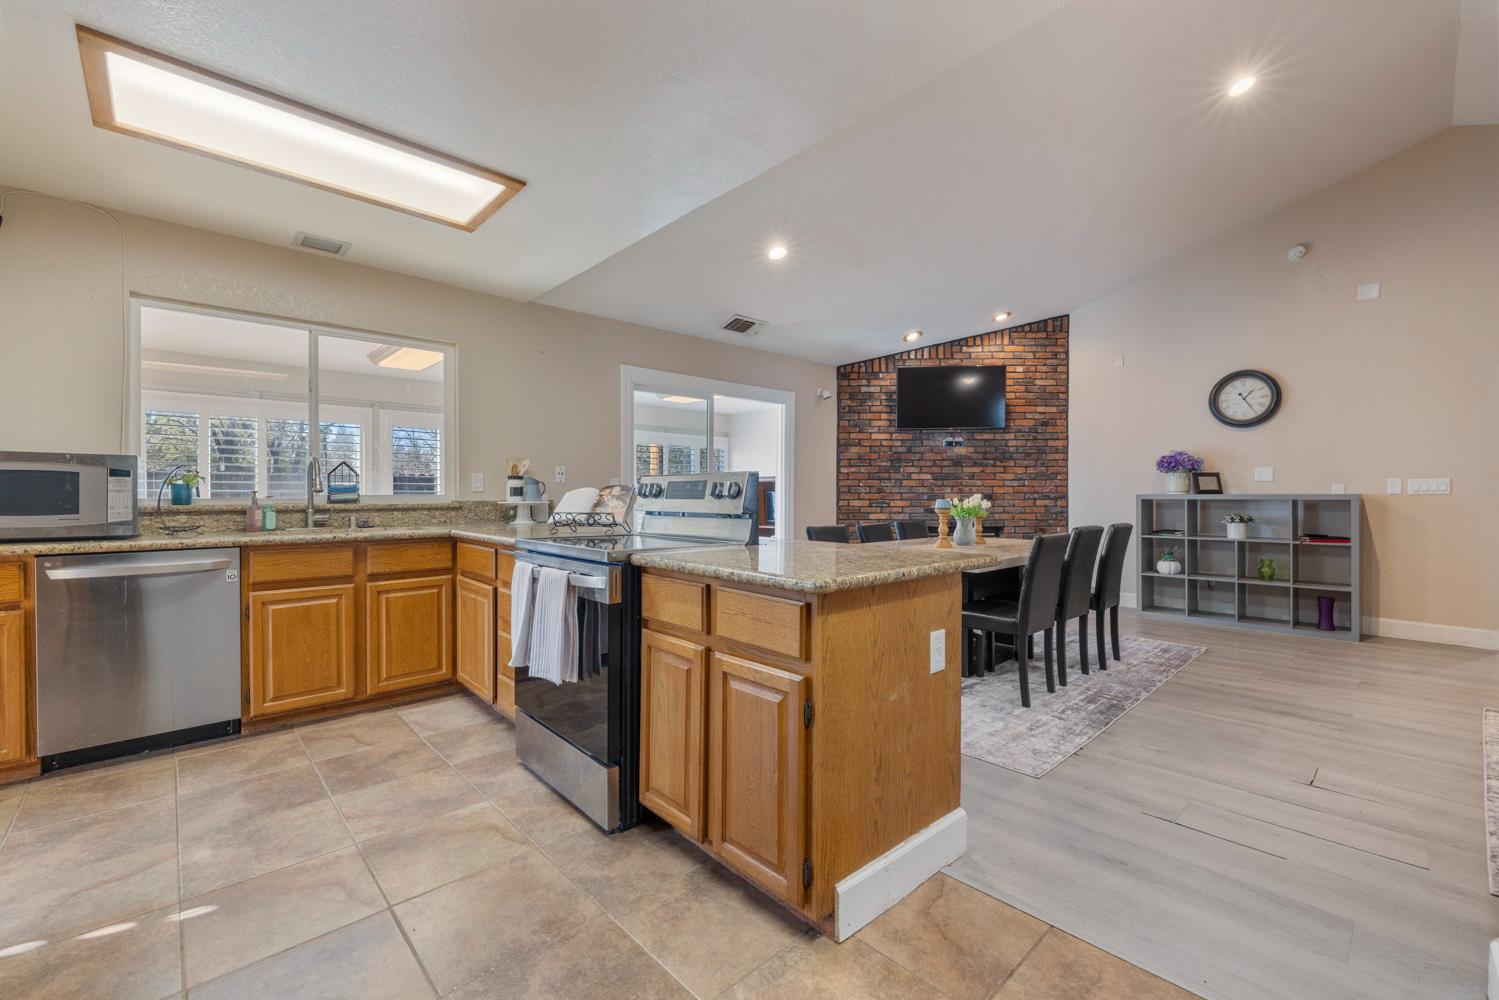
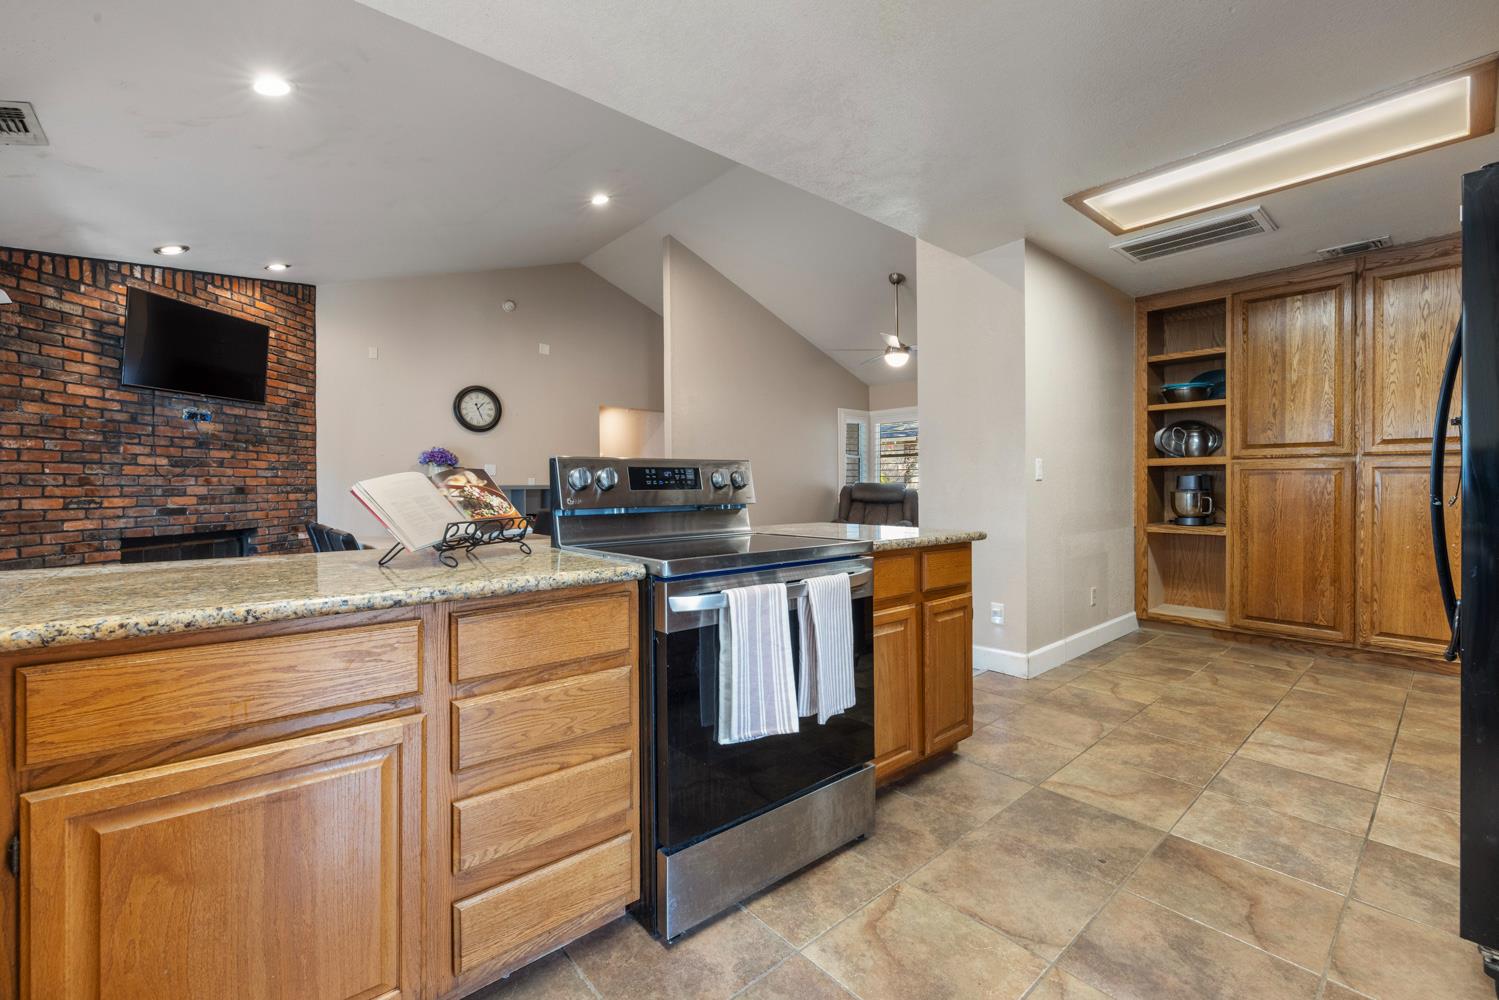
Kitchen with wood cabinets, granite island, stainless steel range, and a brick television wall.
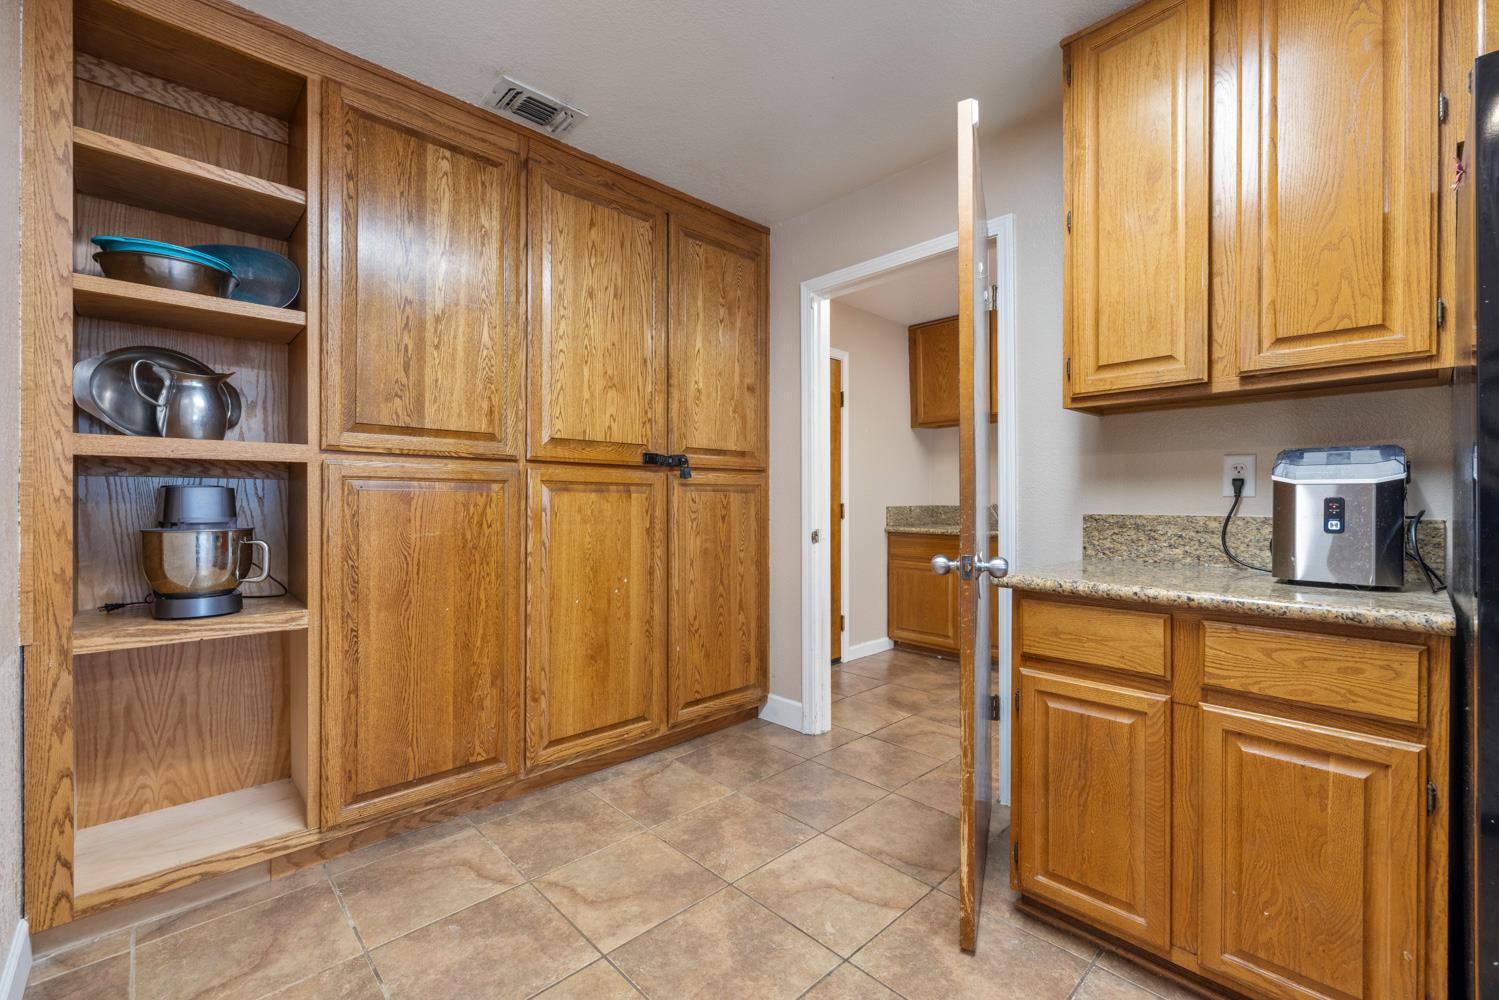
Kitchen with honey-oak cabinets, open shelves, granite counter, and tan tile floor.
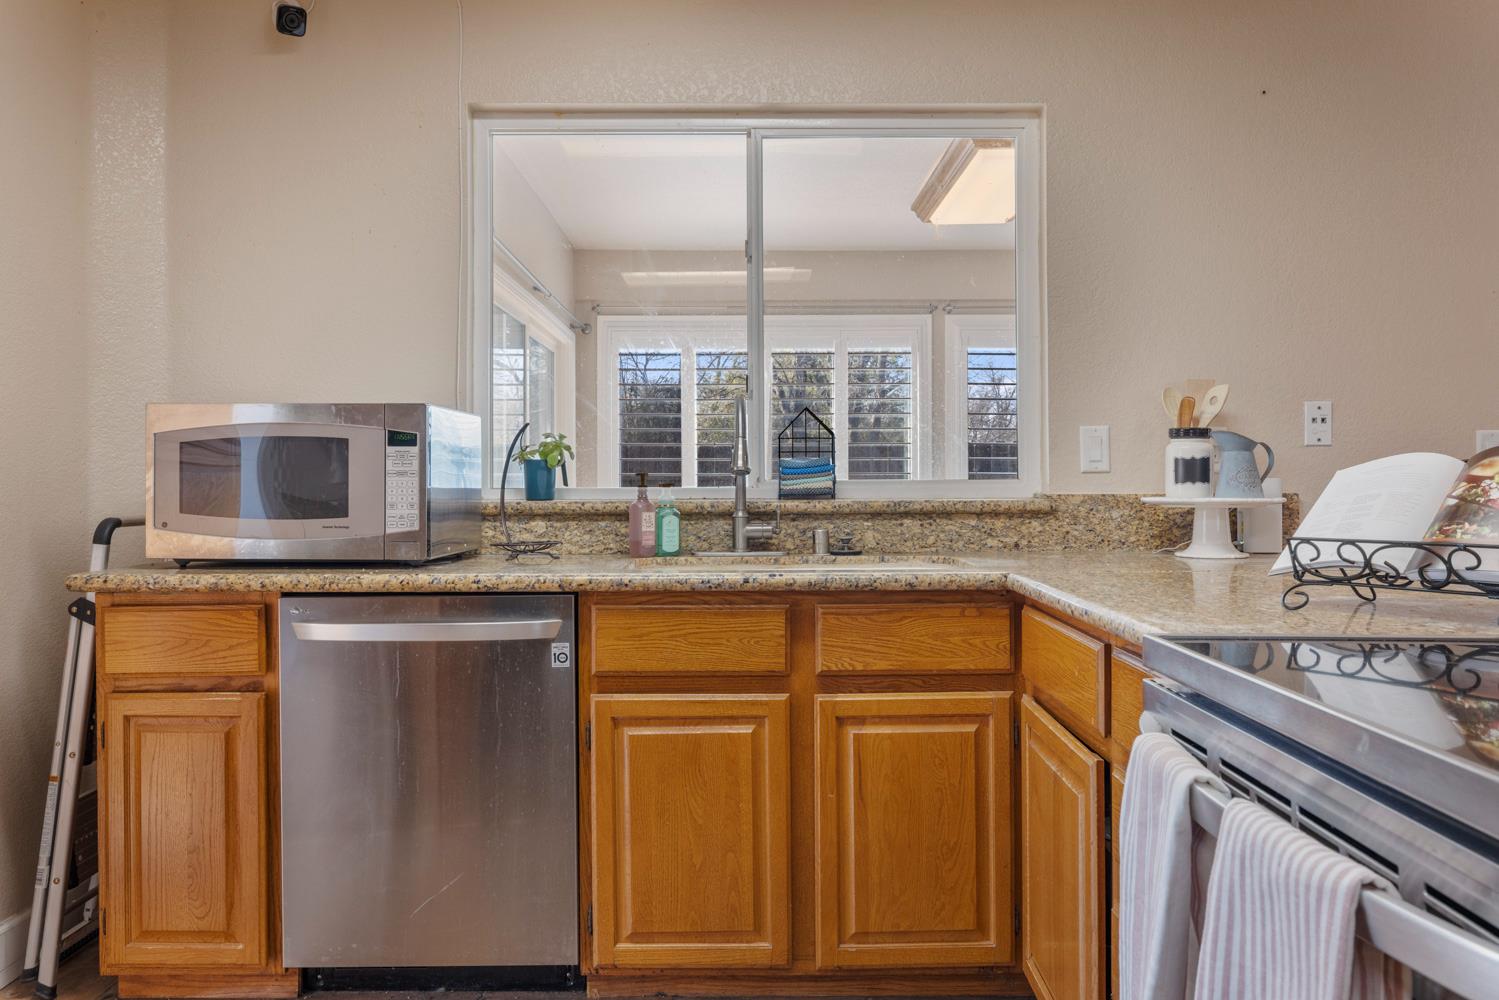
Kitchen with oak cabinets, granite counters, and a sink beneath a pass-through window.
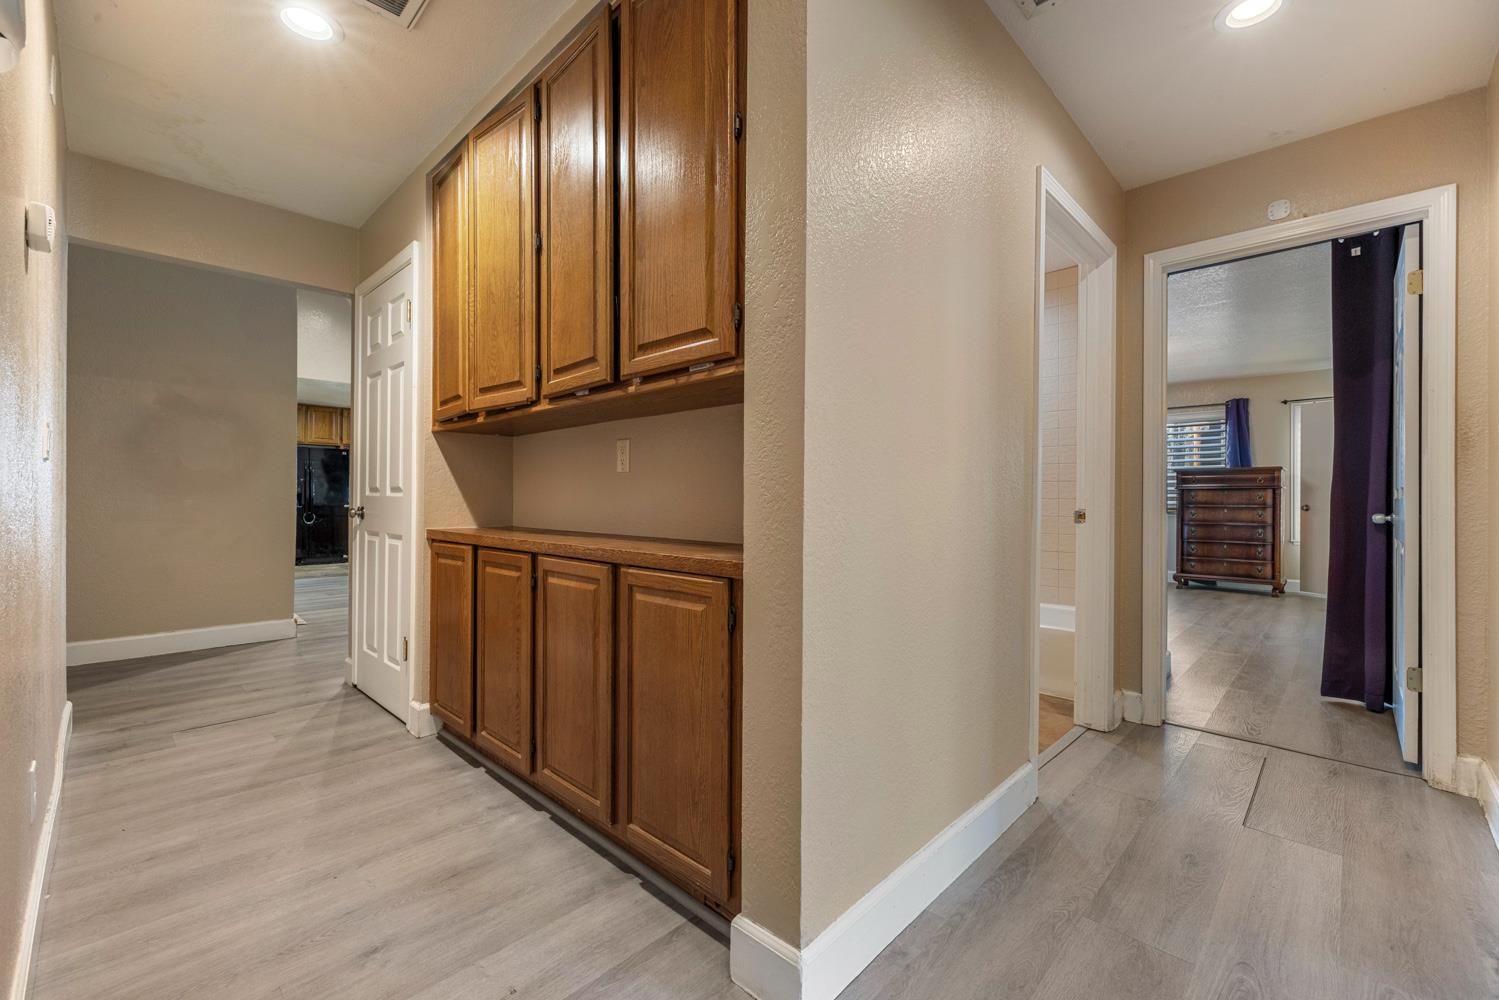
Hallway with built-in wood cabinets, gray flooring, and open doorways to a bathroom and bedroom.
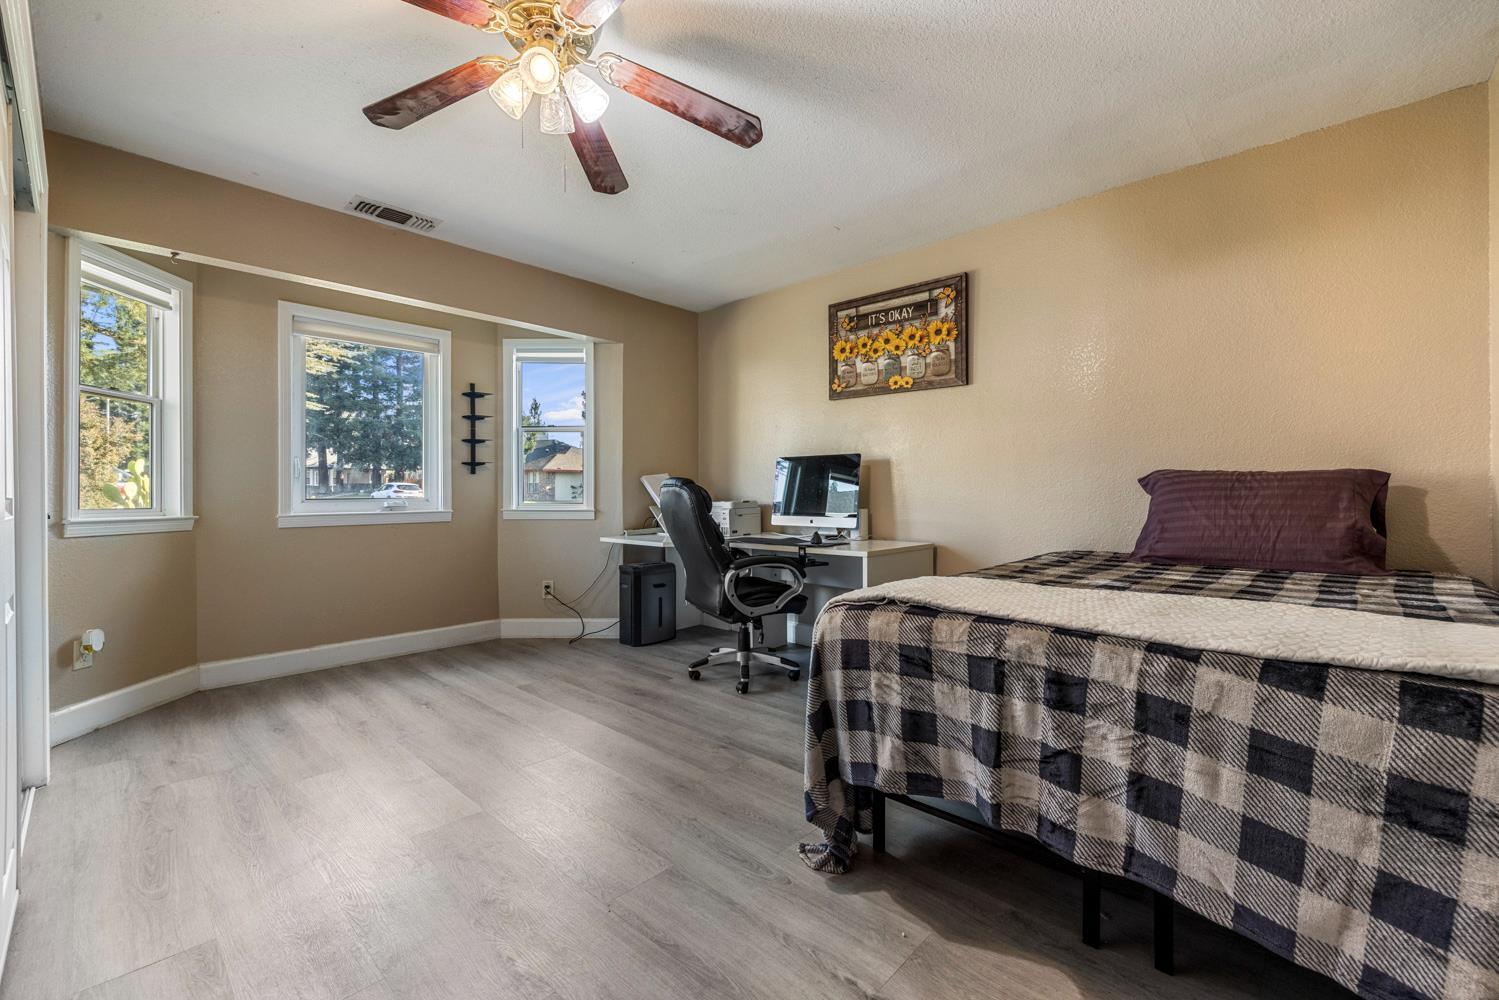
Bedroom with a plaid-covered bed, computer desk, ceiling fan, and three windows.
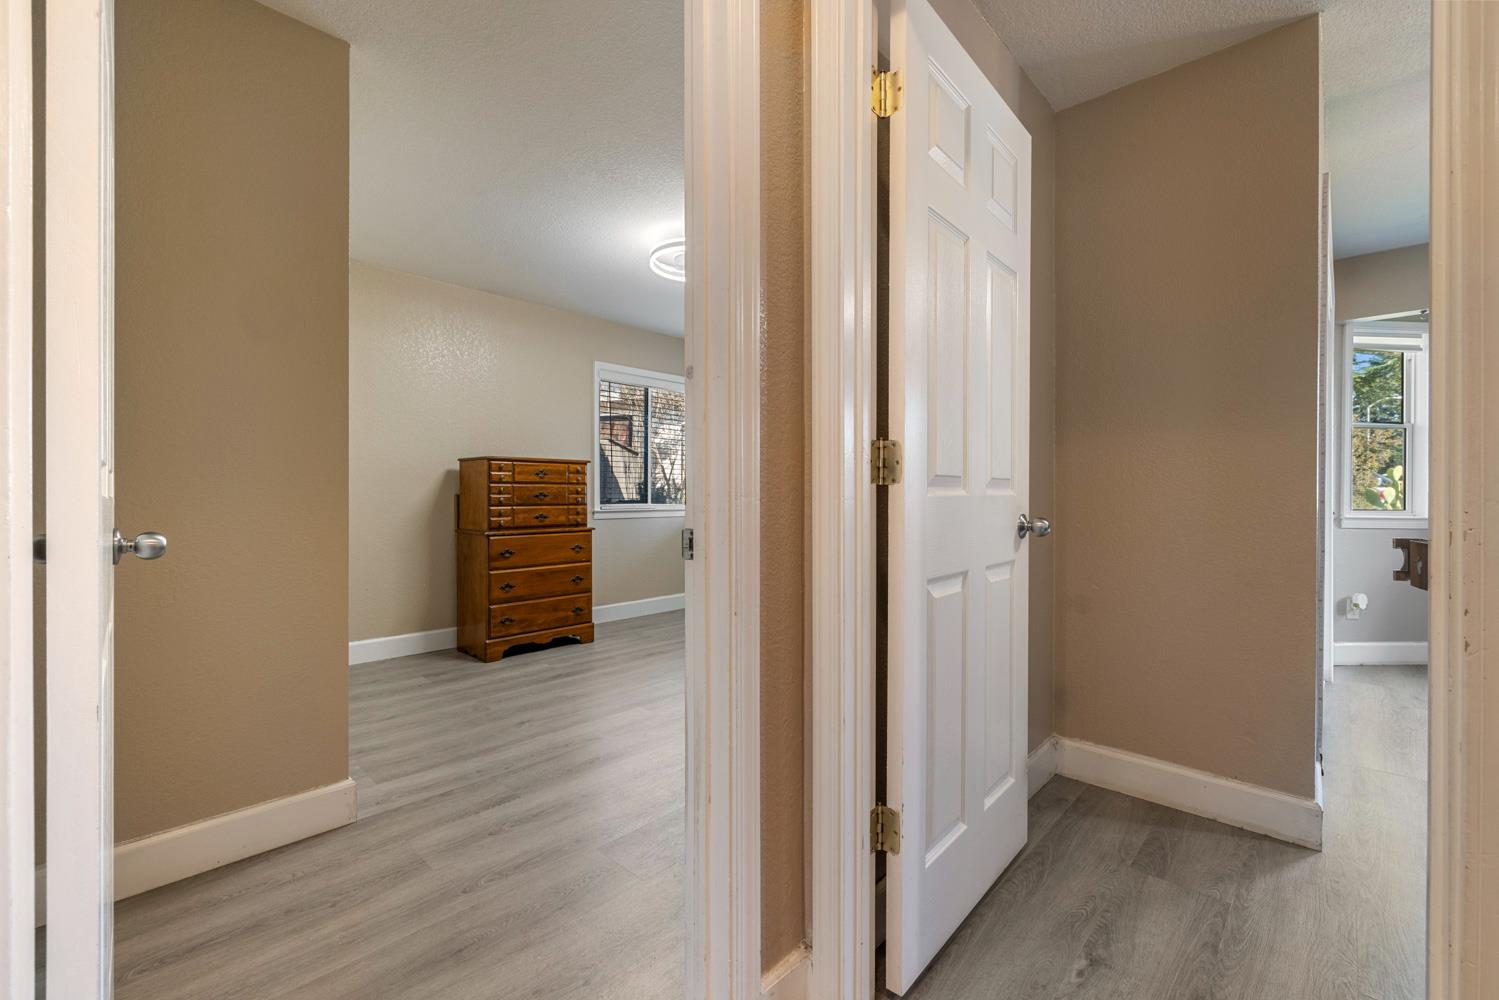
Hallway with gray flooring and open doors to adjoining rooms, with a wooden dresser in the left room.
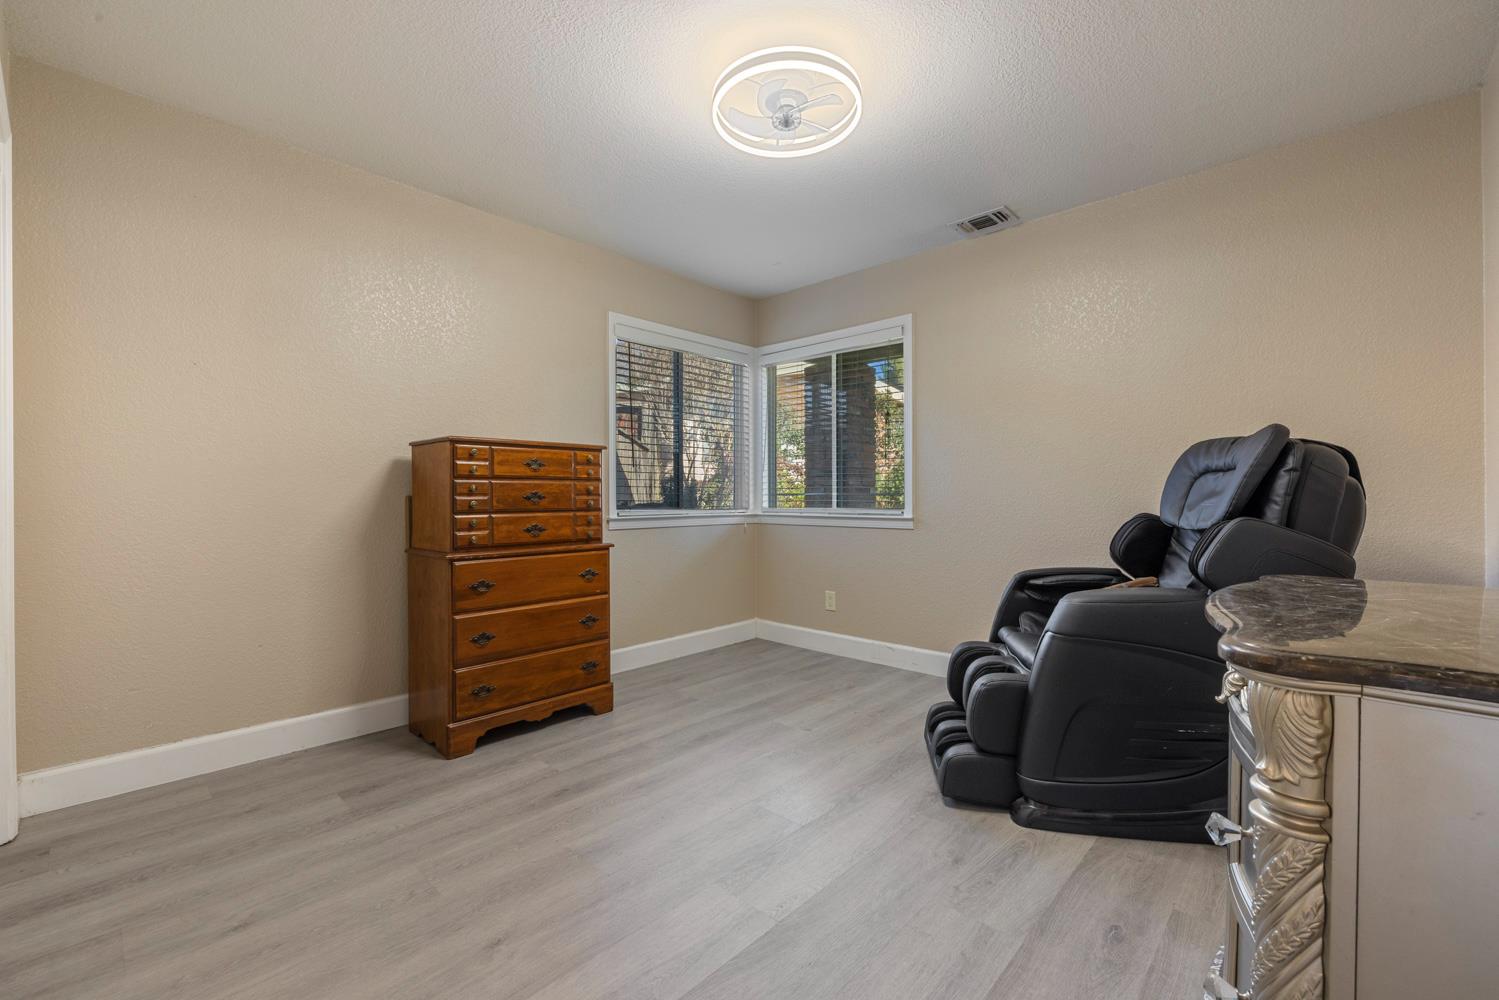
Furnished room with gray plank flooring, corner windows, and a black massage chair.
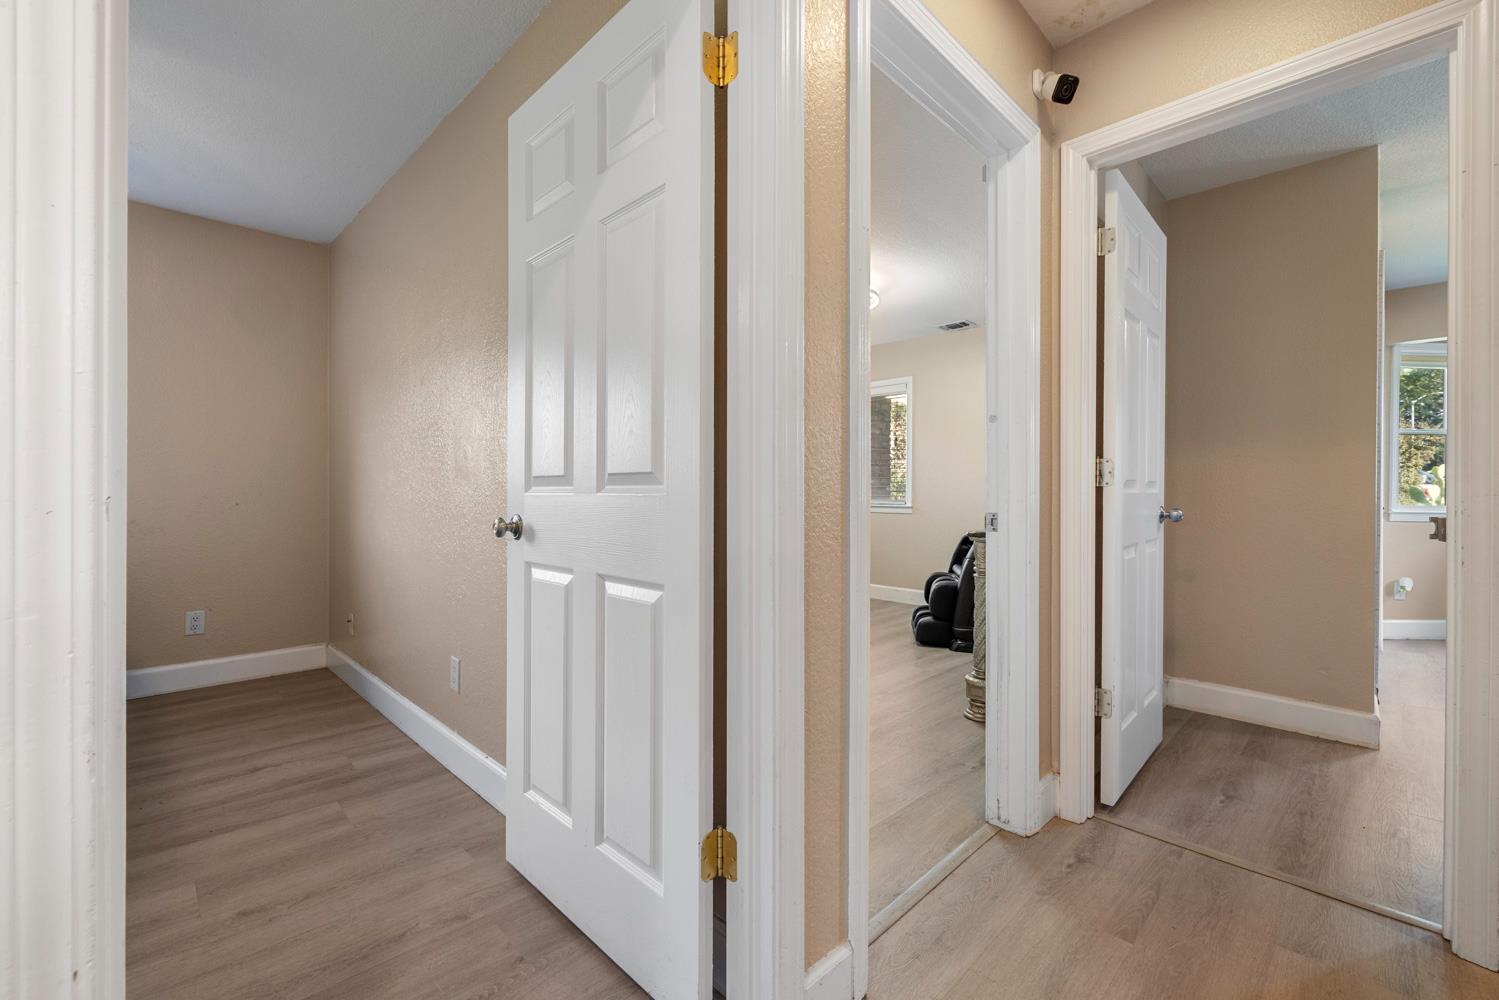
Hallway with light wood-look flooring and open doorways, with a bedroom visible beyond.
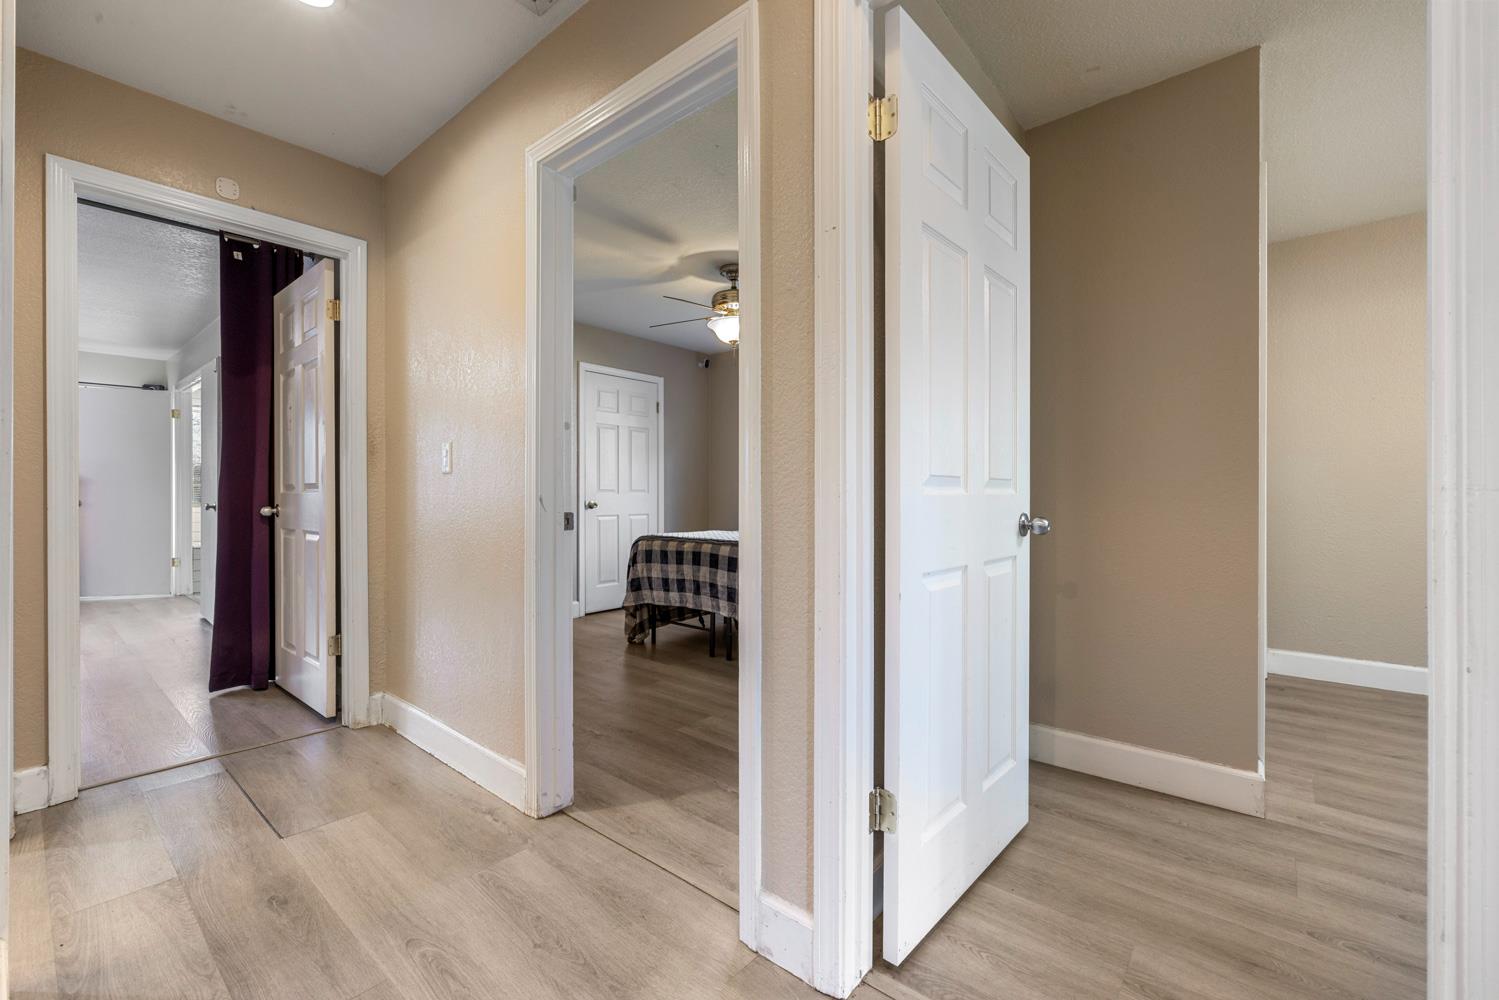
Hallway with light wood-look flooring and open doors to adjoining rooms.
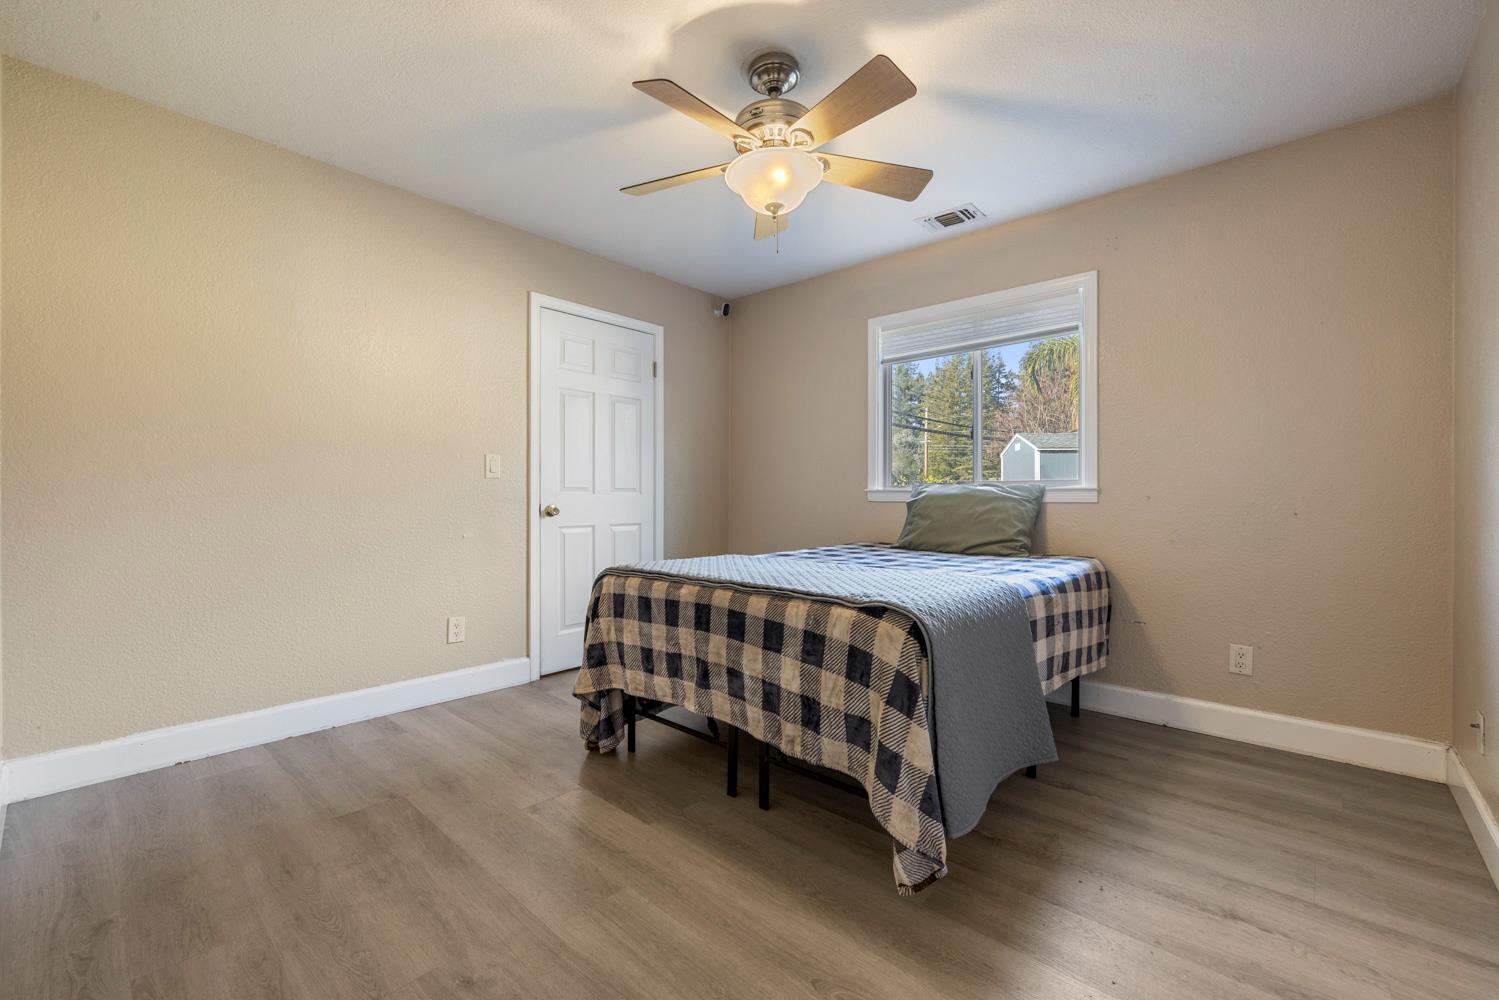
Bedroom with a checked bedspread, ceiling fan, and window overlooking trees.
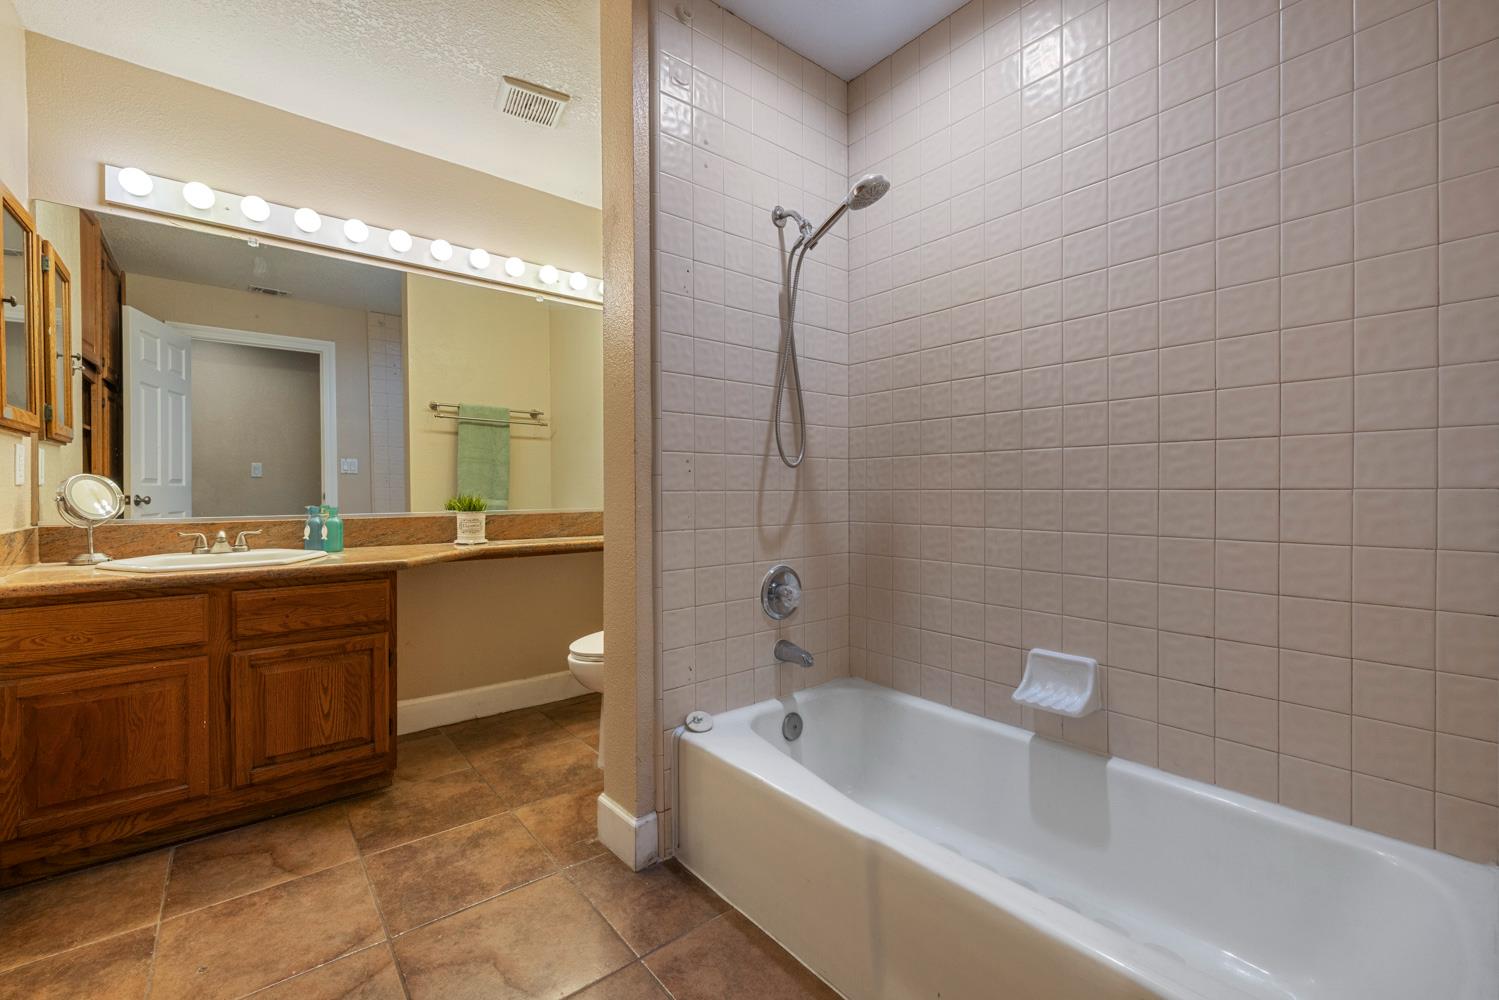
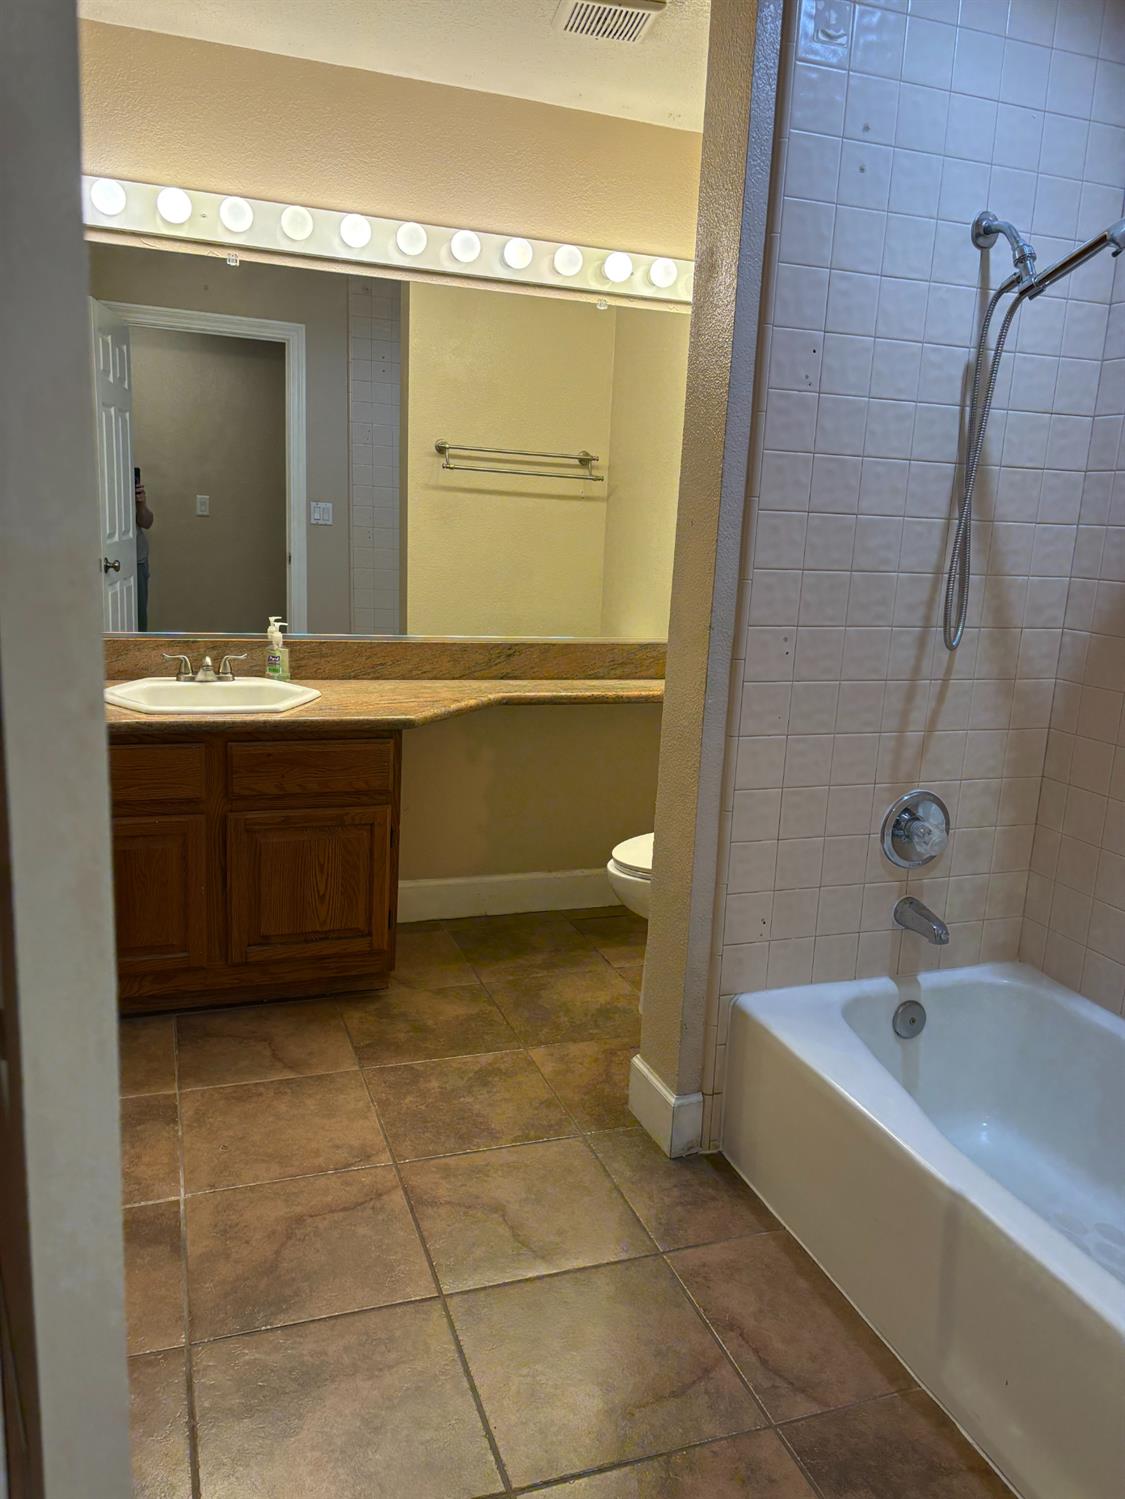
Bathroom with a tiled tub and shower beside a long wood vanity and large mirror.
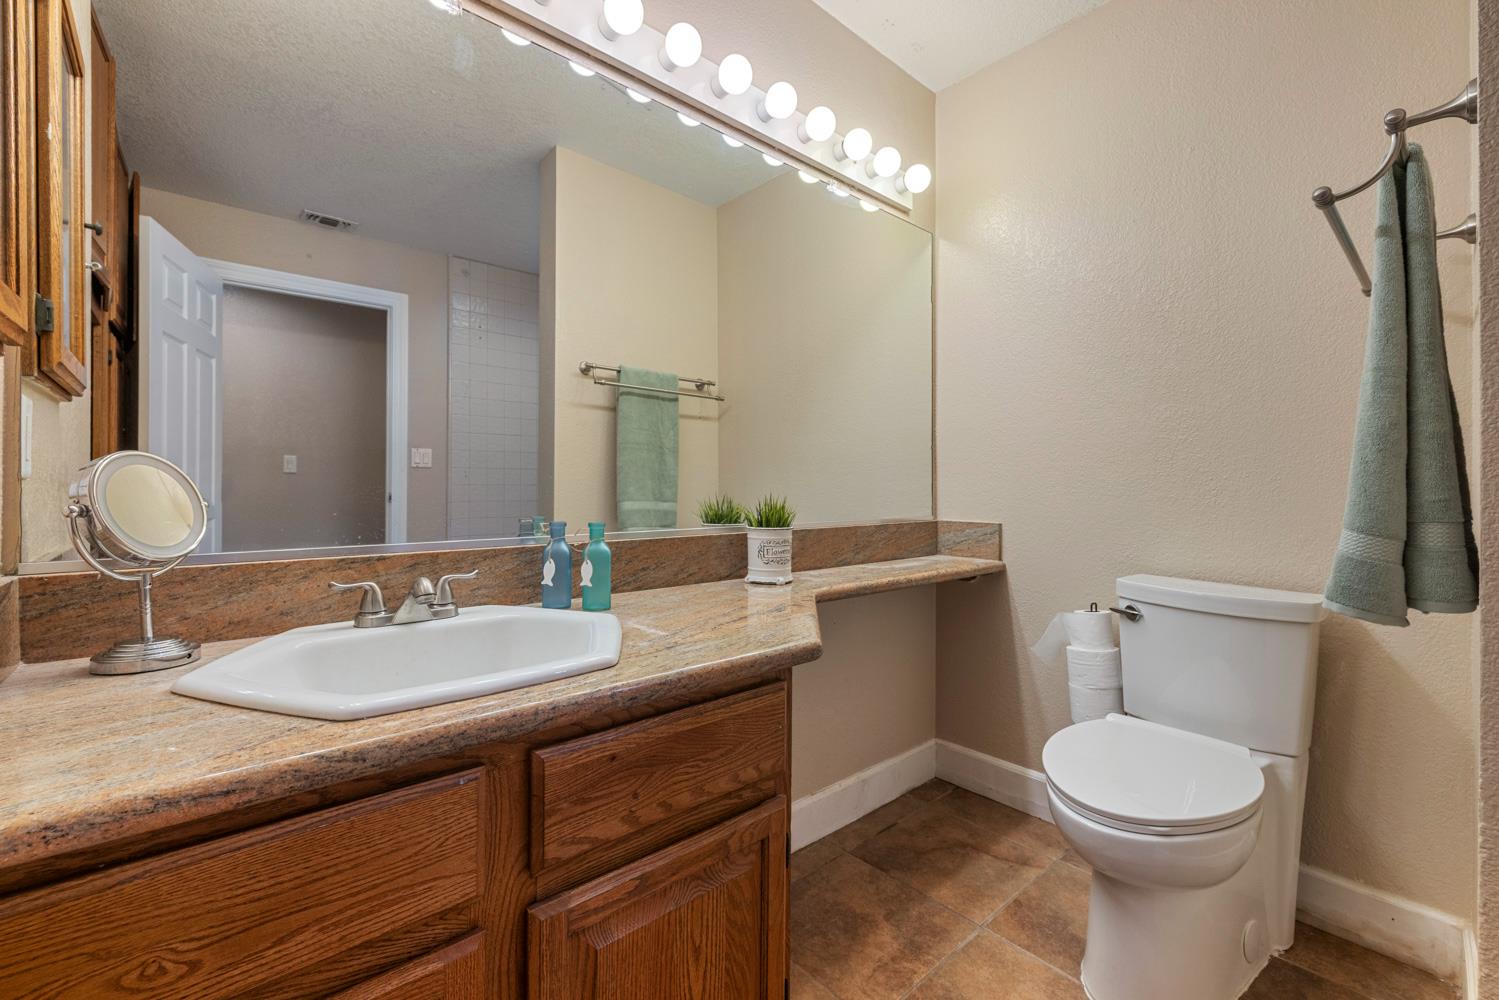
Bathroom with a long wood vanity, granite-look counter, large illuminated mirror, and toilet.
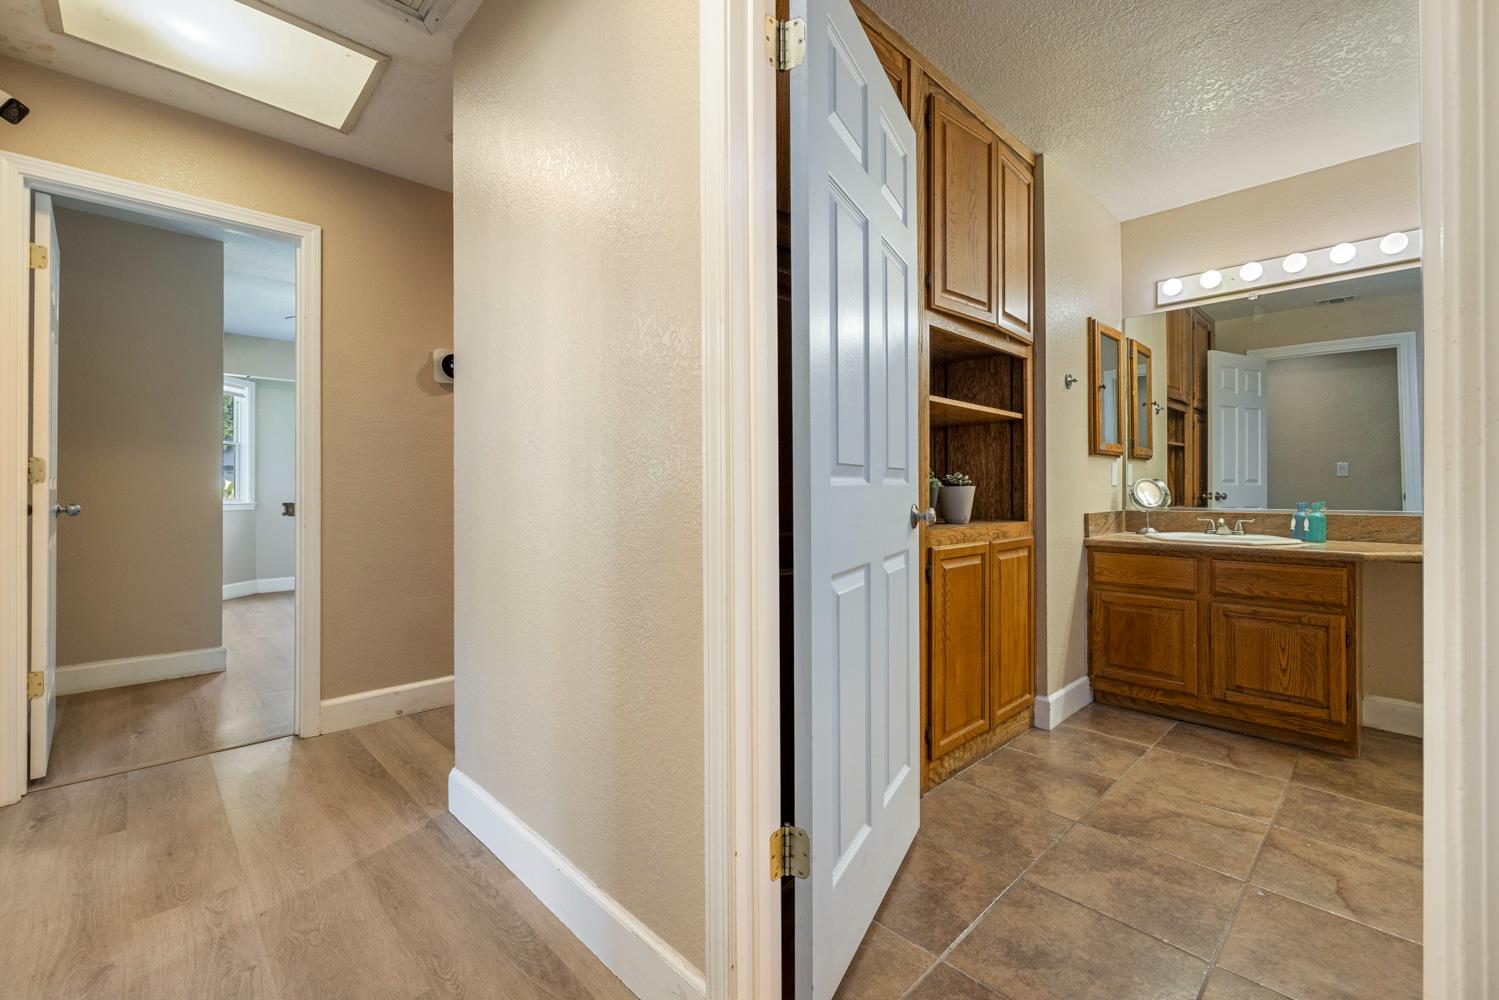
Bathroom vanity with wood cabinetry and tiled flooring beside a hallway beneath a skylight.
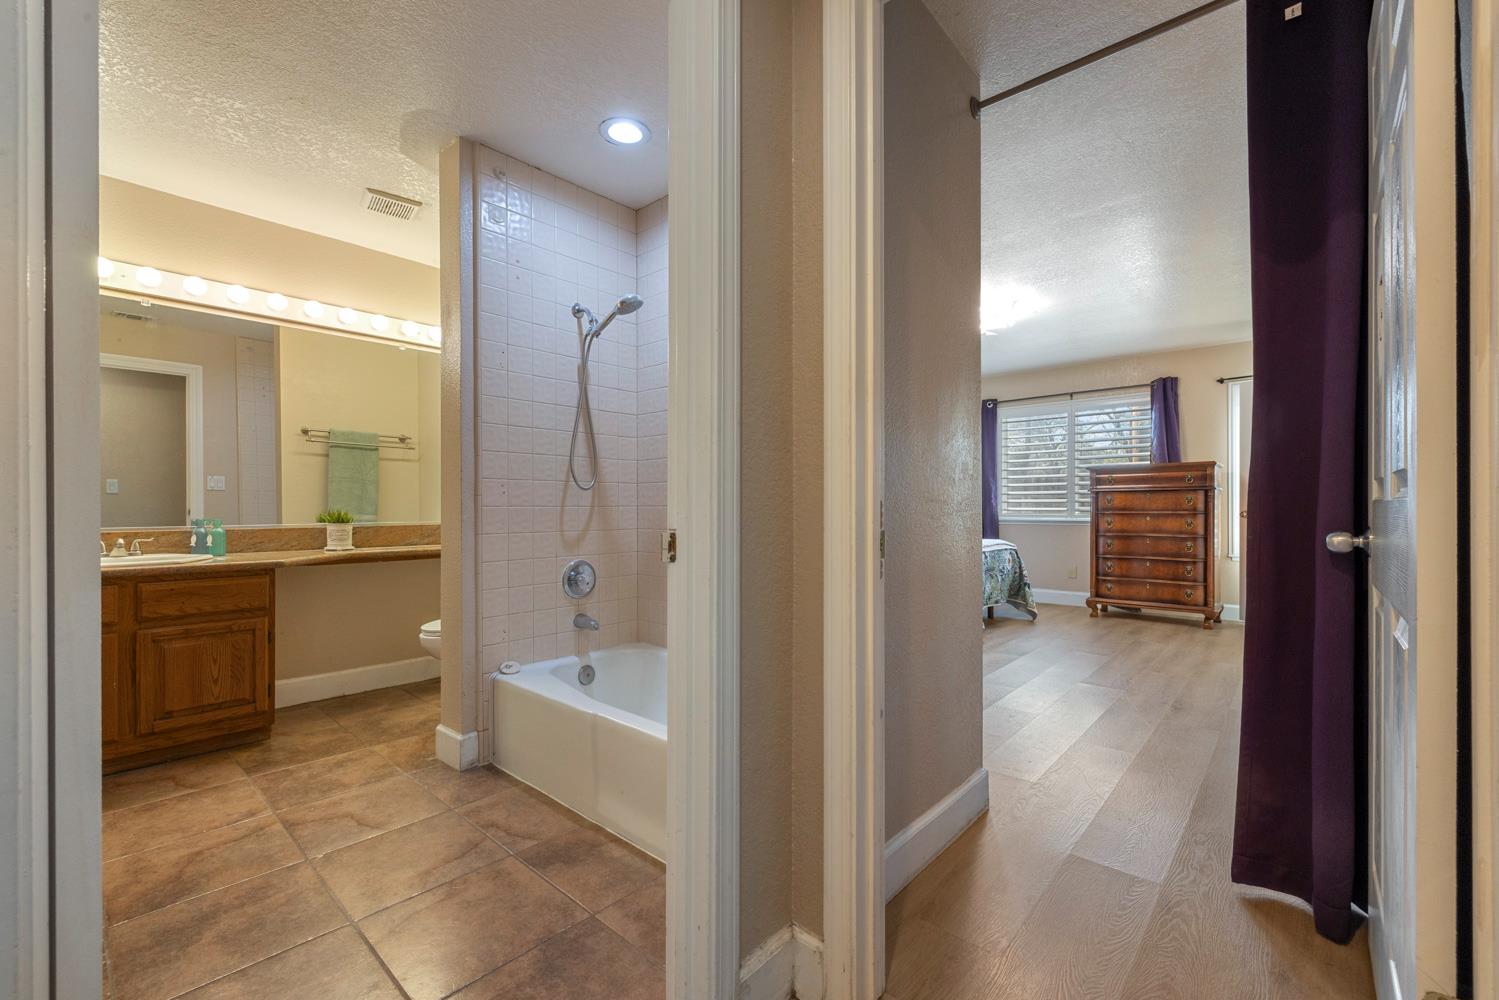
Bathroom with tiled tub and shower opens onto a bedroom with a wood dresser and shuttered windows.
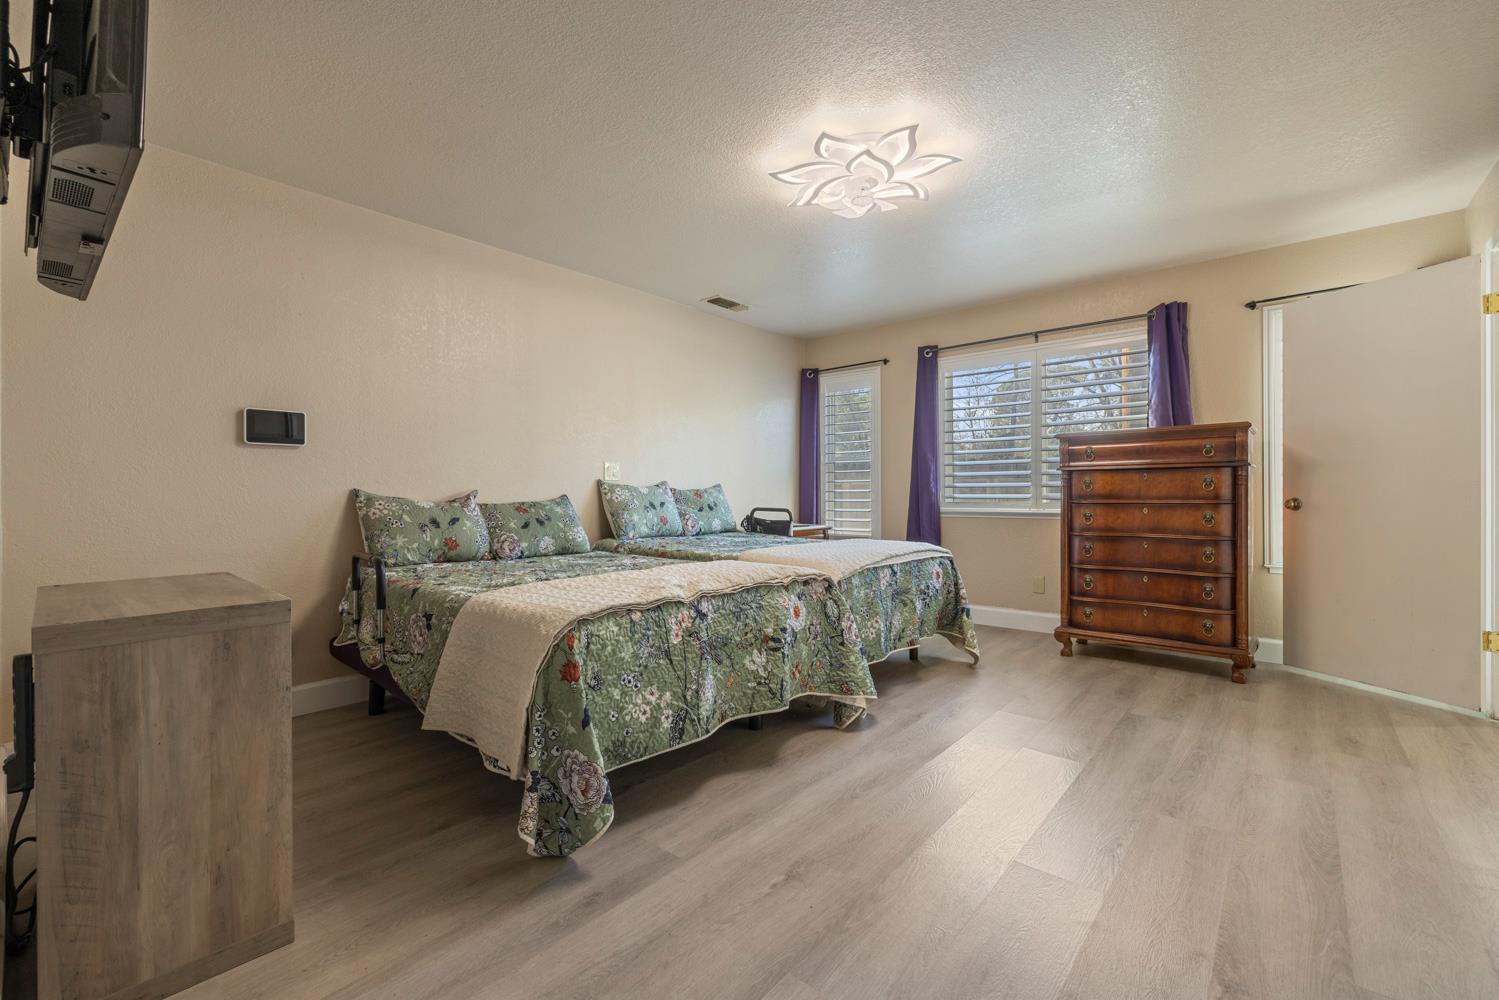
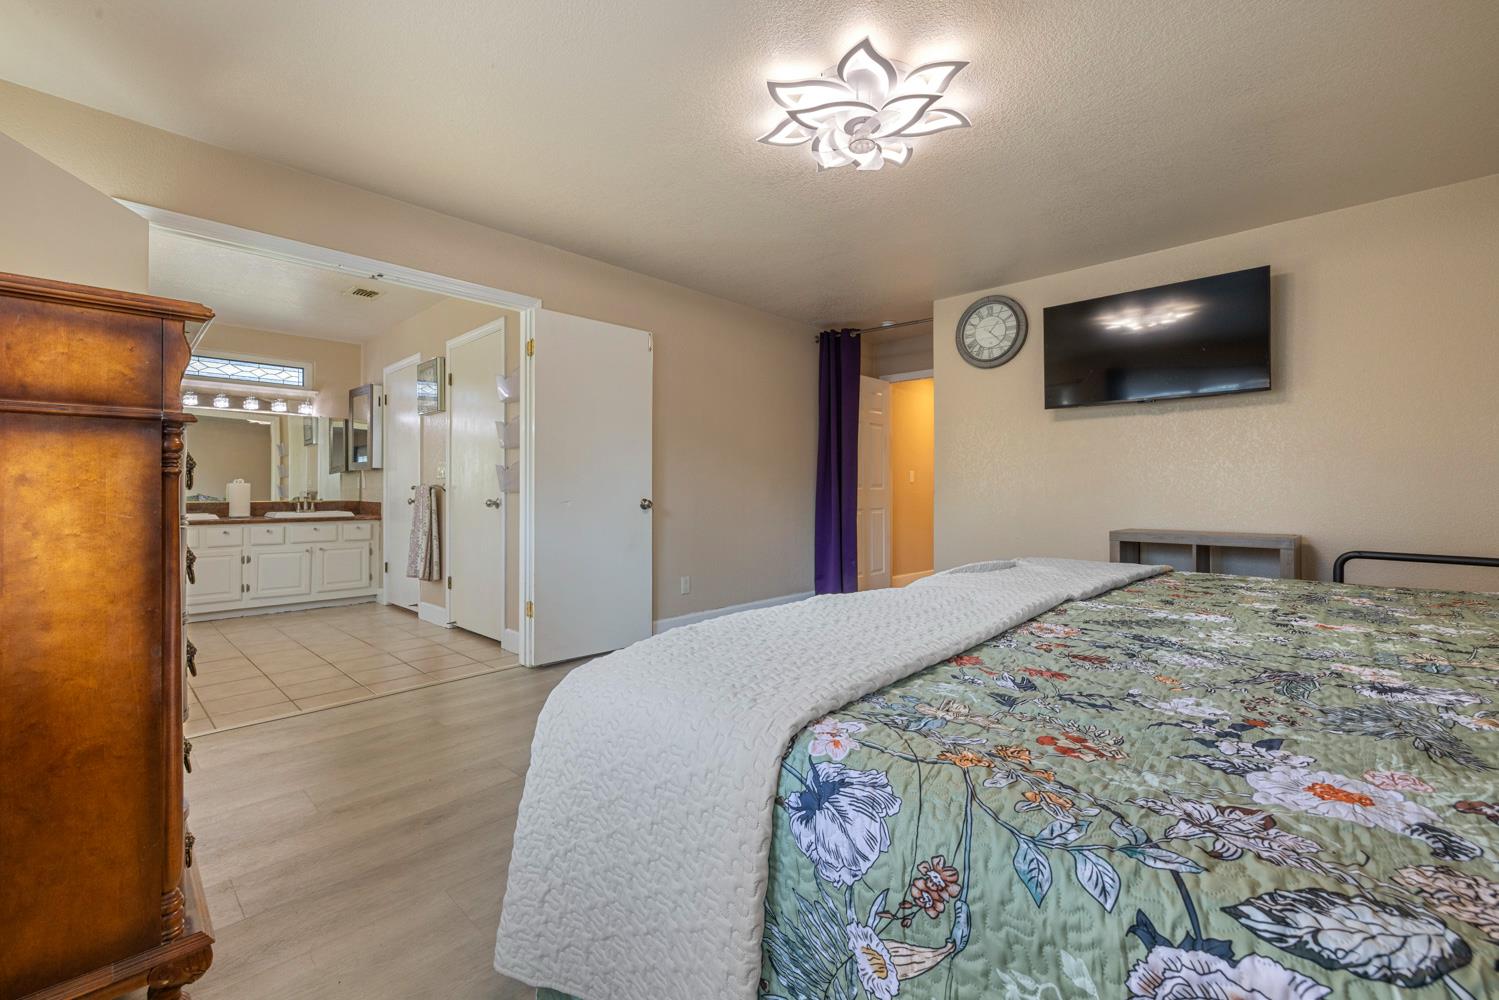
Bedroom with a green floral quilted bed, tall wooden dresser, and shuttered windows with purple curtains.
Bedroom with a green floral bedspread, wall-mounted television, and ensuite double vanity.
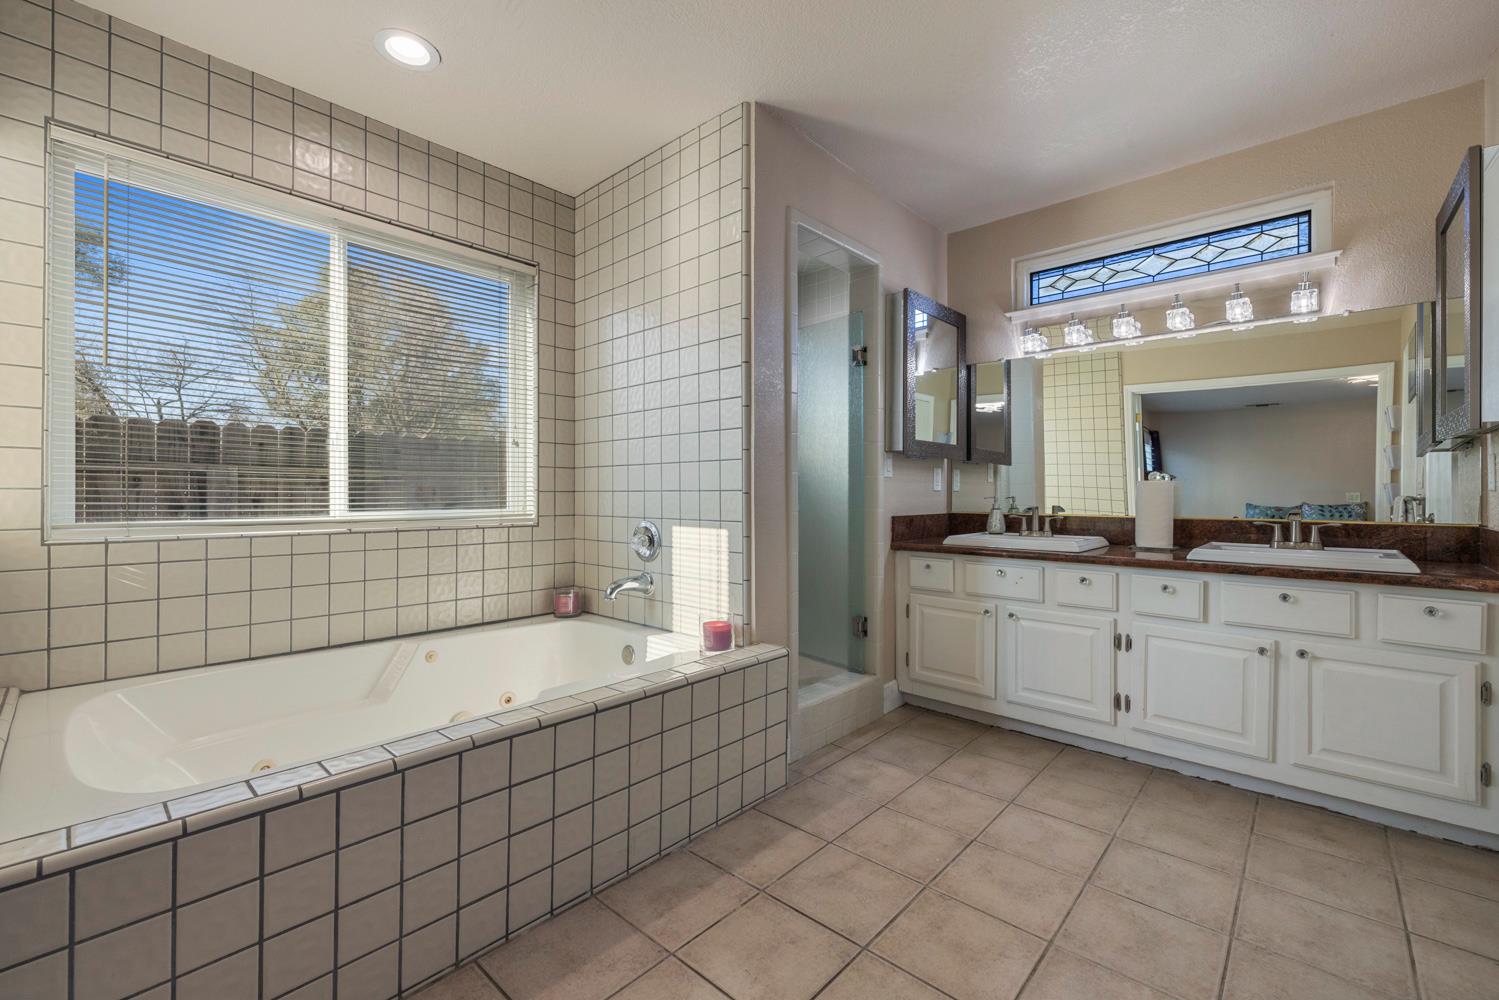
Bathroom with a tiled jetted tub, glass shower, and long double-sink vanity.
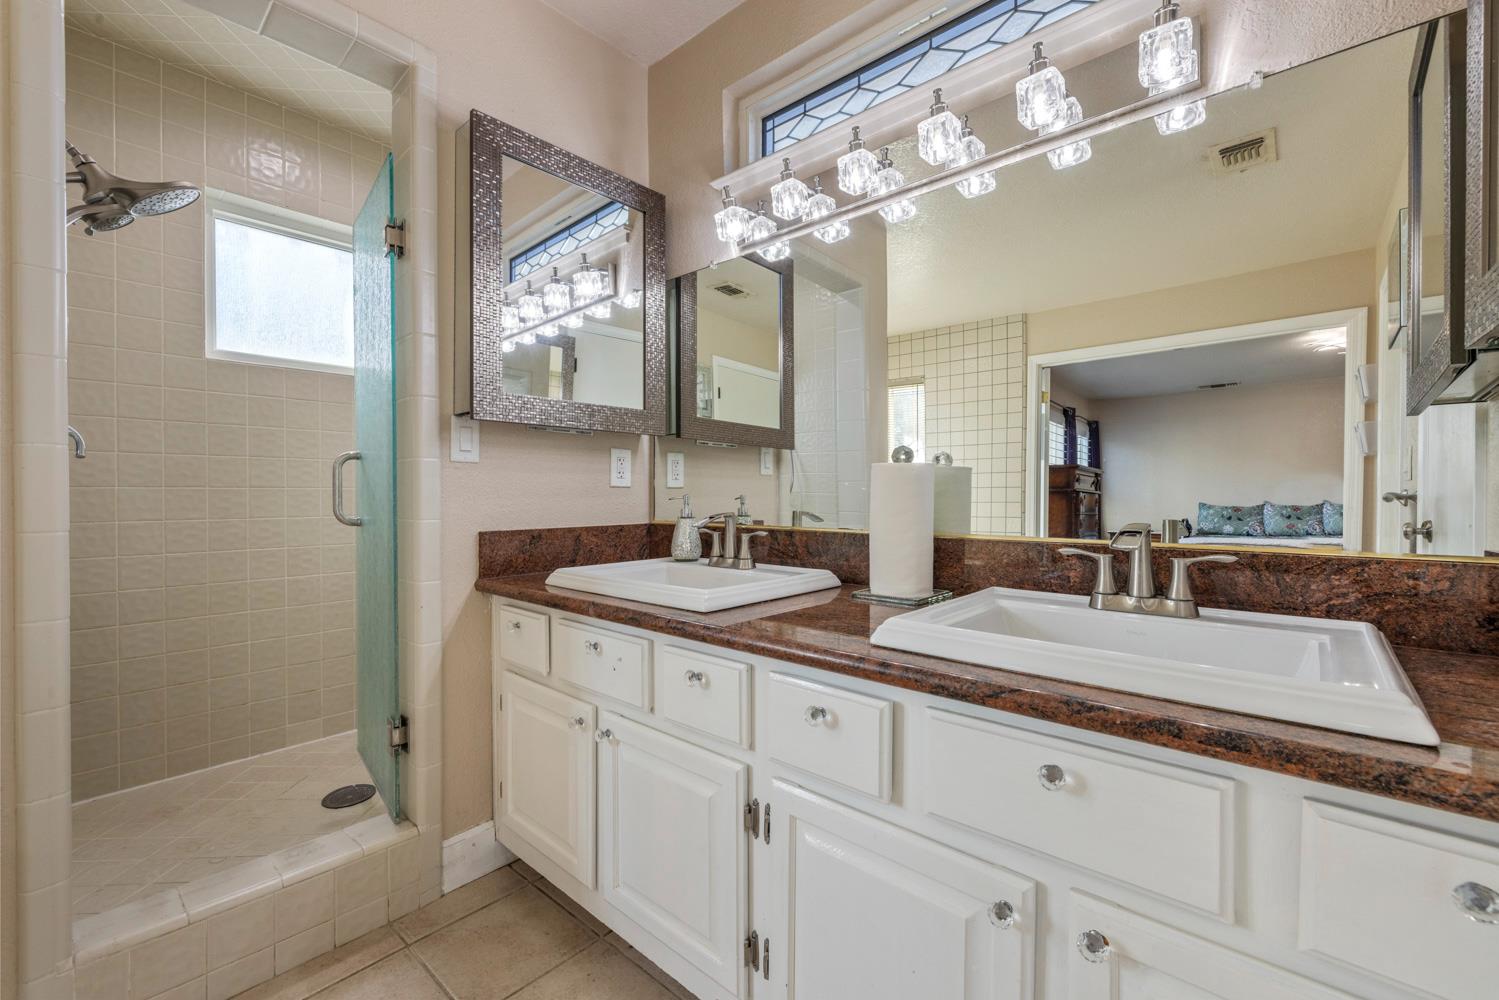
Bathroom with double vanity, stone countertop, and tiled walk-in shower with glass door.
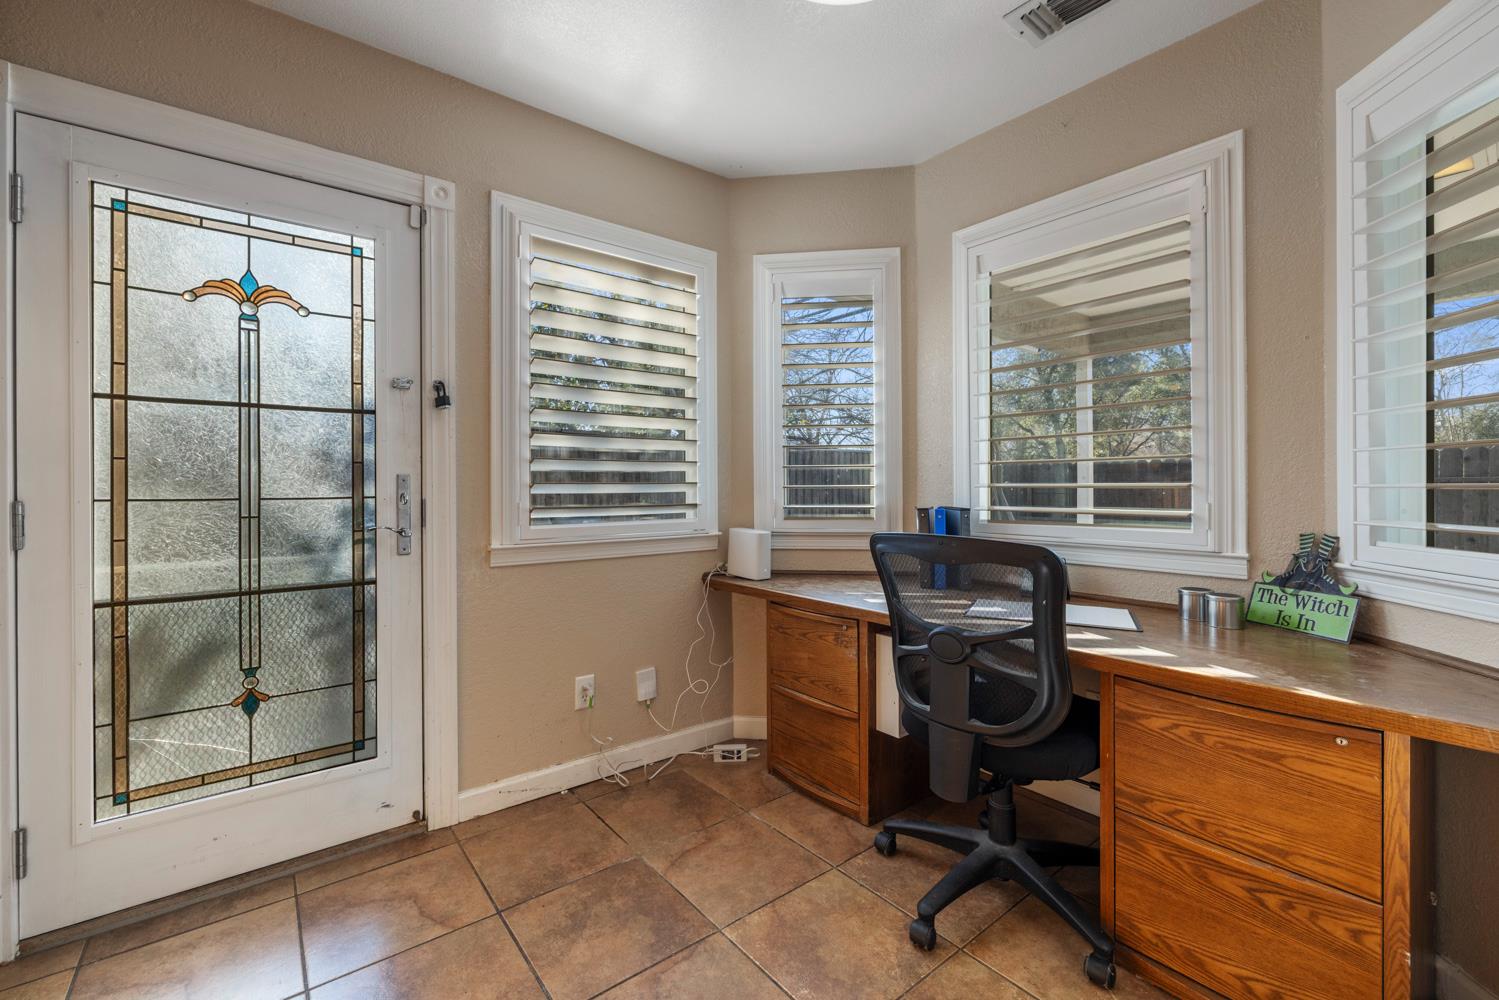
Home office with a wooden desk and mesh chair beside a decorative glass front door.
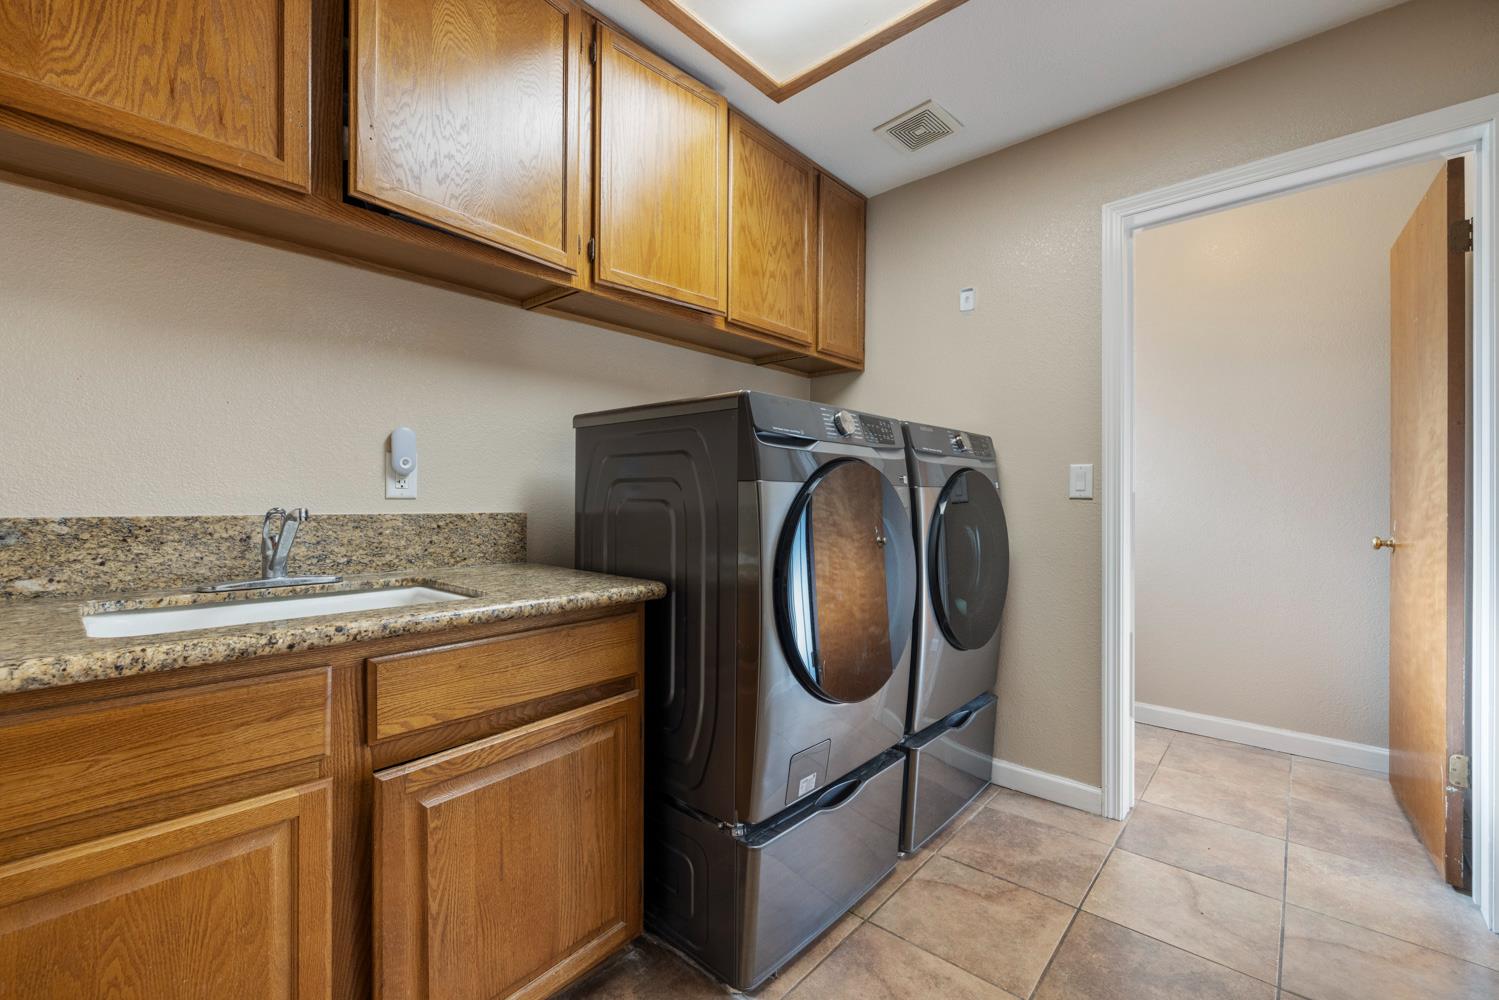
Laundry room with front-loading washer and dryer, utility sink, and oak cabinets.
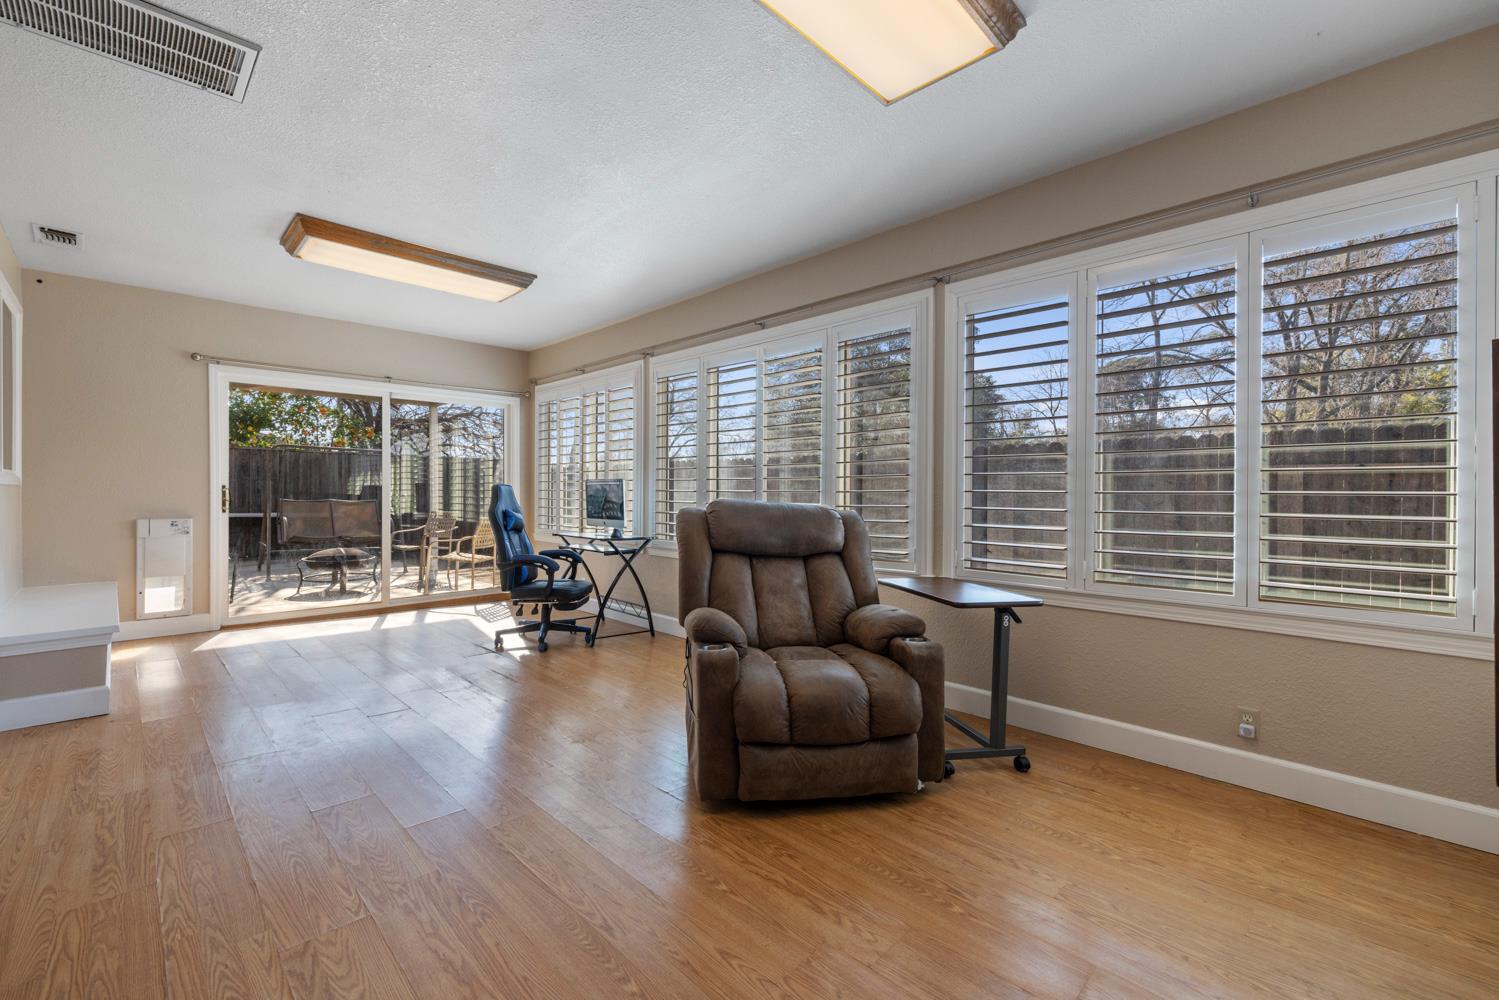
Living room with a brown recliner, wood floors, plantation shutters, and a sliding door to the patio.
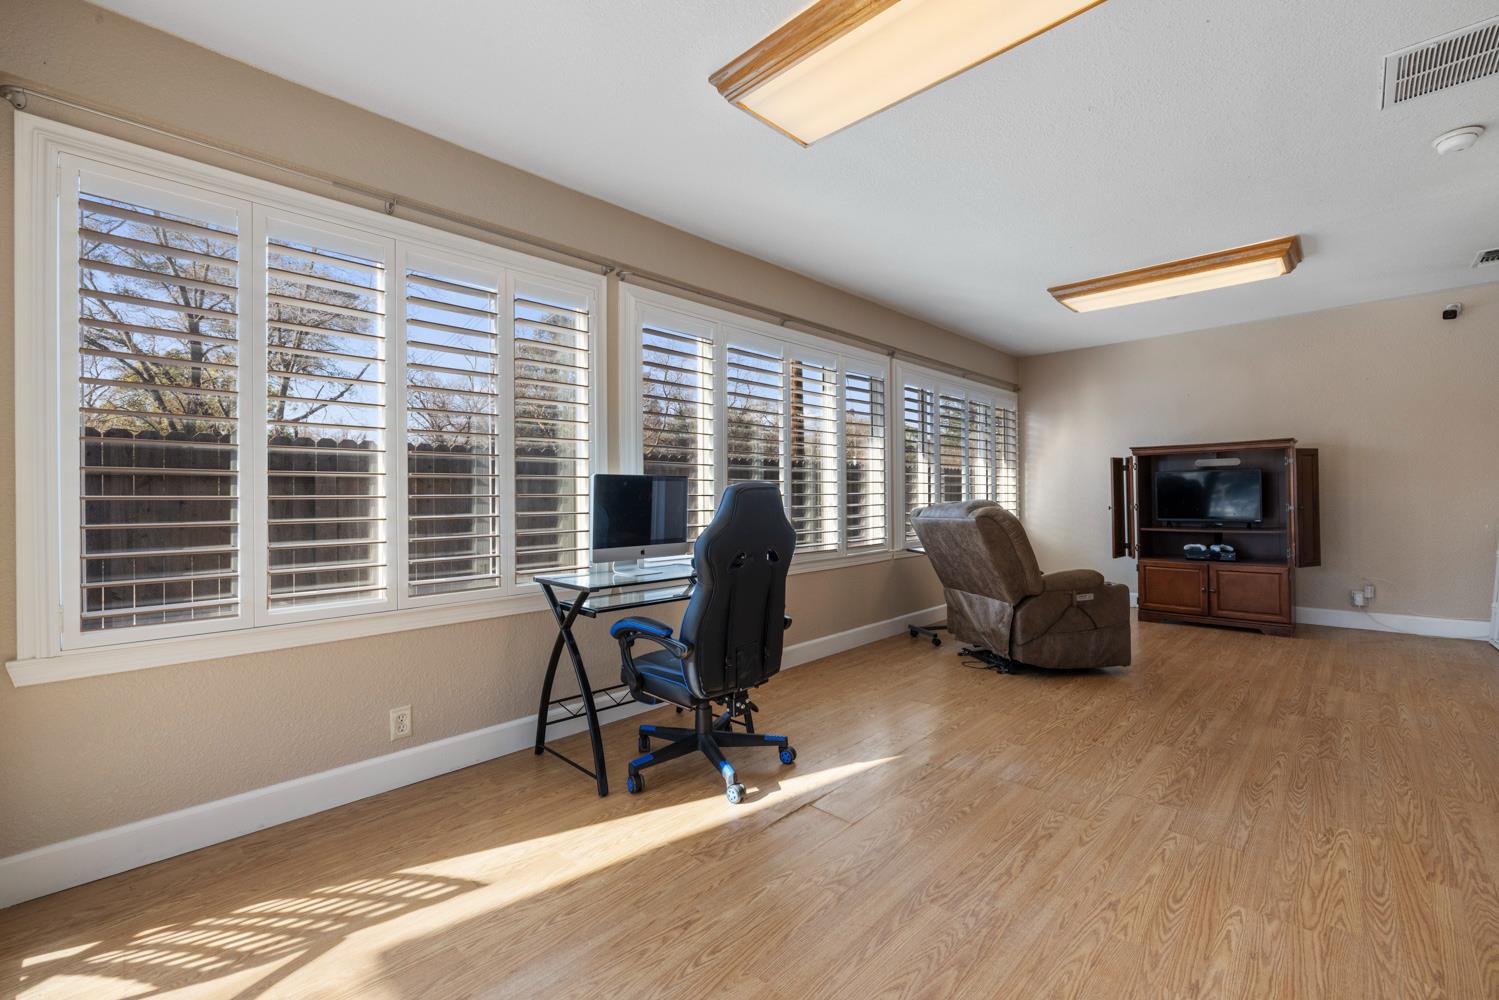
Home office with shuttered windows, a desk, recliner, and wooden TV cabinet.
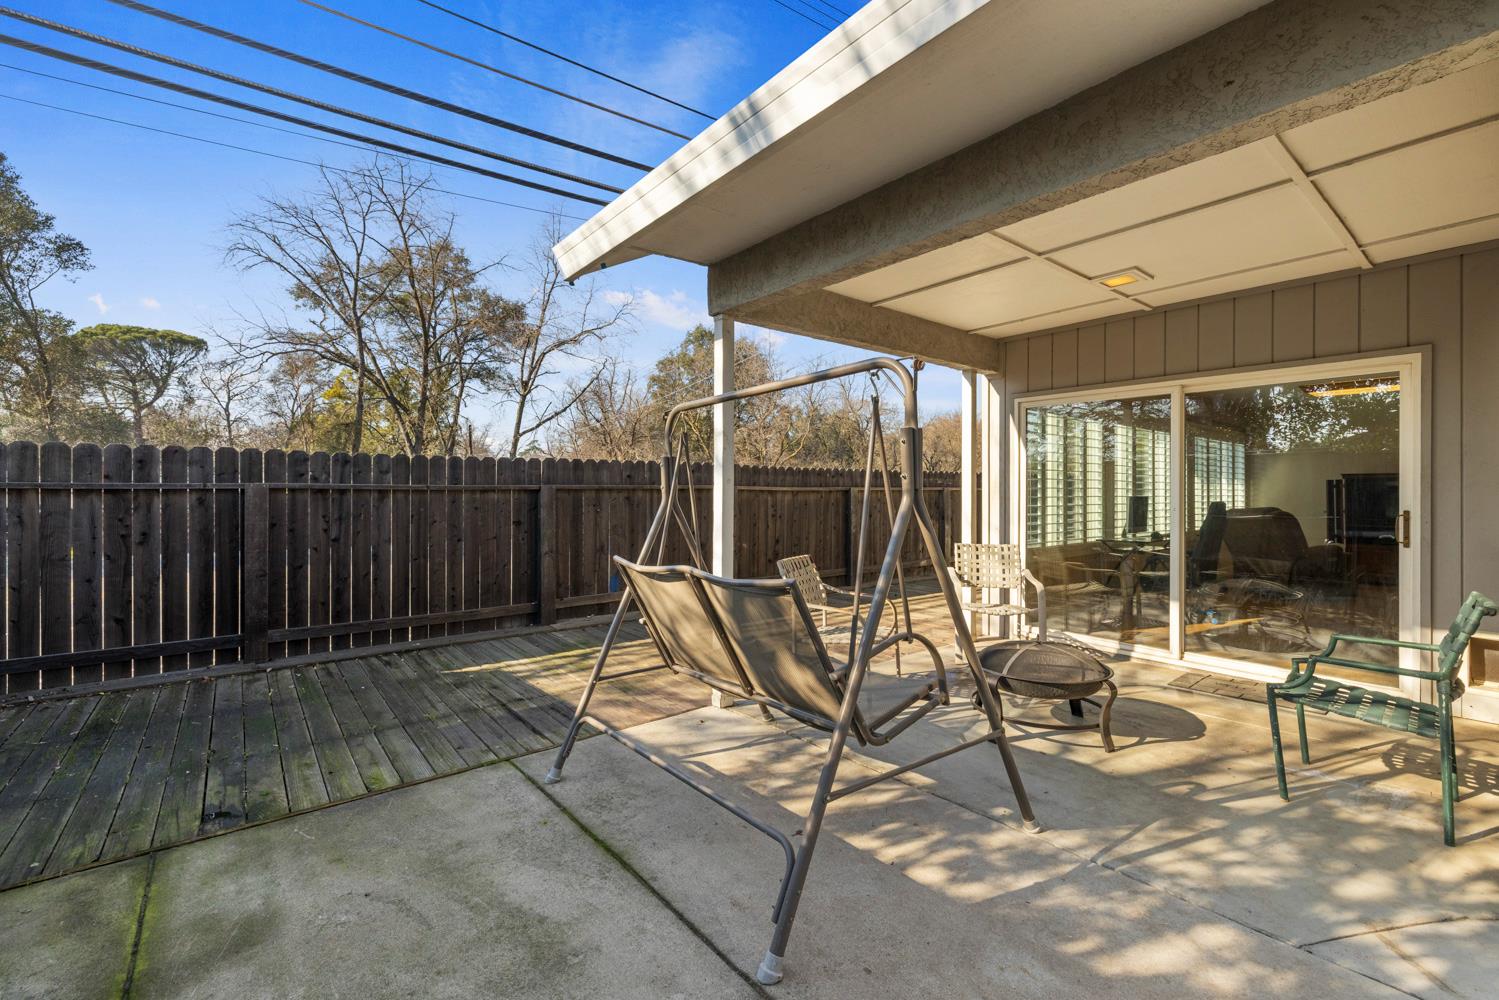
Covered backyard patio with a metal swing, outdoor chairs, and a tall wooden privacy fence.
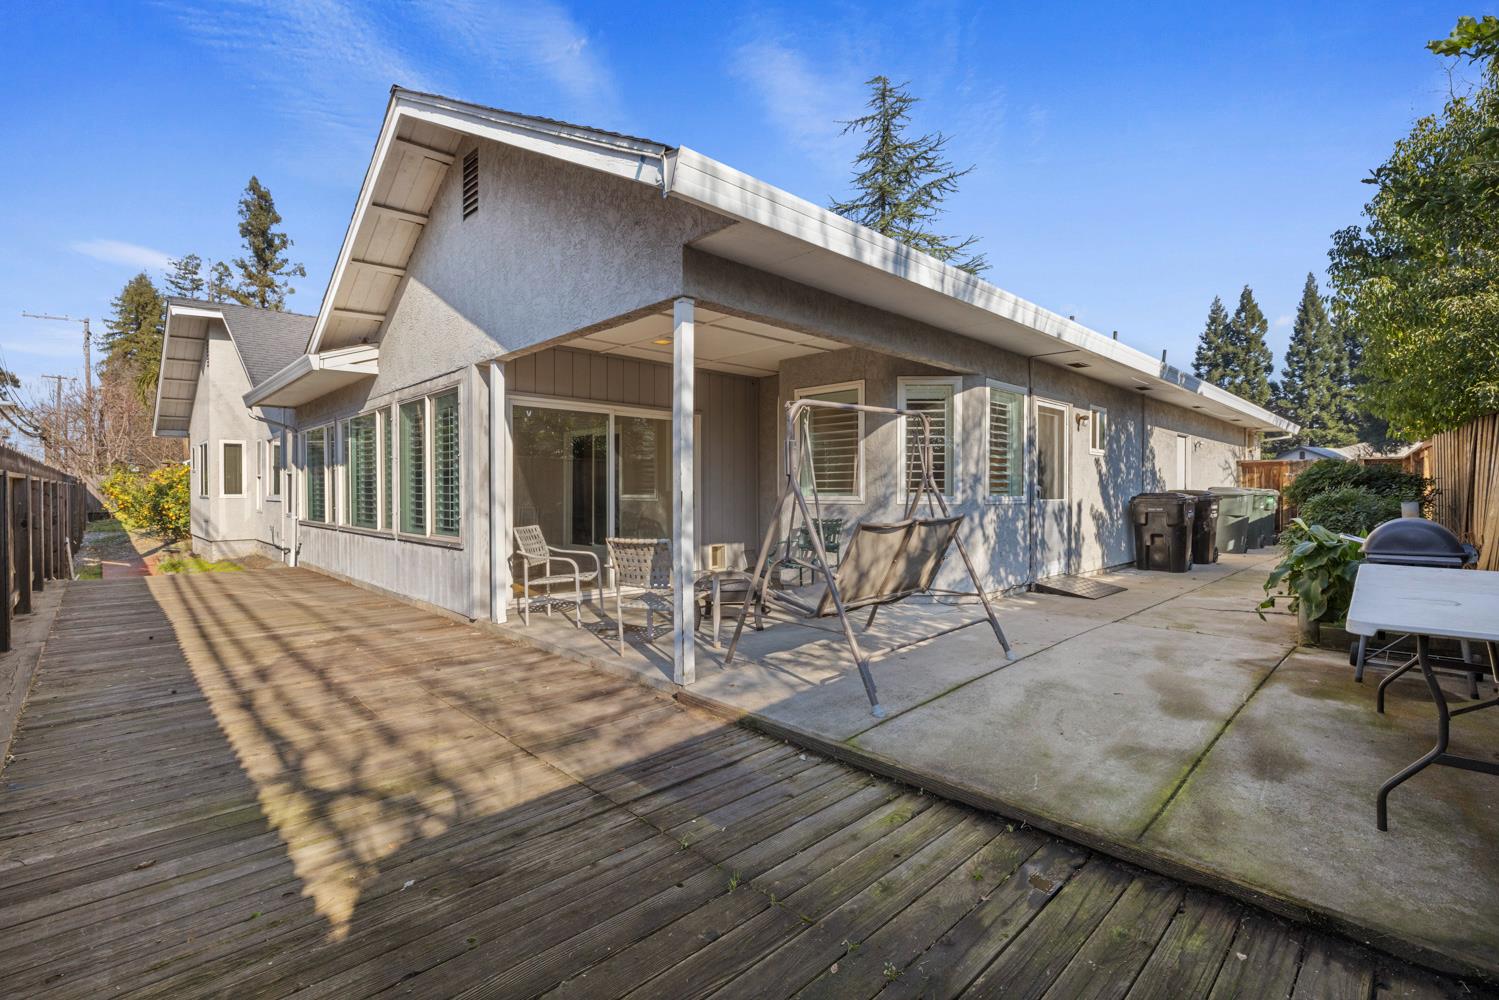
Single-story home with a covered patio, swing, and broad wooden deck.
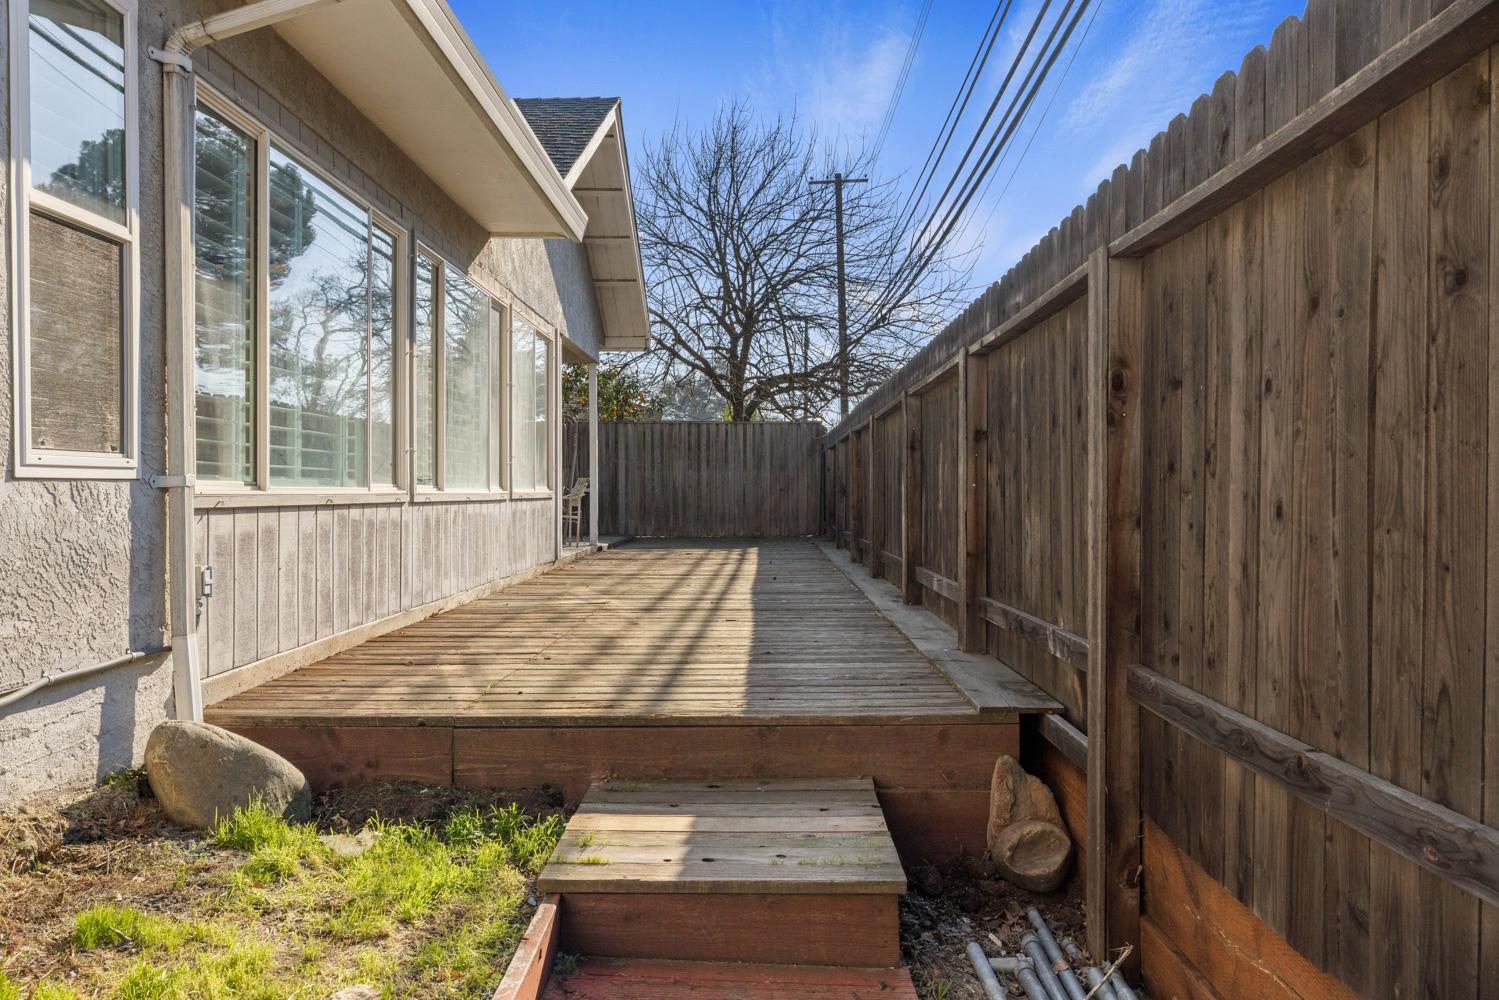
Wooden side-yard deck enclosed by a tall fence, with steps leading up from the yard.
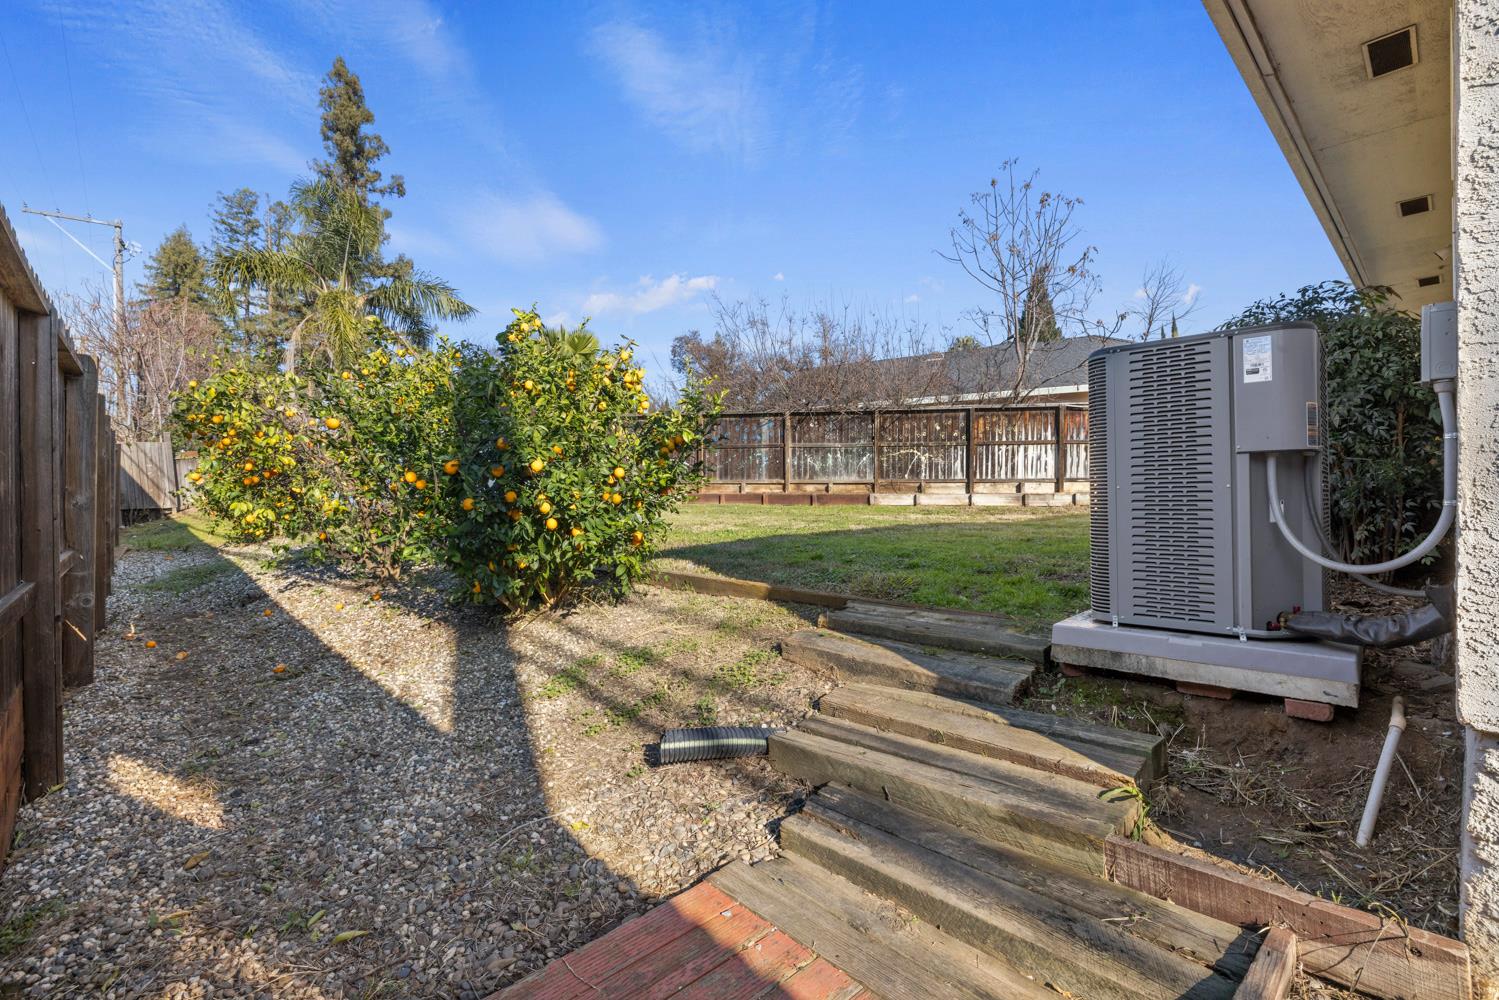
Backyard with a fruiting citrus tree, gravel path, timber garden borders, and outdoor air-conditioning unit.
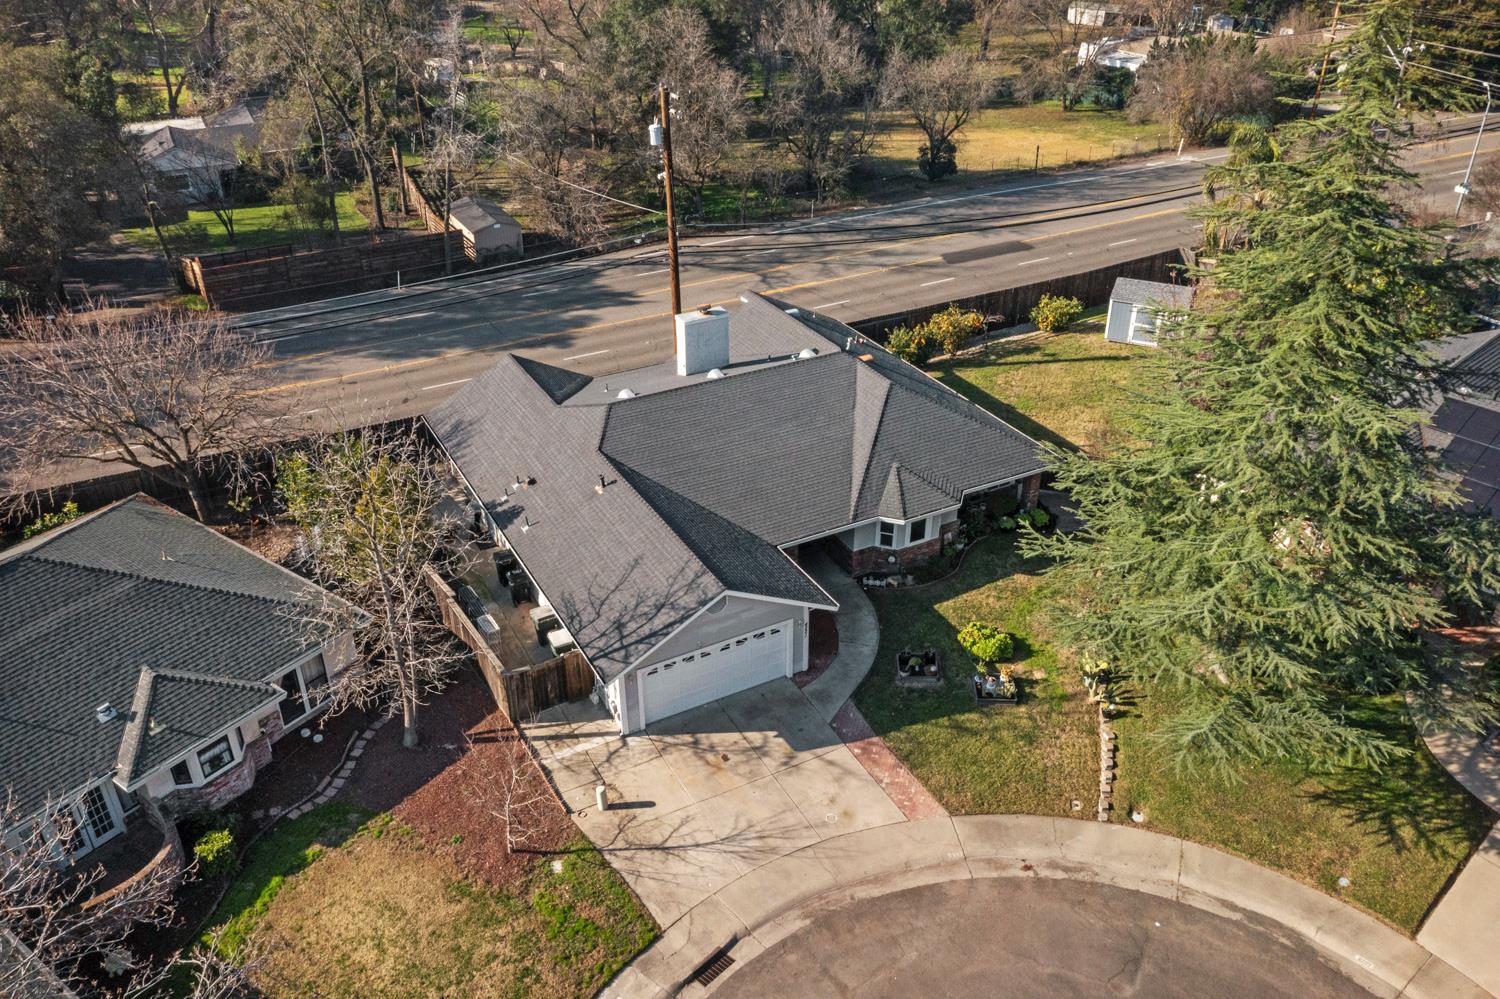
Aerial view of a brick home with a gray roof, two-car garage, curved driveway, and large evergreen.
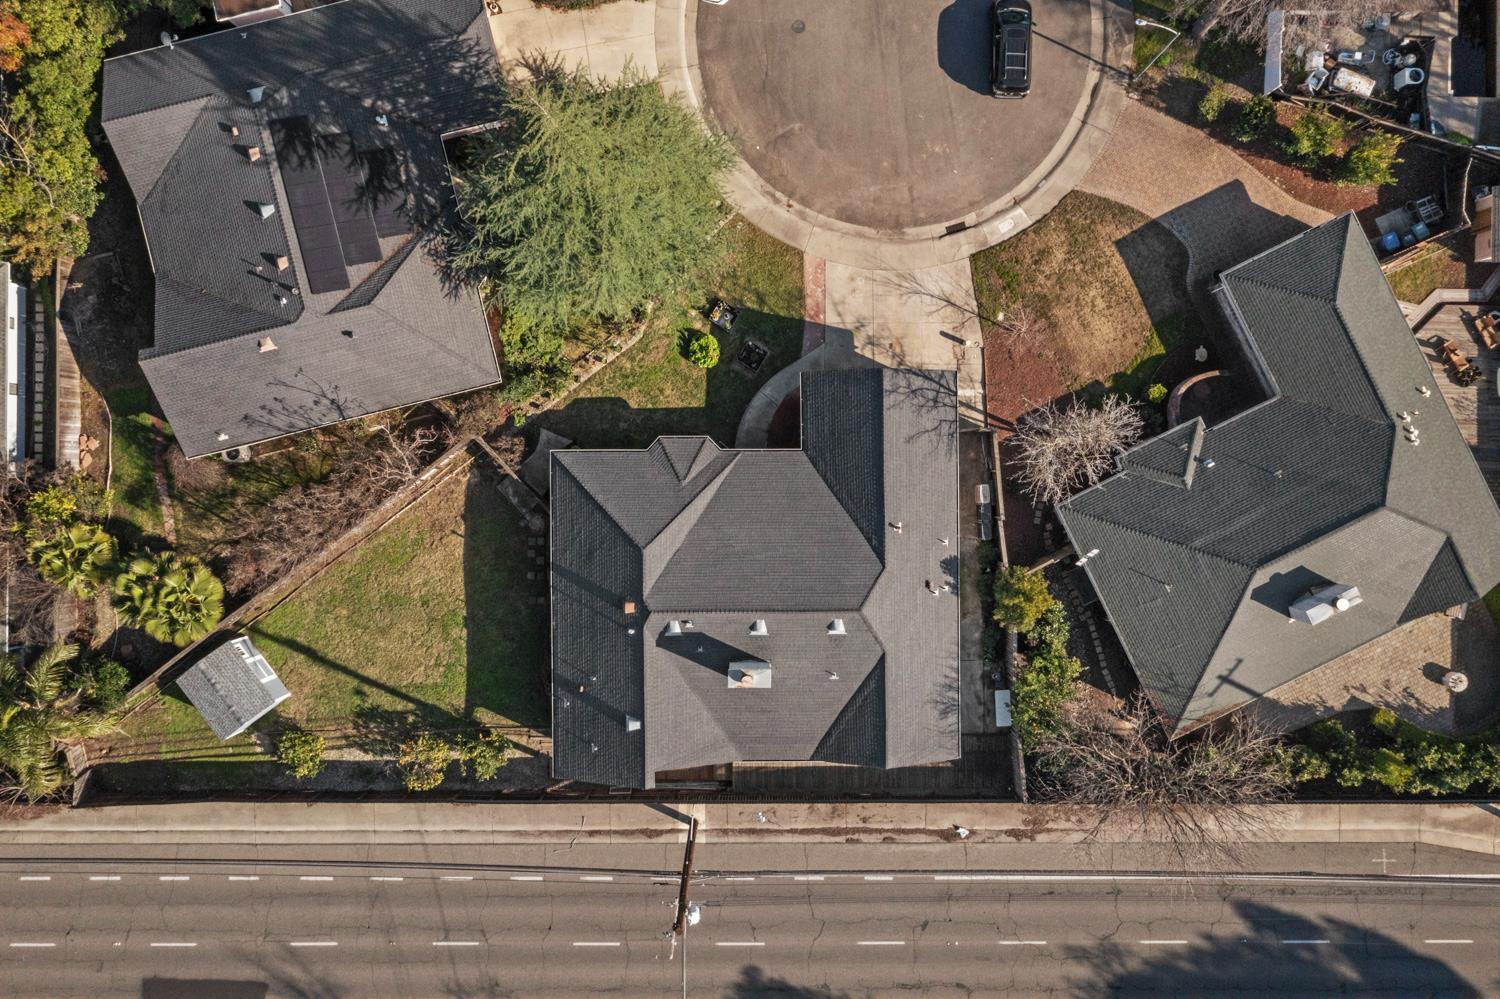
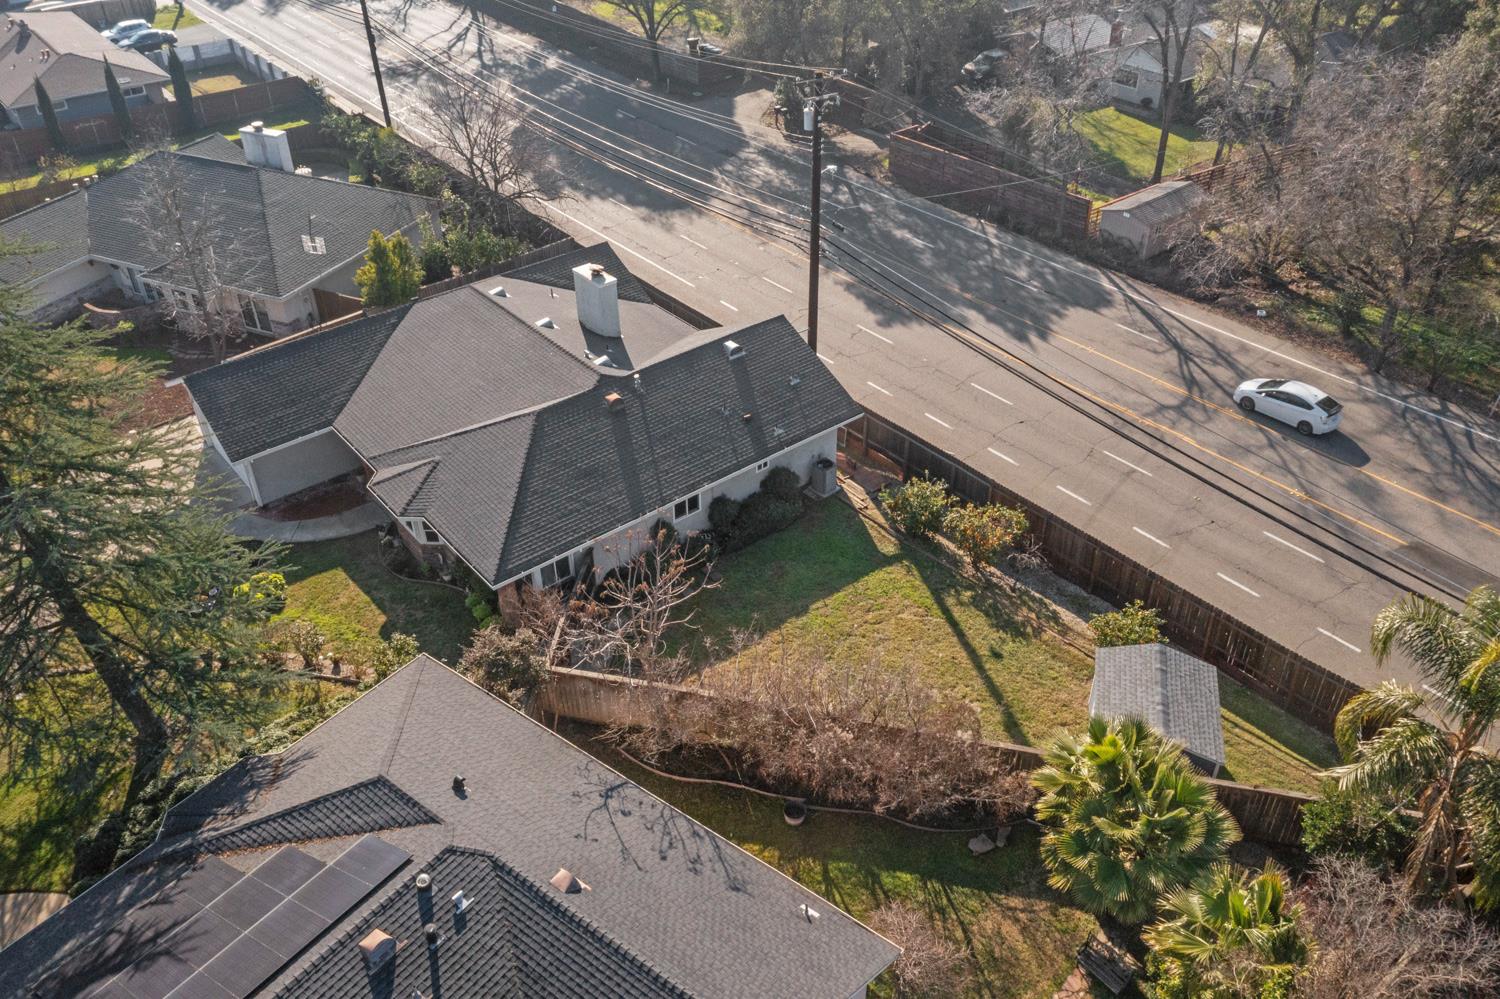
Aerial view of a house and landscaped yard beside a residential street.
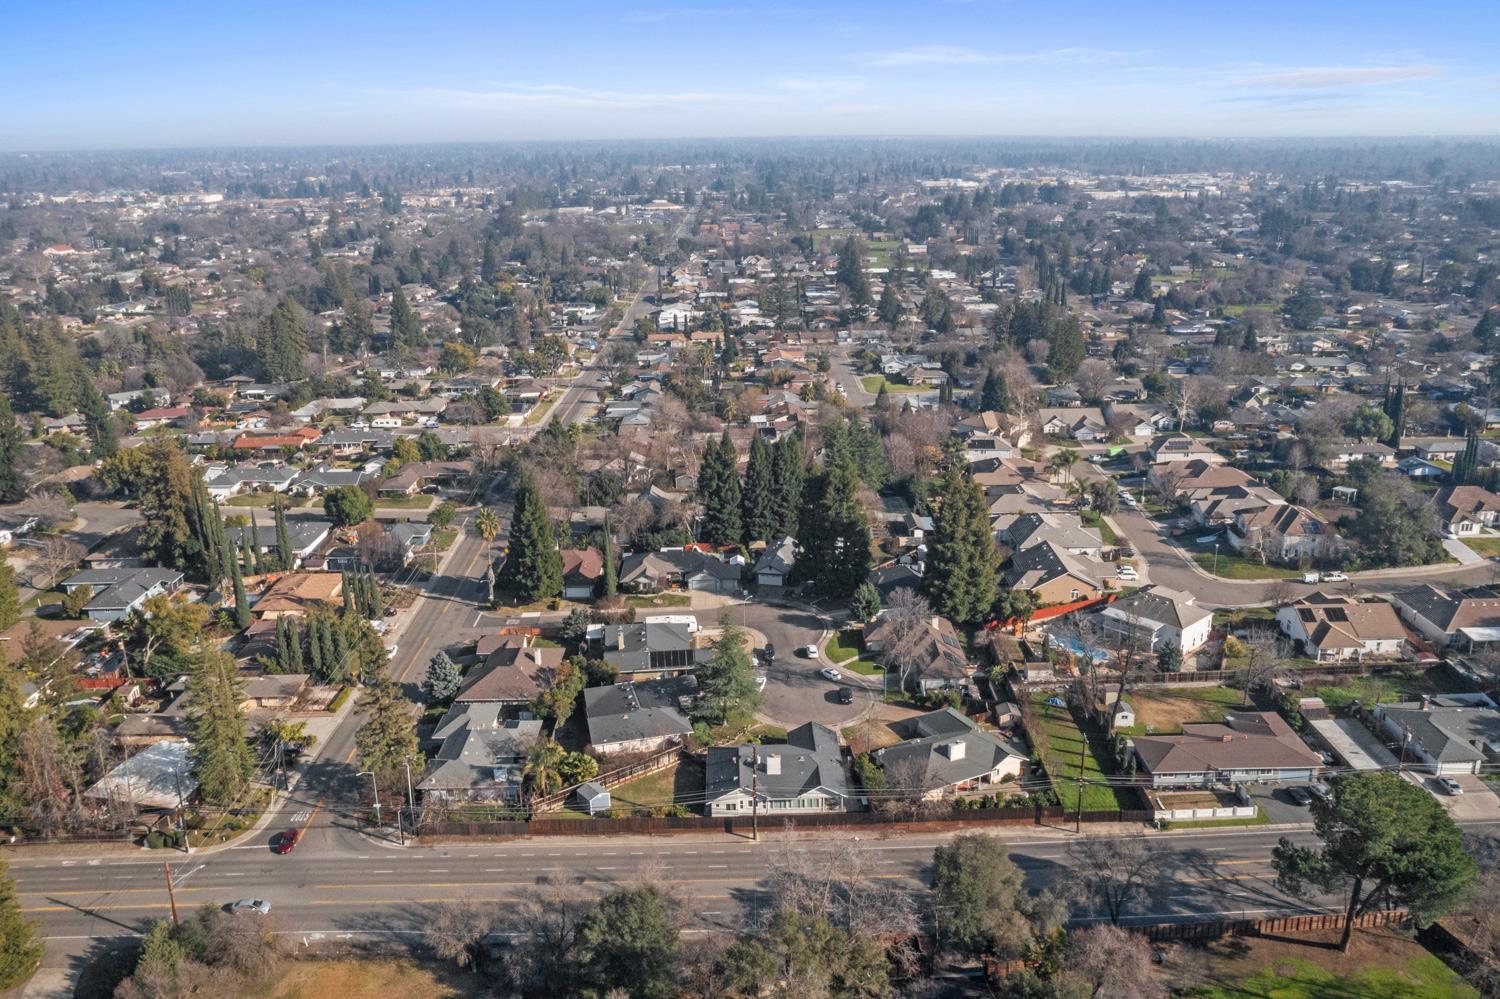
Aerial view of a suburban neighborhood with tree-lined streets and detached homes.
Aerial view of a suburban neighborhood with tree-lined streets and a main road in the foreground.
Aerial view of a tree-lined suburban neighborhood with detached homes and a main road.
Aerial view of a single-story home and fenced yard beside a residential road.
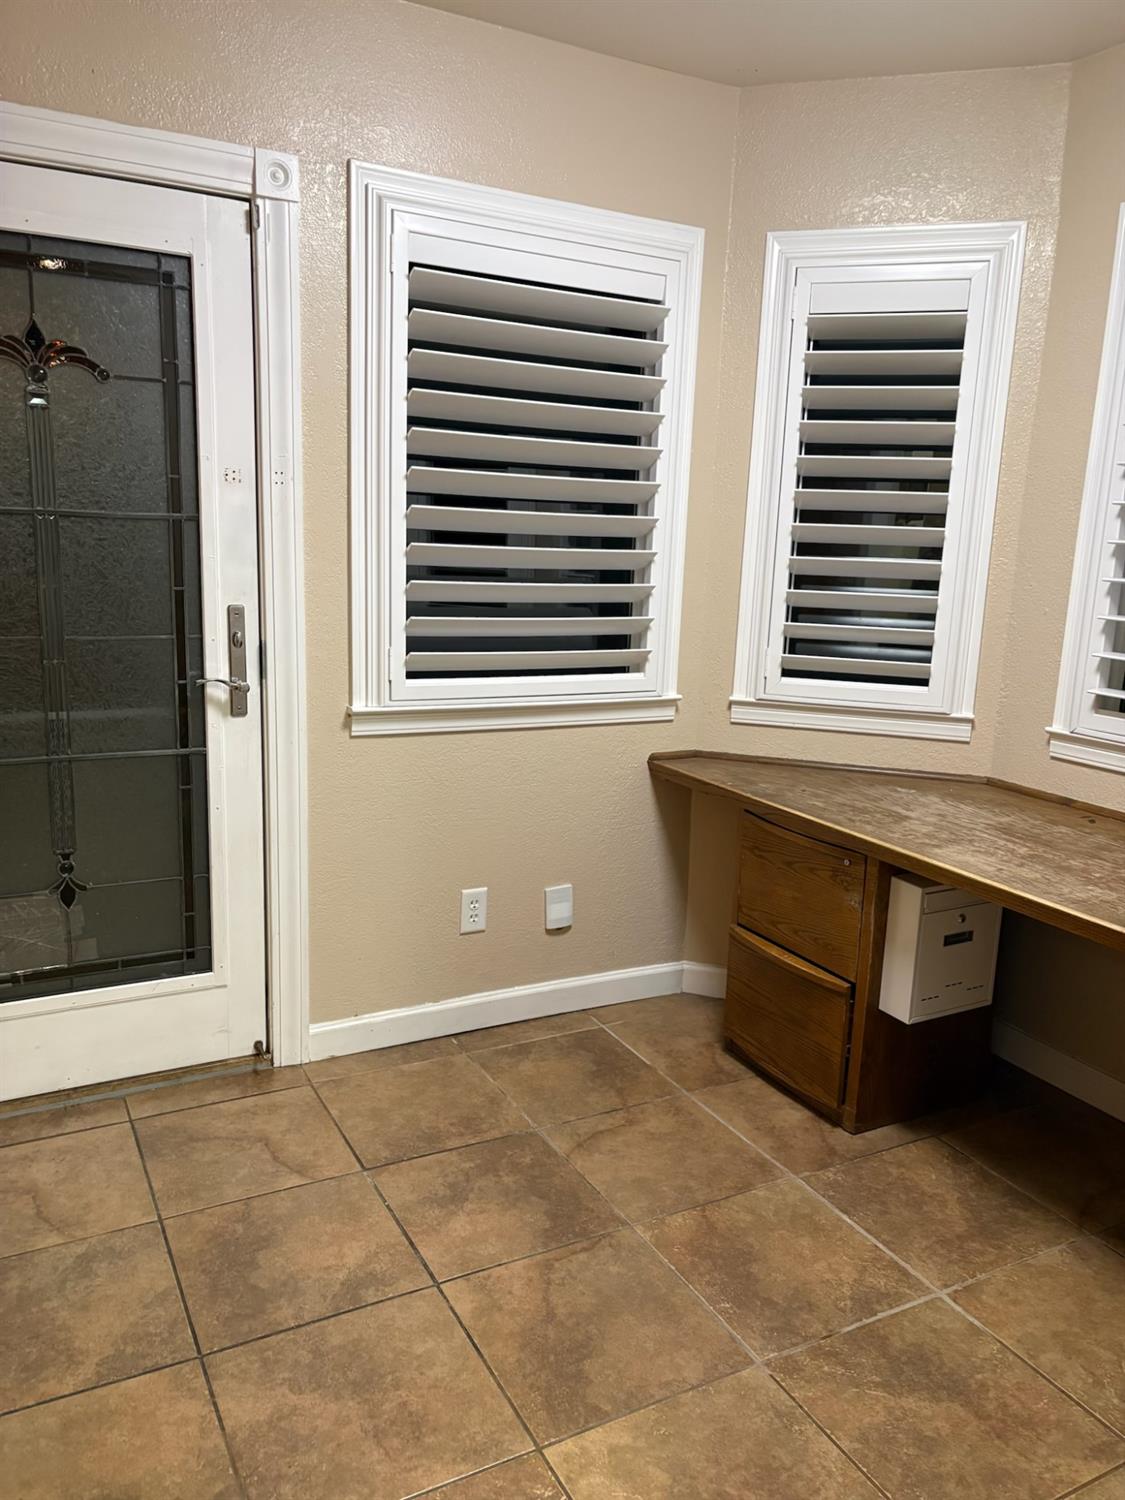
Entry area with a decorative glass door, shuttered windows, built-in wooden desk, and tile floor.
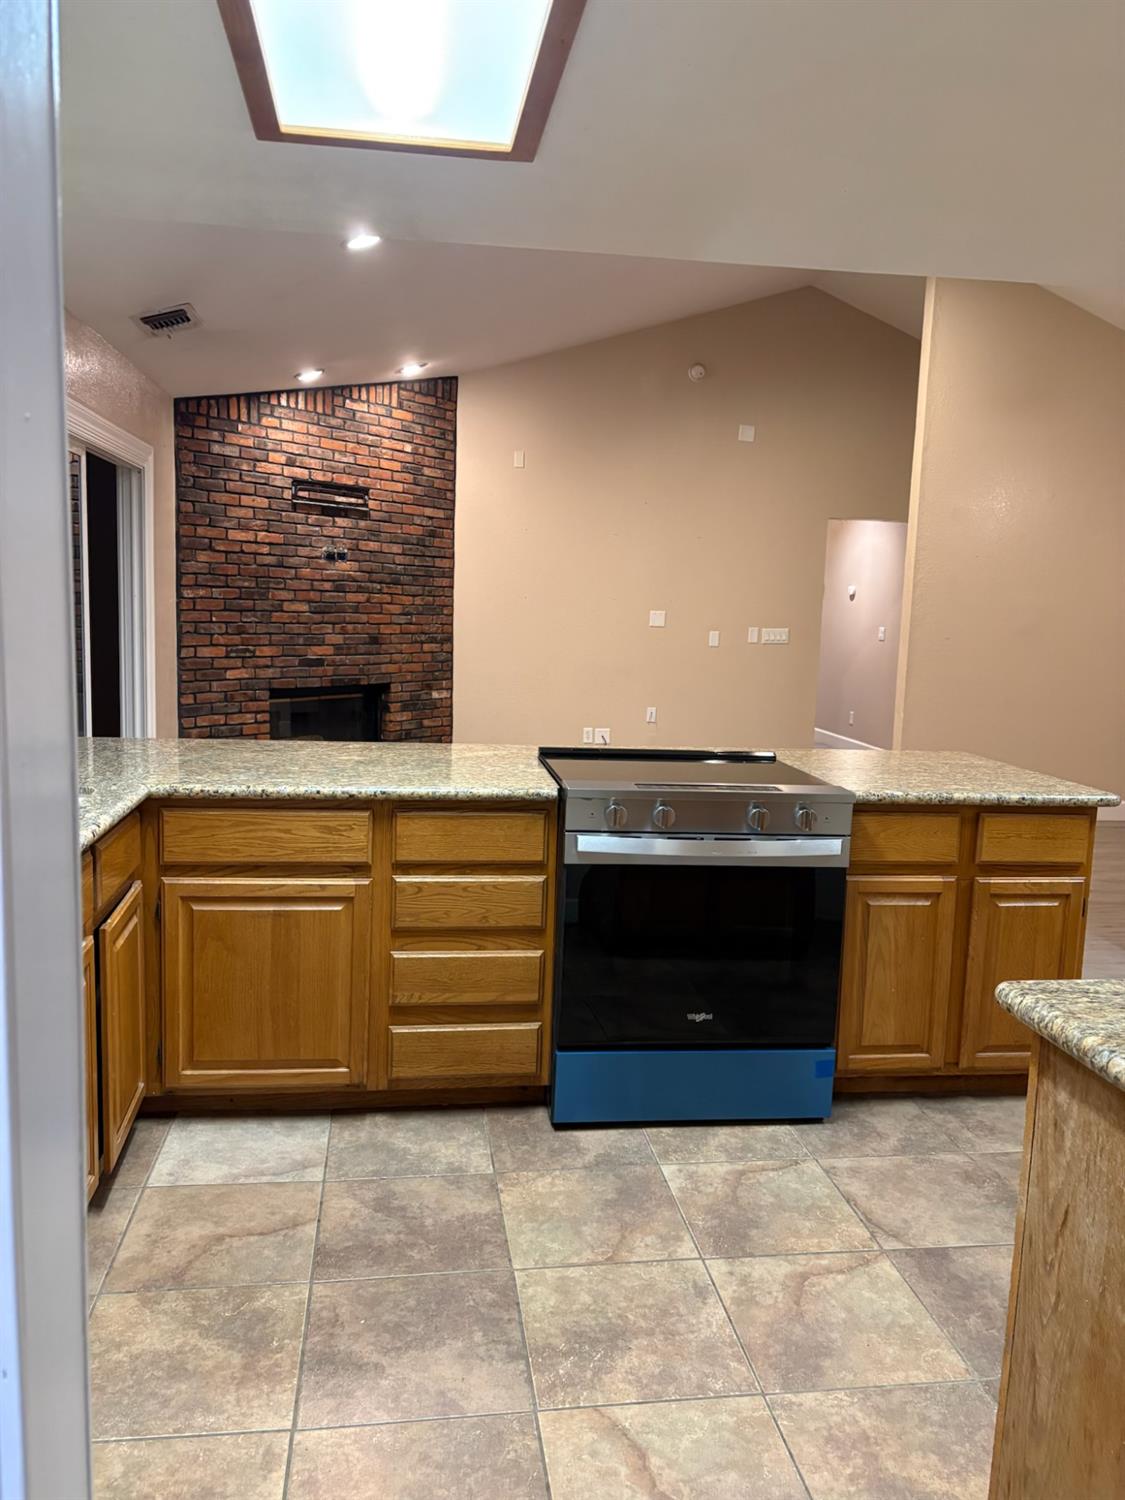
Kitchen with wood cabinets and granite counters, facing a brick fireplace beneath a skylight.
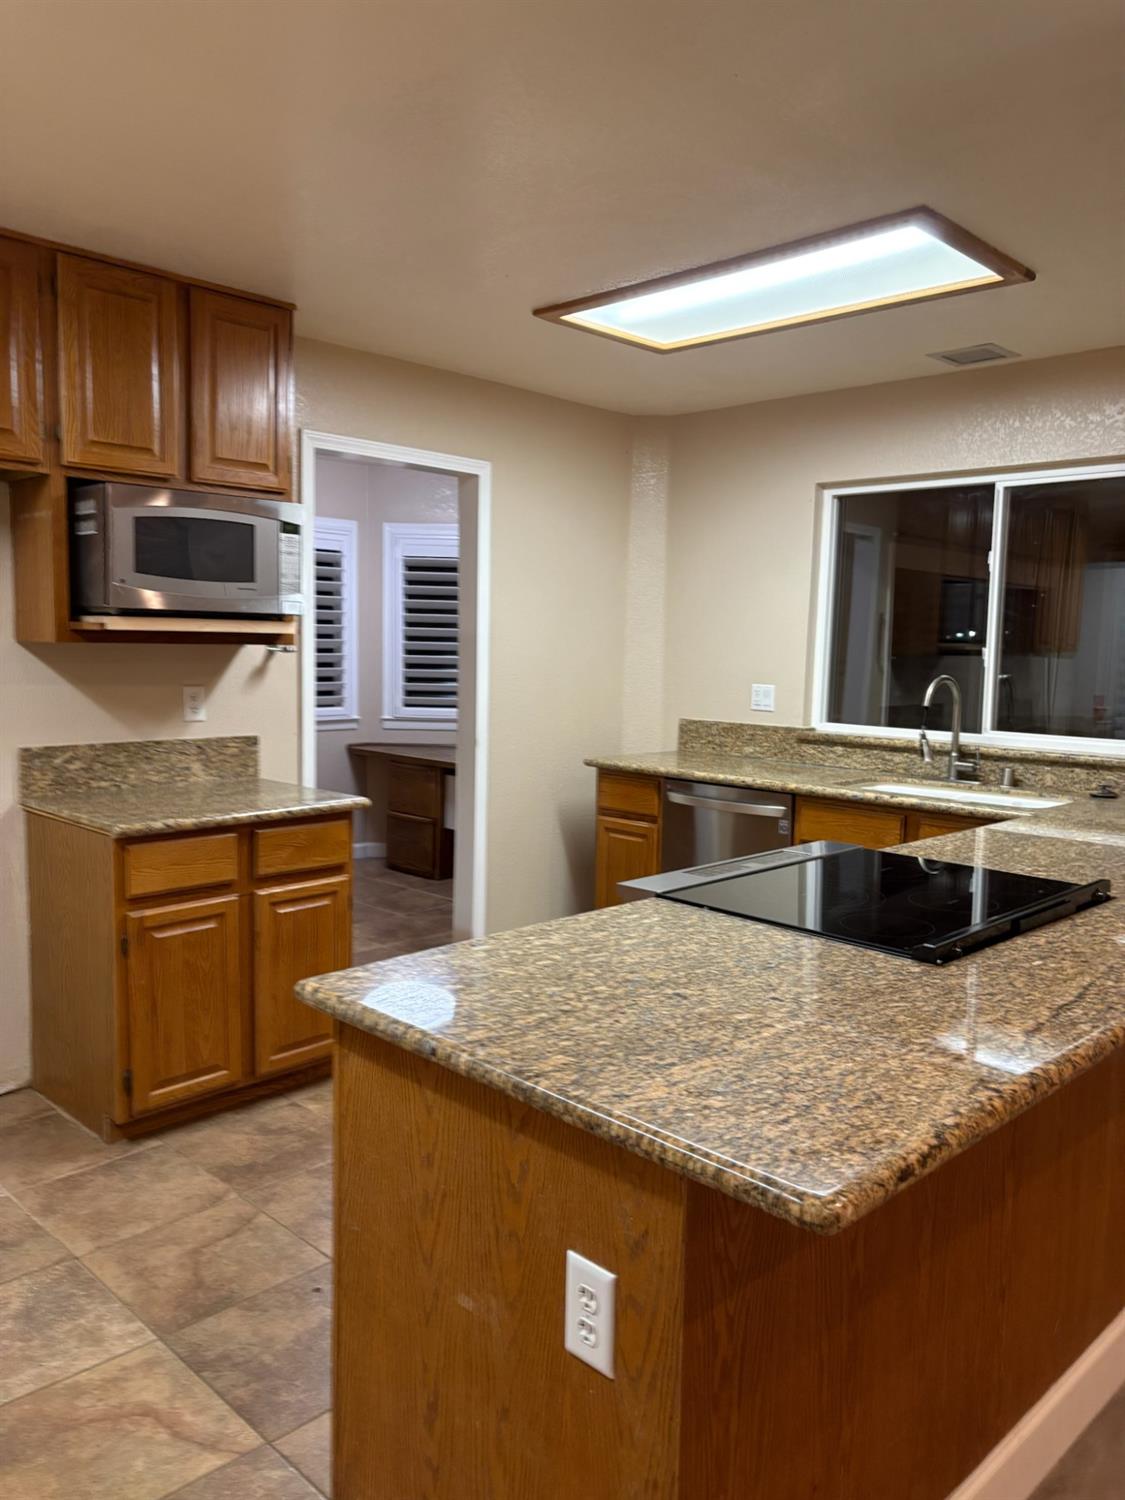
Kitchen with wood cabinets, granite counters, and a large island with a cooktop.
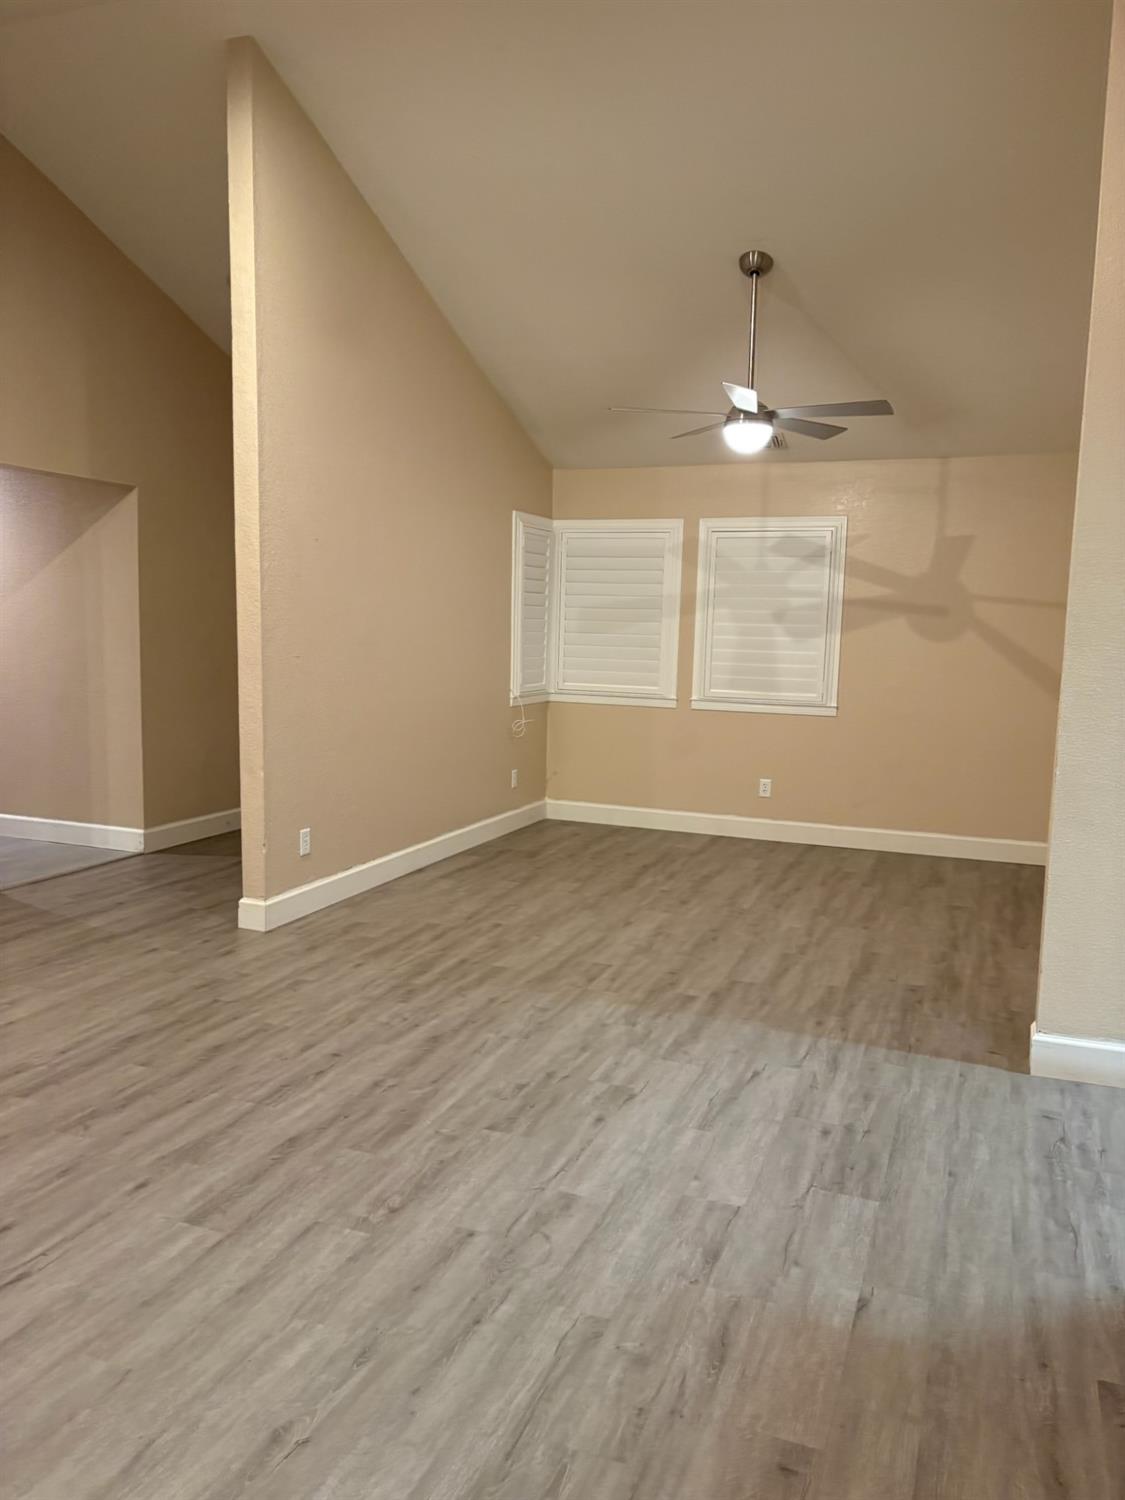
Empty living room with vaulted ceiling, ceiling fan, shuttered windows, and plank flooring.
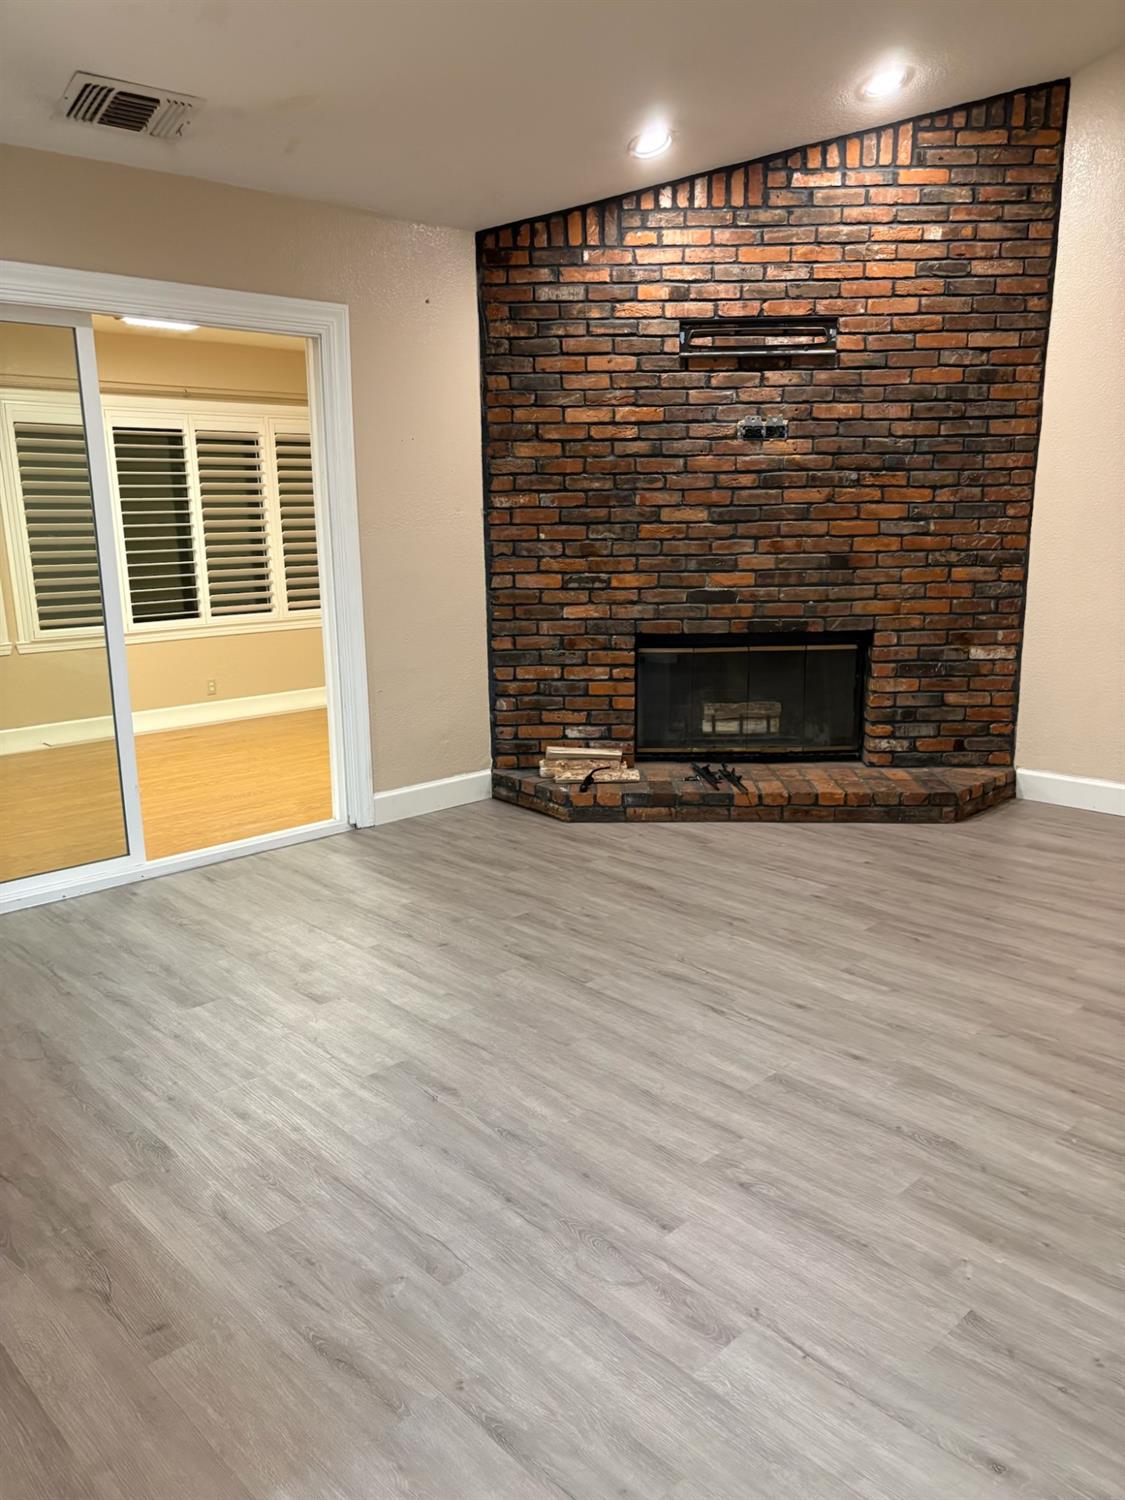
Empty living room with a large brick fireplace, gray plank flooring, and sliding glass doors.
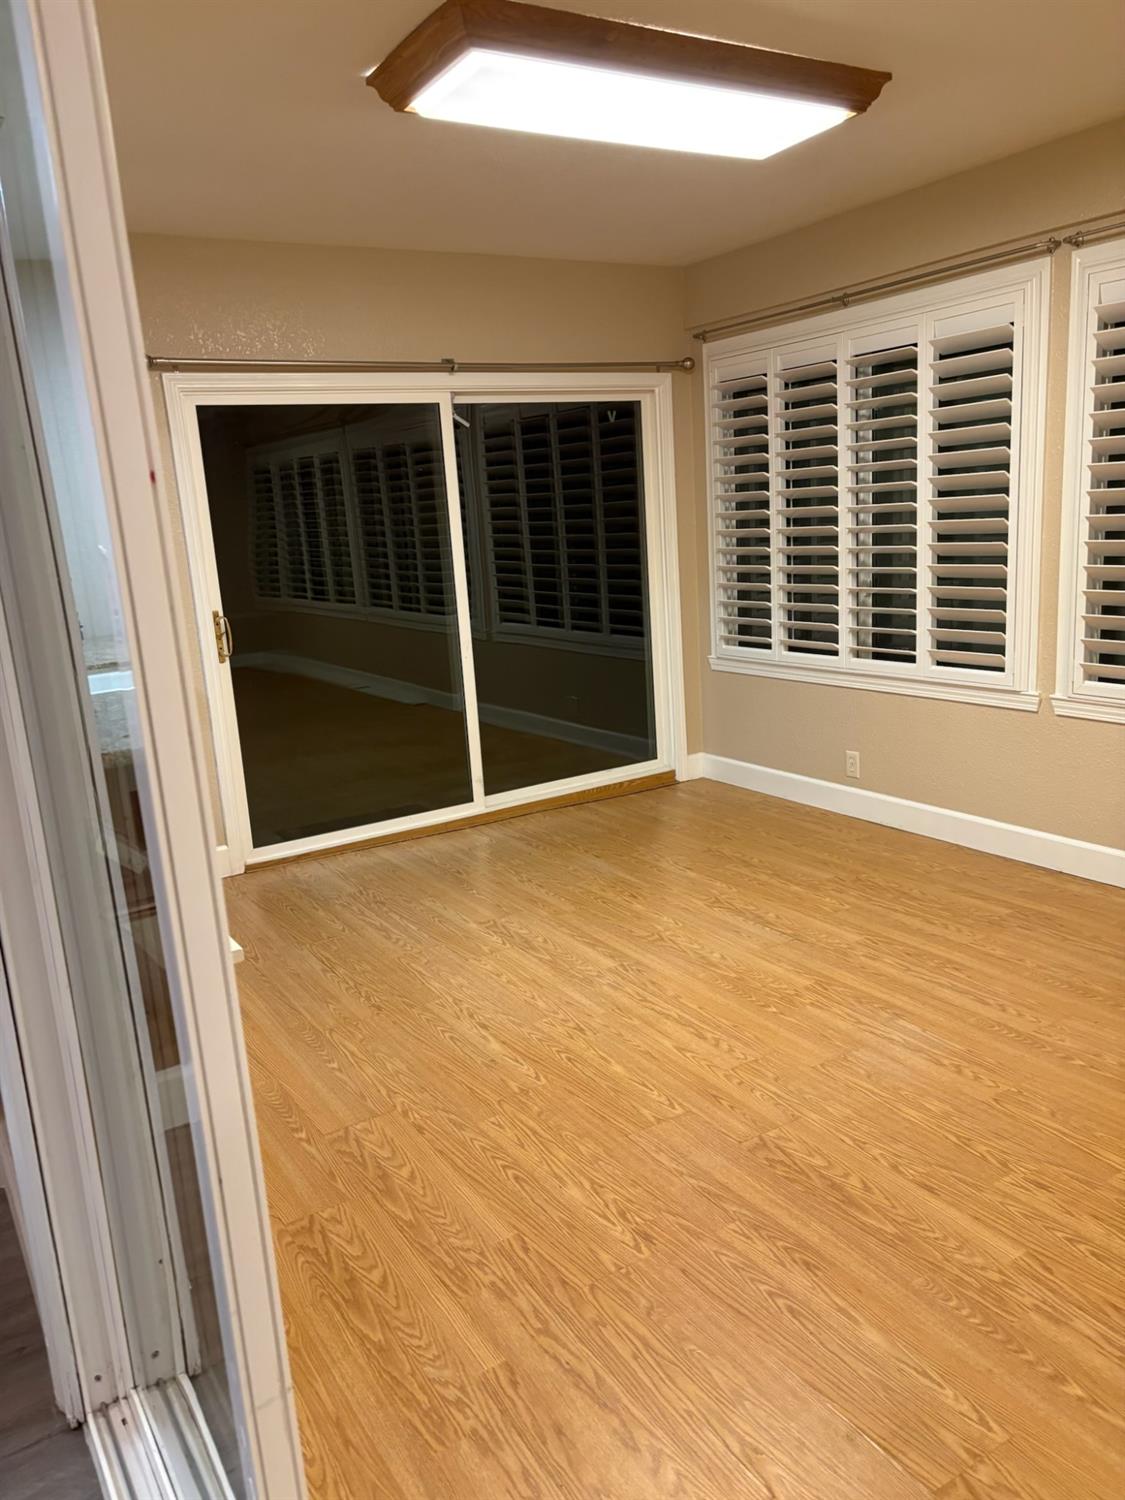
Empty room with hardwood floors, plantation shutters, and a sliding glass door.
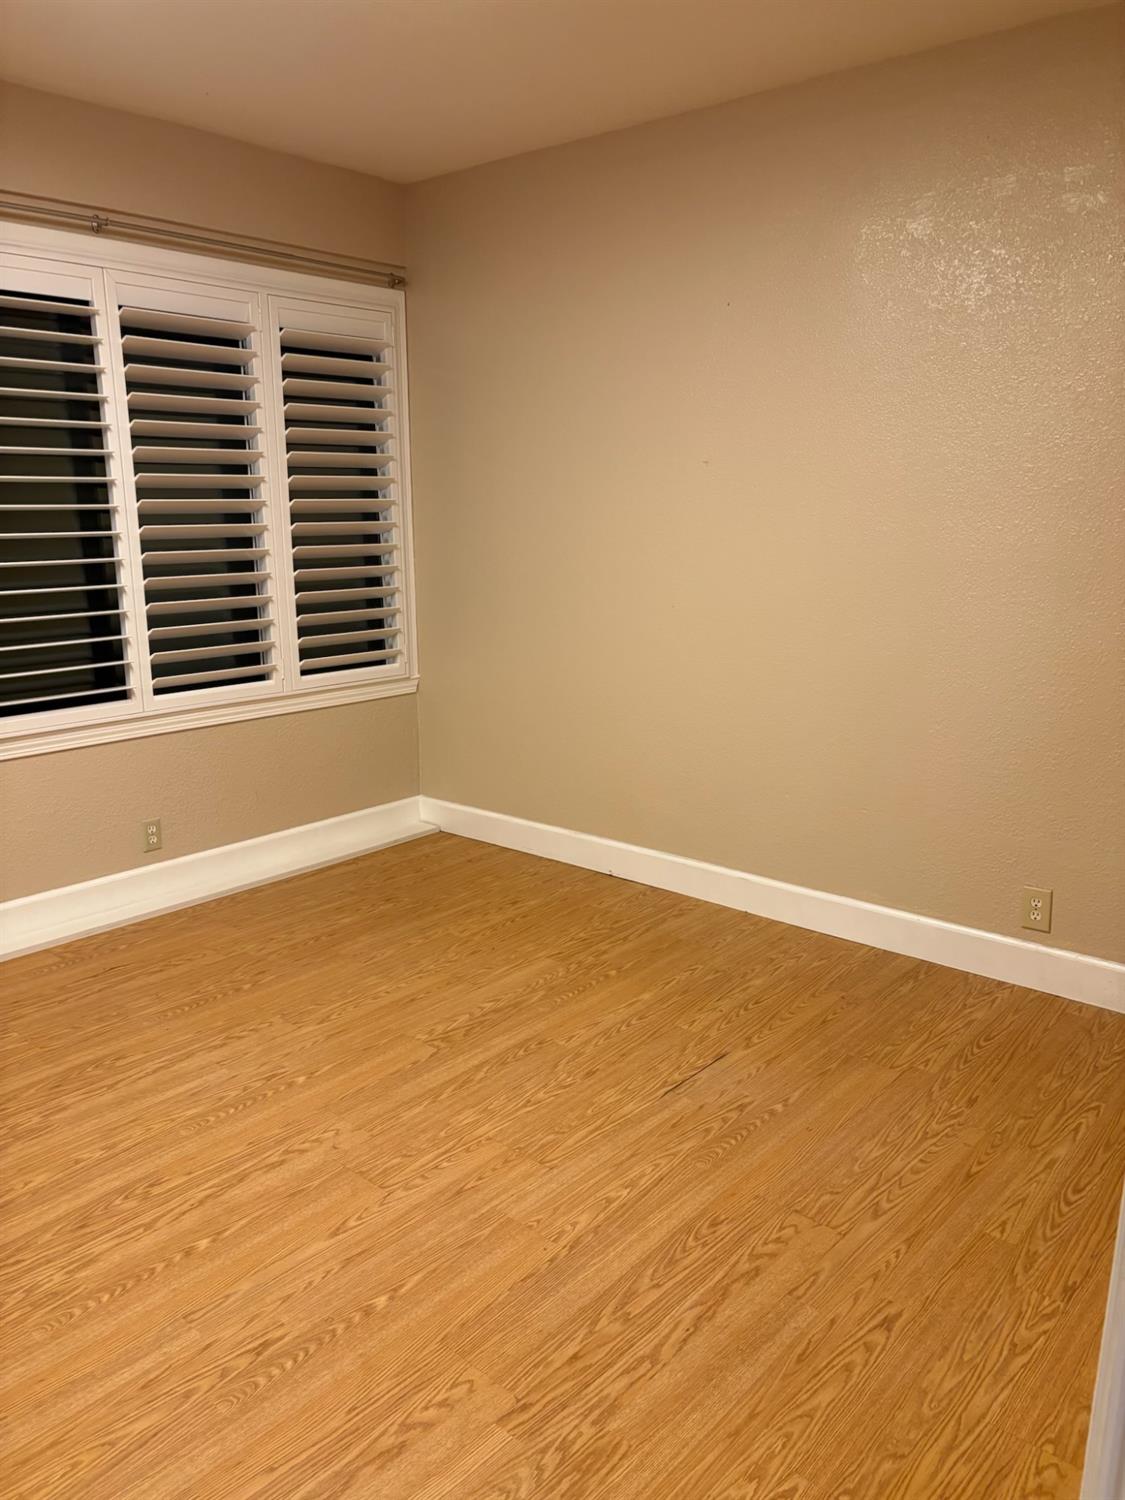
Empty room with wood flooring and a window with white plantation shutters.
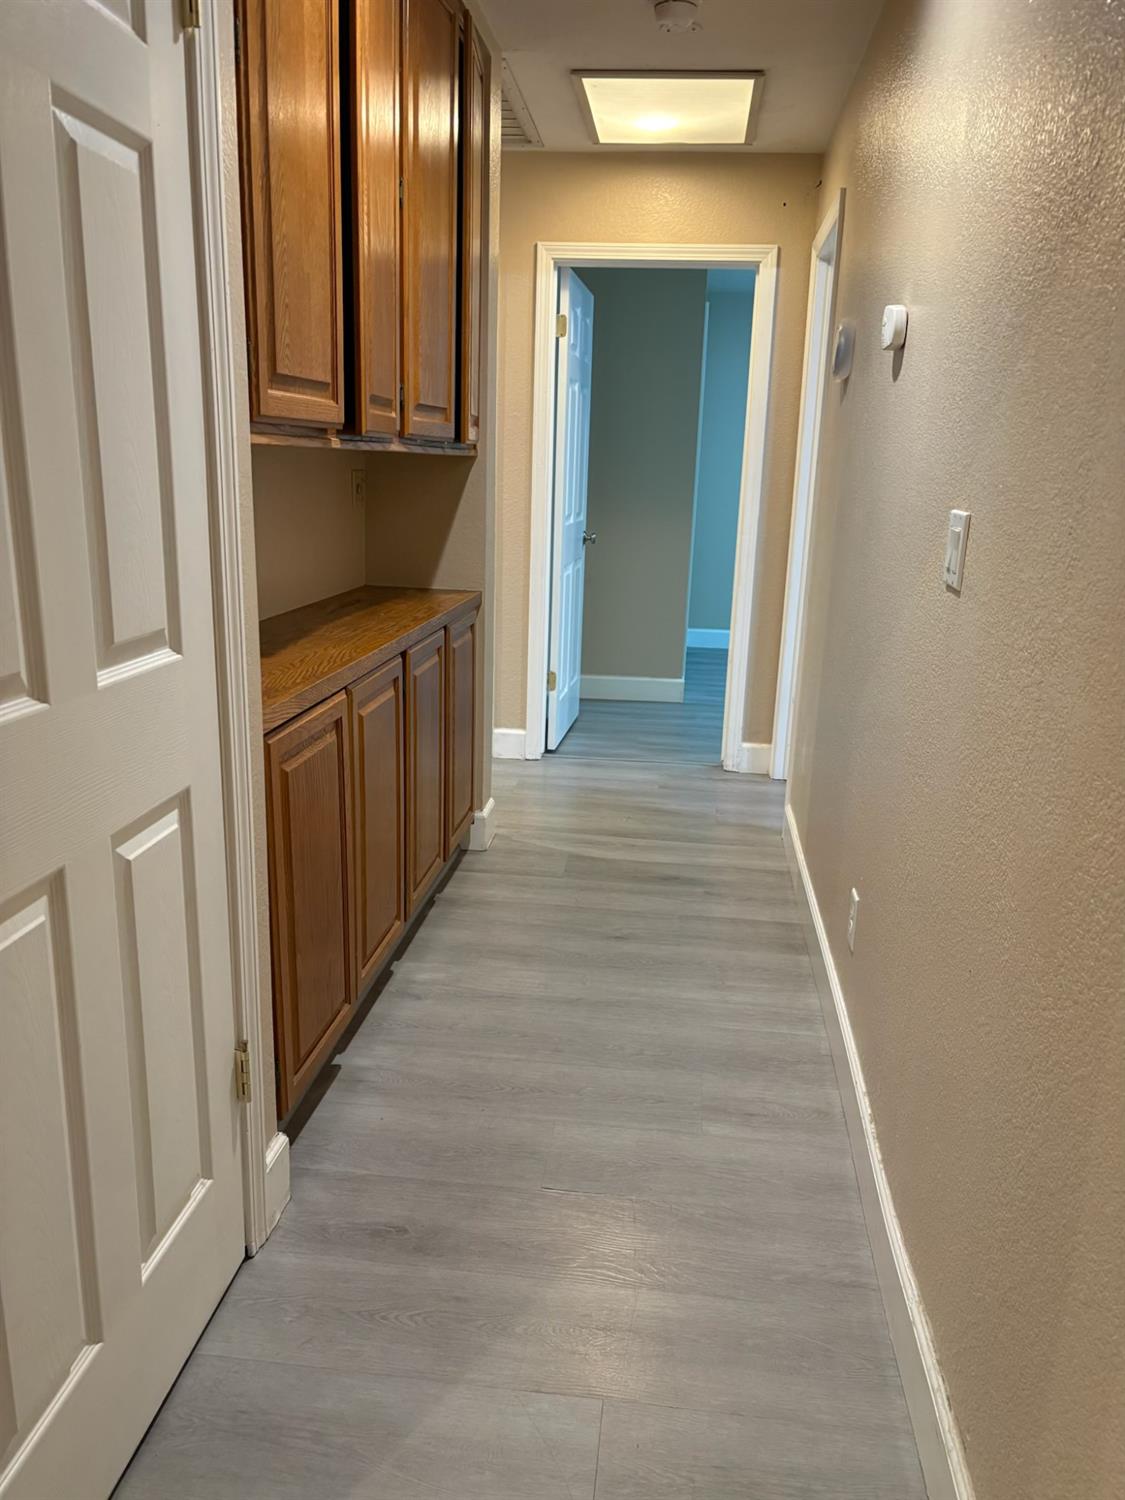
Hallway with built-in wood cabinetry, gray plank flooring, and an open doorway at the end.
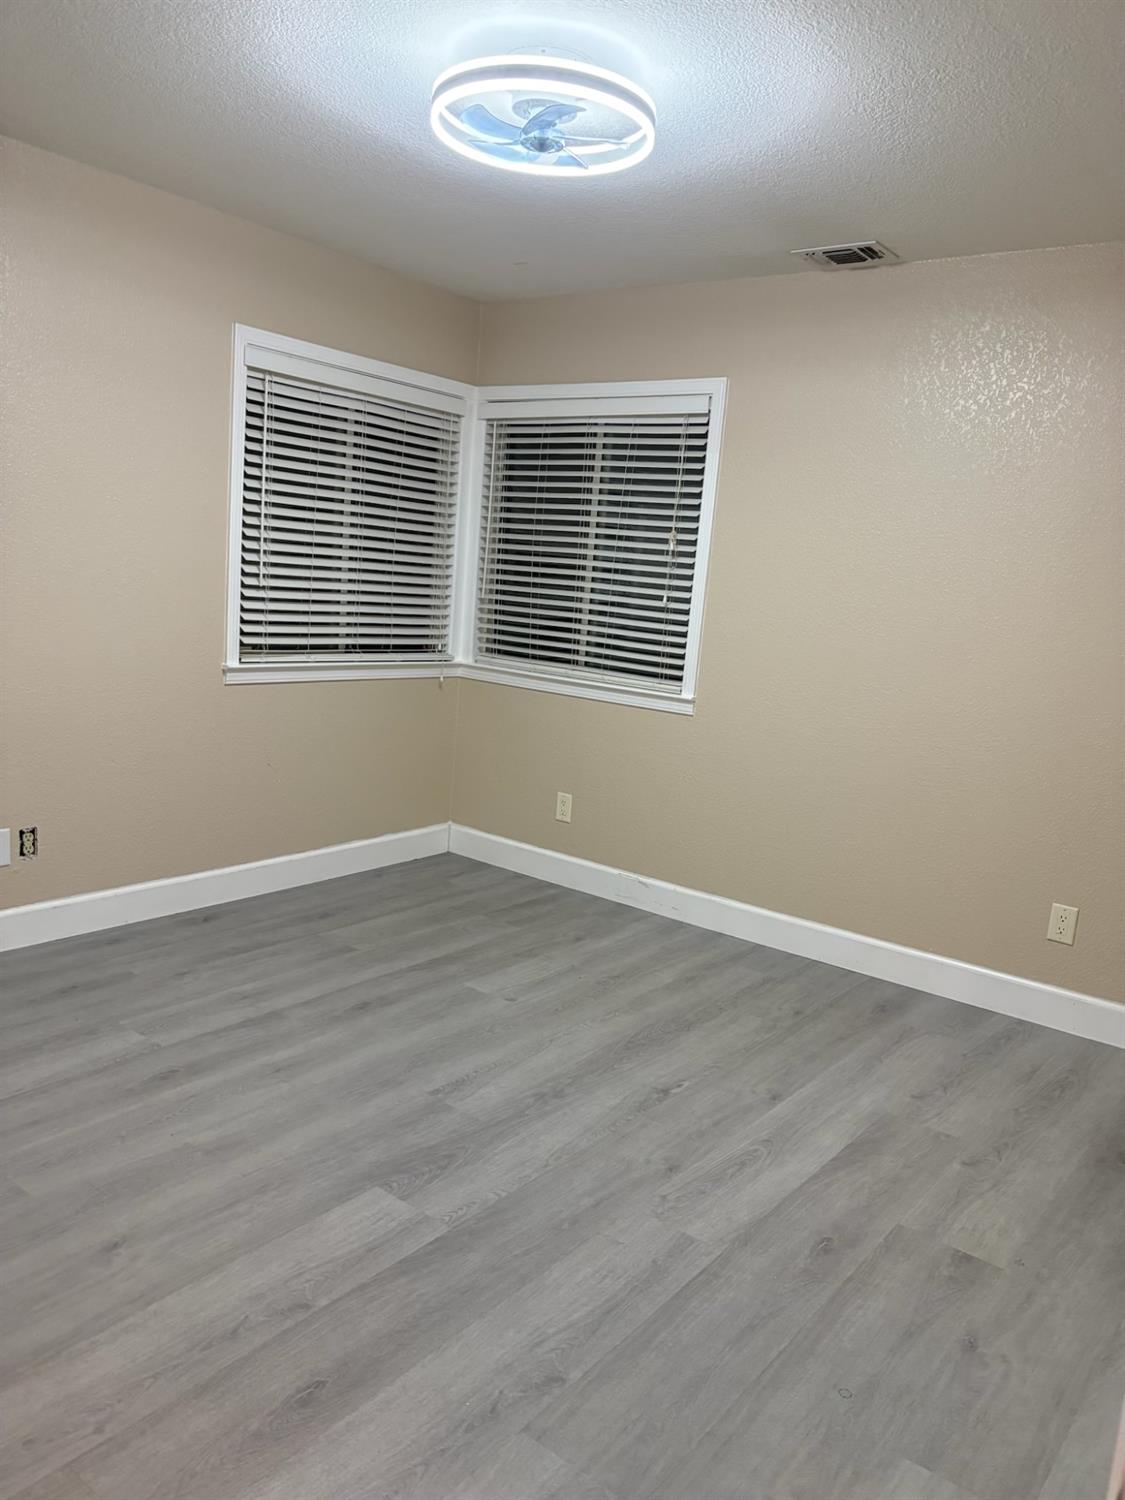
Empty room with gray wood-look flooring, corner windows with blinds, and a ceiling fan light.
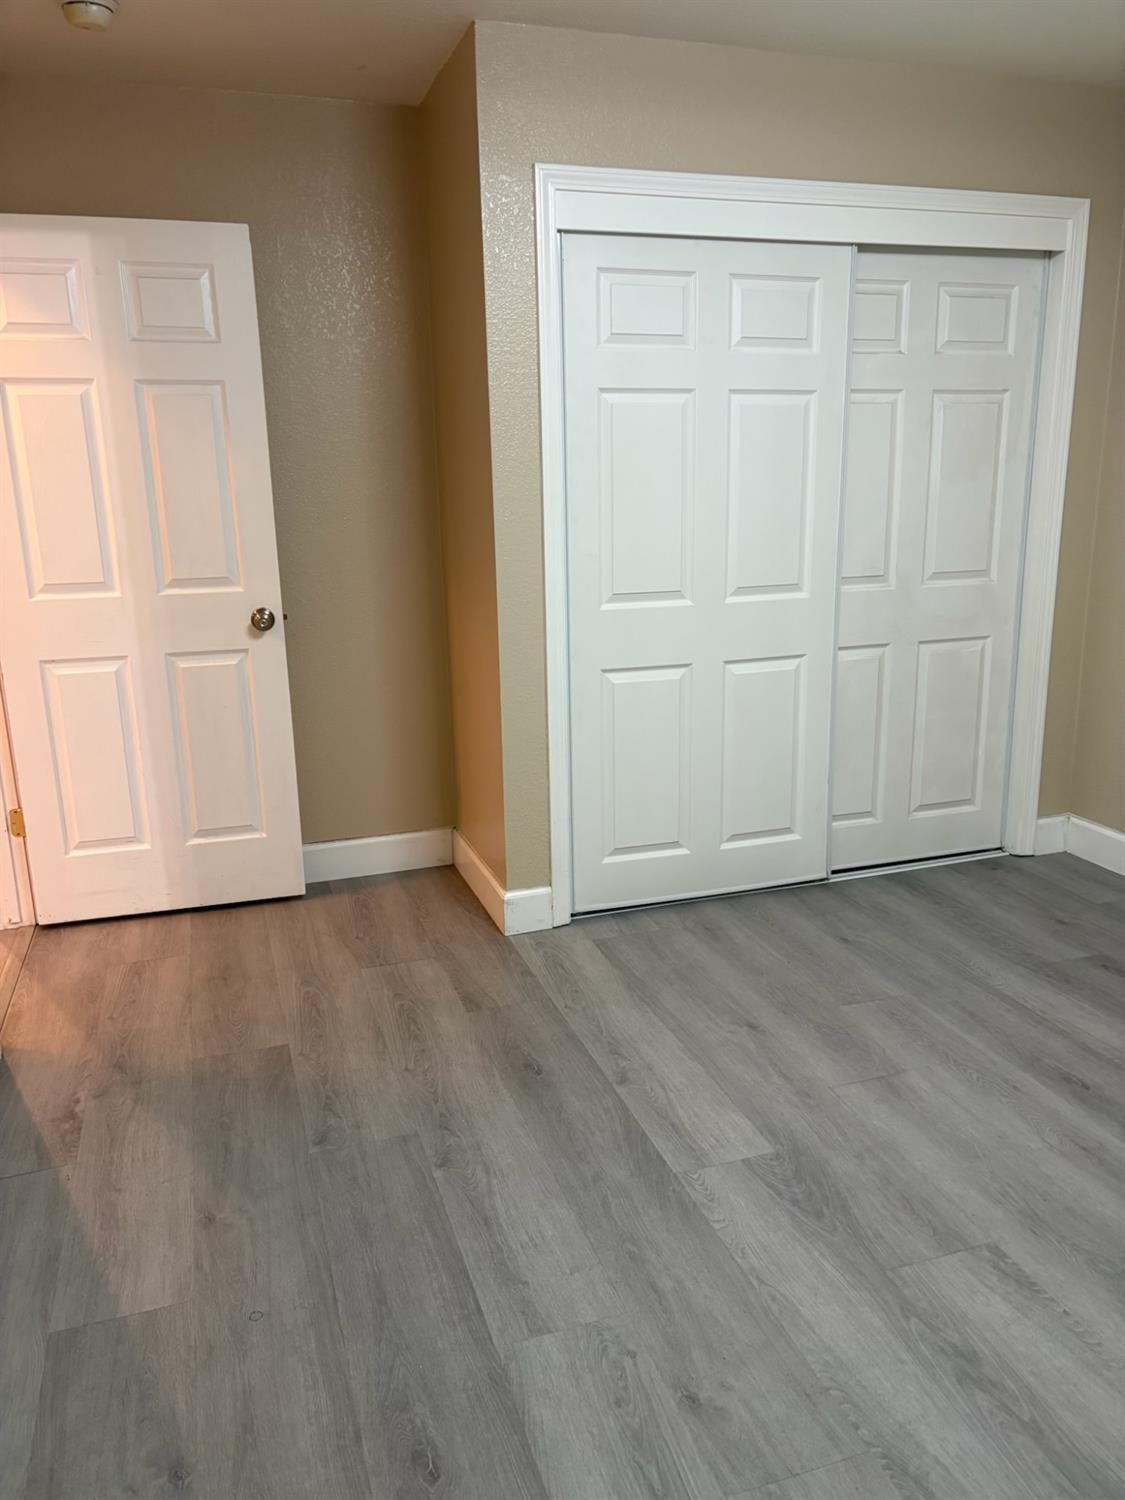
Empty room with white sliding closet doors and gray plank flooring.
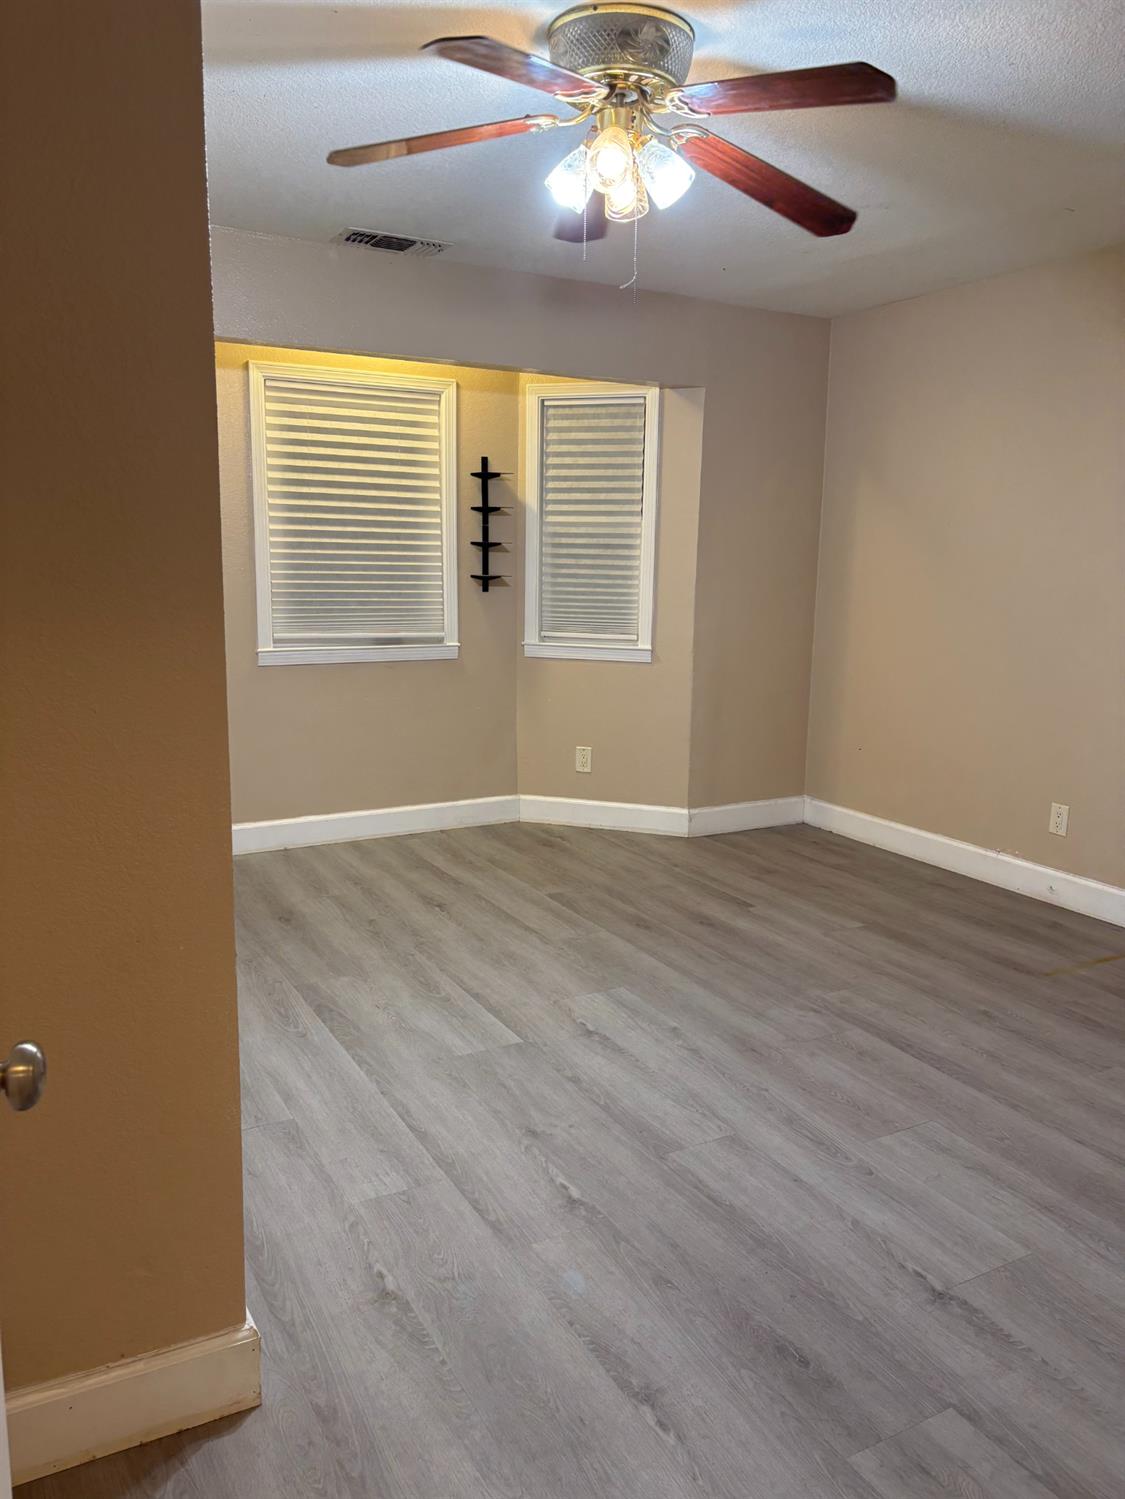
Empty room with gray wood-look flooring, two blinded windows, and a ceiling fan with light.
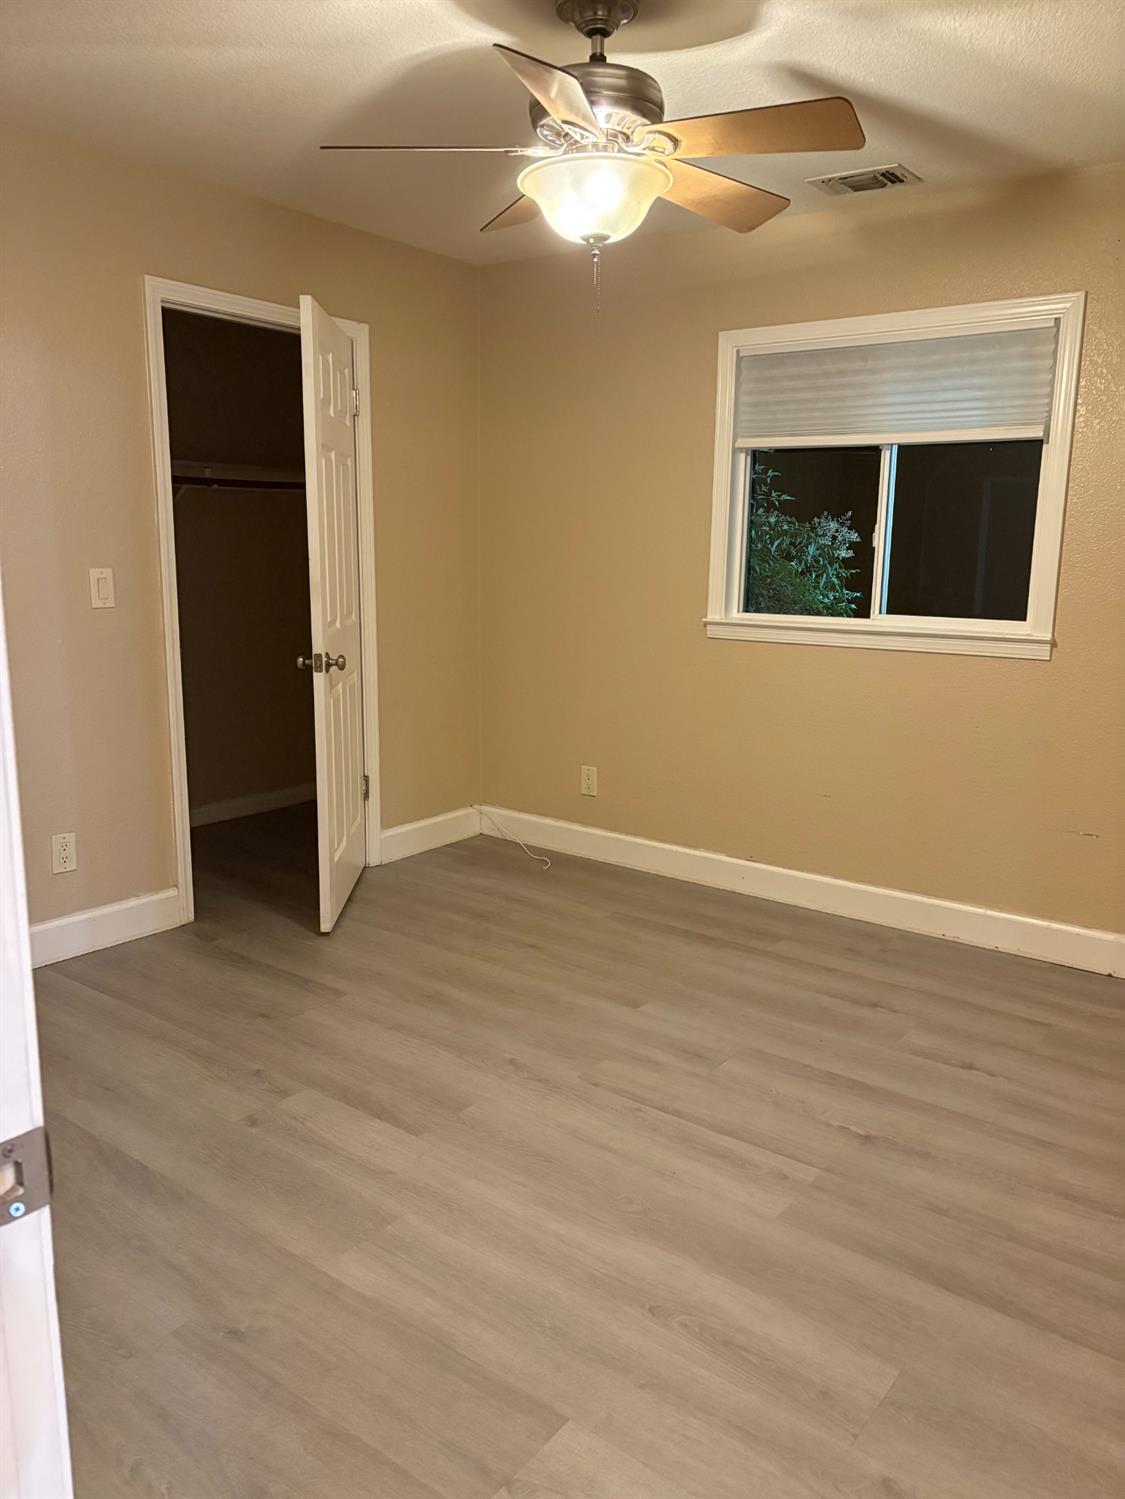
Empty bedroom with gray wood-look flooring, an open closet, and a lit ceiling fan.
Bathroom with a tiled tub and shower beside a wood vanity and large illuminated mirror.
VIEW PHOTOS
$600,000

4221 Waymar Court

4 Beds 3 Baths 2,230 Sq.Ft. 9,583 Sq.Ft.

Description

Major Price Improvement!!! Discover single-story perfection in this stunning 4-bedroom, 3-bath gem spanning 2,230 sq ft of smart, open living space. Built in 1987 and shining like new, it boasts a versatile separate office with private outside access, ideal for work-from-home warriors or hobby hideaways. Love that flow? The open floor plan connects every room effortlessly, with an extra family room for movie nights or game-day cheers. Step outside to your massive 0.22-acre lot at the end of a peaceful cul-de-sac, your private oasis for BBQs, playtime, or just breathing easy. Brand new Electric Range installed in Kitchen. Prime canvas awaits: ready for new flooring to match your style! Centrally located in the heart of Carmichael, just minutes from American River College with easy freeway access! Brand-new HVAC system and ductwork installed 2025 for ultimate comfort. This is next level living, waiting for YOU! Who's ready to call it home?

Share Property

Location

4221 Waymar Court, Carmichael, CA 95608

Status

Pending
Karen Gustafson

Karen Gustafson

TITLE

Realtor®, CDPE, E-Pro, CNE and CNS

Property Amenities

Interior
Laundry room Laundry Room, Sink
Fireplace Living Room, Dining Room, Raised Hearth, Stone, Masonry
Appliances Ice Maker, Dishwasher, Disposal, Microwave, Plumbed For Ice Maker, Free-Standing Electric Range, Self Cleaning Oven
Flooring Laminate, Tile
Total Bedrooms: 4
Full Bathrooms: 2
Other Interior Features Cathedral Ceiling(s), Kitchen Island, Double Vanity
Area & Lot
Lot Area 9,583 Sq.Ft.
Living area 2,230 Sq.Ft.
MLS® ID 226003108
Year Built 1987
School District Sacramento
Architecture Styles Traditional
Type Residential
Status Pending
Exterior
Stories 1
Air conditioning Ceiling Fan(s), Whole House Fan, Central Air
Heat type Central, Fireplace(s)
Disability Features Therapeutic Whirlpool
Water Source Public
Garage Space 2.0
Security Features Smoke Detector(s), Security System Leased, Carbon Monoxide Detector(s), Closed Circuit Camera(s)
Sewer Public Sewer
Other Exterior Features Fire Pit
Parking Attached, Garage Door Opener, Garage Faces Front
Lot Features Irregular Lot, Level, Cul-De-Sac, Sprinklers In Front, Sprinklers In Rear, Landscaped
Roof Shingle, Composition
Finance
Sales Price $600,000
Open-plan kitchen and dining area with a brick fireplace and mounted television
360 Virtual Tour

Take a tour of this property
Open-plan kitchen and dining area with a brick fireplace and mounted television
Schedule a Showing

We would love to show you our beautiful property. Please select your preferred date and time below. An agent will be in touch shortly to confirm your appointment.
Schedule a Showing

We would love to show you our beautiful property. Please select your preferred date and time below. An agent will be in touch shortly to confirm your appointment.
Thank you for your interest in 4221 Waymar Court, Carmichael, CA 95608. We are reviewing your request and will be in touch shortly!
link

Let’s Talk

You’ve got questions and we can’t wait to answer them.