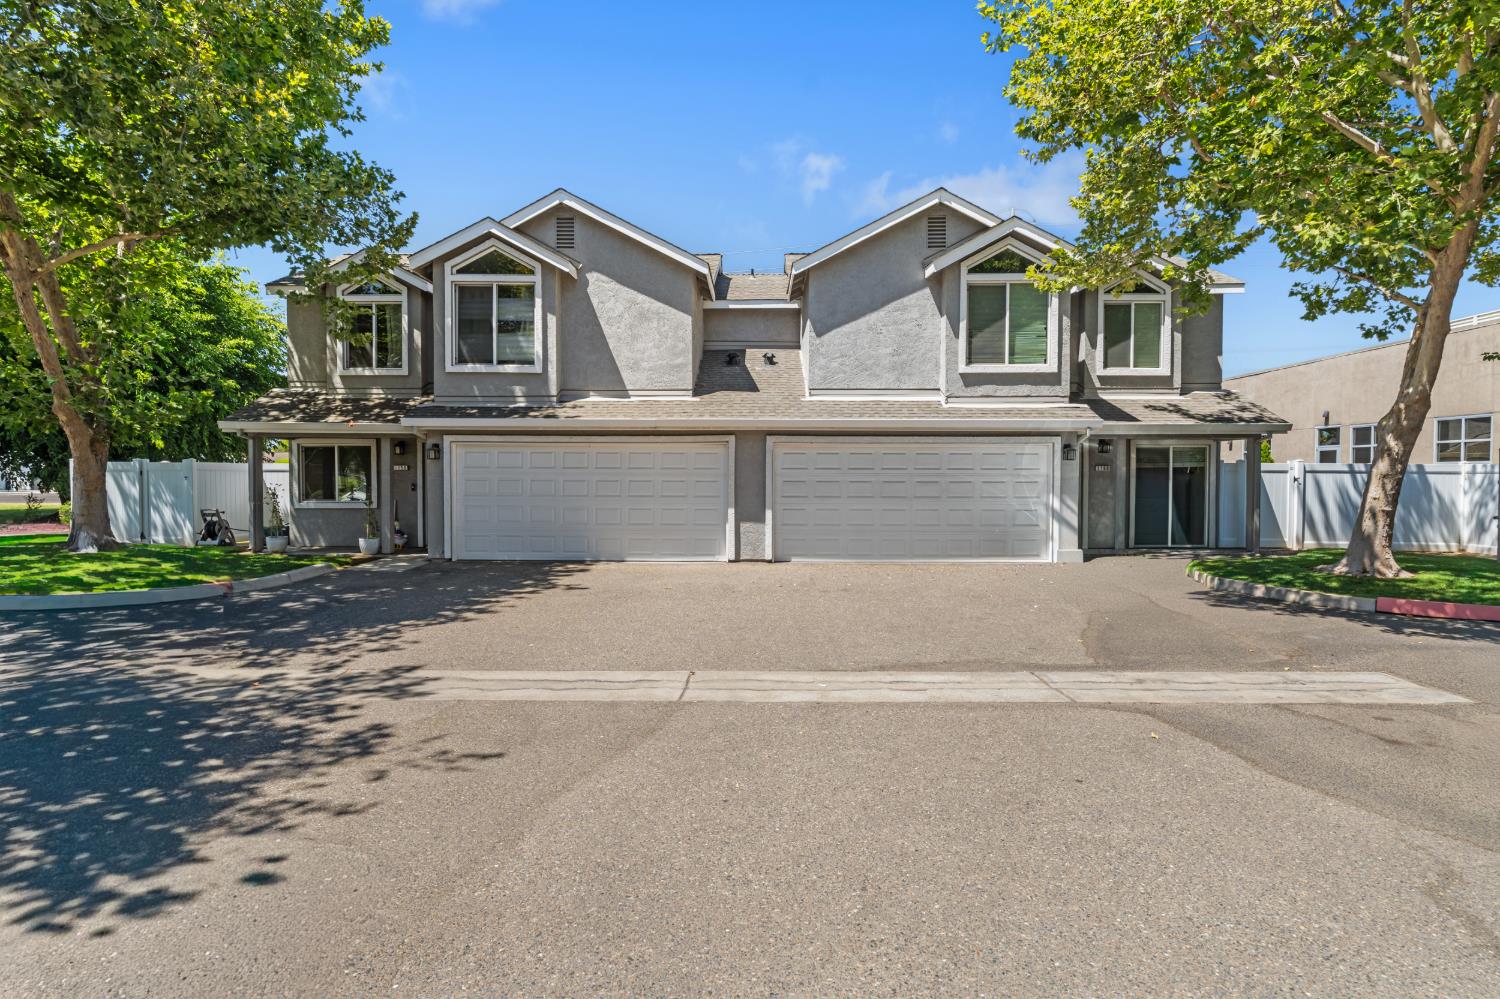
Two-story gray stucco residence with twin garages, white fencing, and mature trees.
Gray two-story home with multiple garage doors, a broad driveway, mature trees, and a white side fence.
Vacant living area with wood flooring, turquoise front door, carpeted stairs, and sliding glass patio door.
Empty living room with wood-look floors, a large window, and a staircase behind a half wall.
Empty room with wood-look flooring, a window with blinds, and a sliding glass door.
Kitchen with white shaker cabinets, marble-look counters, stainless appliances, and a spring-coil faucet.
Kitchen with white cabinets, marble-look backsplash, and stainless steel appliances.
Bathroom with a white vanity and oval sink beside a toilet and large mirror.
Carpeted upstairs landing with built-in cabinets and an open doorway to an empty room.
Bathroom vanity with two sinks, chrome faucets, and a large mirror.
Bathroom with a tiled tub-shower, sliding frosted-glass doors, and a toilet.
Covered concrete patio opening onto a small grassy yard enclosed by a white privacy fence.
Fenced backyard with a green lawn, leafy tree, white vinyl fence, and outdoor air-conditioning unit.
Floor plan showing living room, dining room, kitchen, bathroom, hallway, and closet.
Second-floor plan with two bedrooms, two bathrooms, closets, hallway, and staircase.
VIEW PHOTOS
$2,650,000

Private Address

2 Beds 2 Baths 1,093 Sq.Ft. 0.86 Acres

Description

The Villas at Monte Vista is an 11-unit community of individually addressed townhomes located in east Turlock, California. Offered for the first time since its construction in 2004, the property has undergone a series of recent improvements, including a full exterior repaint, new vinyl perimeter and private yard fencing, and interior remodels completed as units turn over. With a current cap rate of 4.72%, The Villas presents an opportunity to acquire a well-located asset with meaningful upside to market rents. Each of the eleven townhomes (approx. 1093 sq ft) offers two bedrooms and 1.5 bathrooms, a full kitchen, and separate dining and living areas, complemented by a private fenced yard, a covered patio, and a full two-car garage with washer/dryer hookups. The results is a homeownership-like living experience within a quiet, shaded, and private community--set in one of Turlock's most desirable neighborhoods, within a mile of California State University, Stanislaus, and minutes from shopping, dining, and Highway 99.

Share Property

Status

Pending
Aaron Lewis

Aaron Lewis

TITLE

President, Broker

Property Amenities

Interior
Laundry room Washer Hookup
Flooring Carpet, Tile, Vinyl
Total Bedrooms: 2
Half Bathrooms: 1
Full Bathrooms: 1
Area & Lot
Lot Area 0.86 Acres
Living area 1,093 Sq.Ft.
MLS® ID 226089949
Year Built 2004
School District Stanislaus
Type Multi-Family
Status Pending
Exterior
Stories 2
Air conditioning Central Air, Ceiling Fan(s)
Heat type Central, Natural Gas
Water Source Public
Security Features Carbon Monoxide Detector(s), Fire Sprinkler System
Sewer Public Sewer
Parking Attached, Garage, Garage Door Opener, On Street
Lot Features Sprinklers In Front, Sprinklers In Rear
Utilities Natural Gas Connected, Sewer Connected
Finance
Sales Price $2,650,000
Gray two-story home with multiple garage doors, a broad driveway, mature trees, and a white side fence.

Schedule a Showing

We would love to show you our beautiful property. Please select your preferred date and time below. An agent will be in touch shortly to confirm your appointment.

Schedule a Showing

We would love to show you our beautiful property. Please select your preferred date and time below. An agent will be in touch shortly to confirm your appointment.
Thank you for your interest in . We are reviewing your request and will be in touch shortly!
link

Turlock

Turlock is a smaller town with access to bigger nearby cities.

Let’s Talk

You’ve got questions and we can’t wait to answer them.