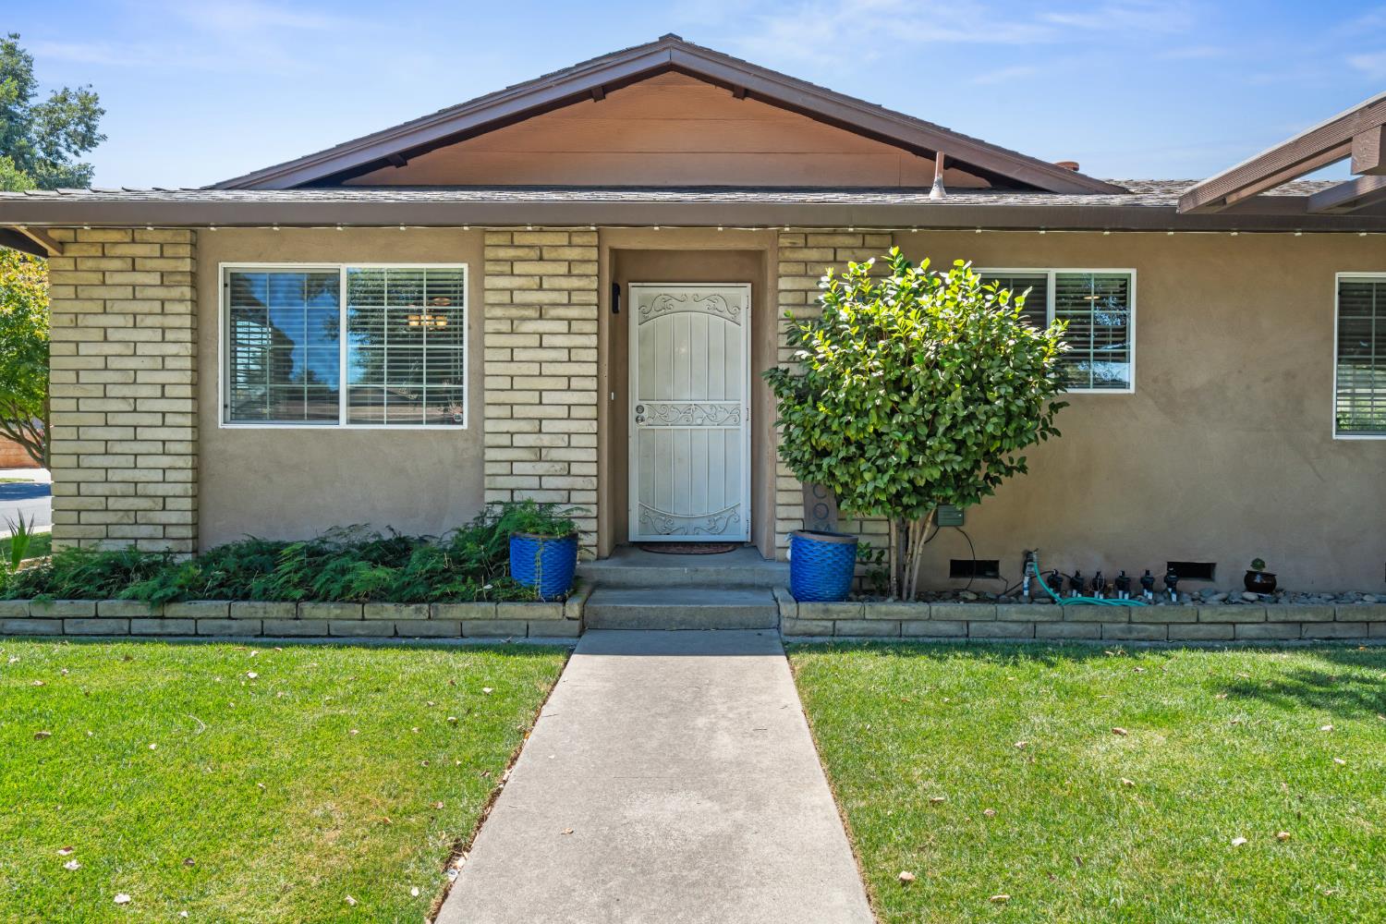
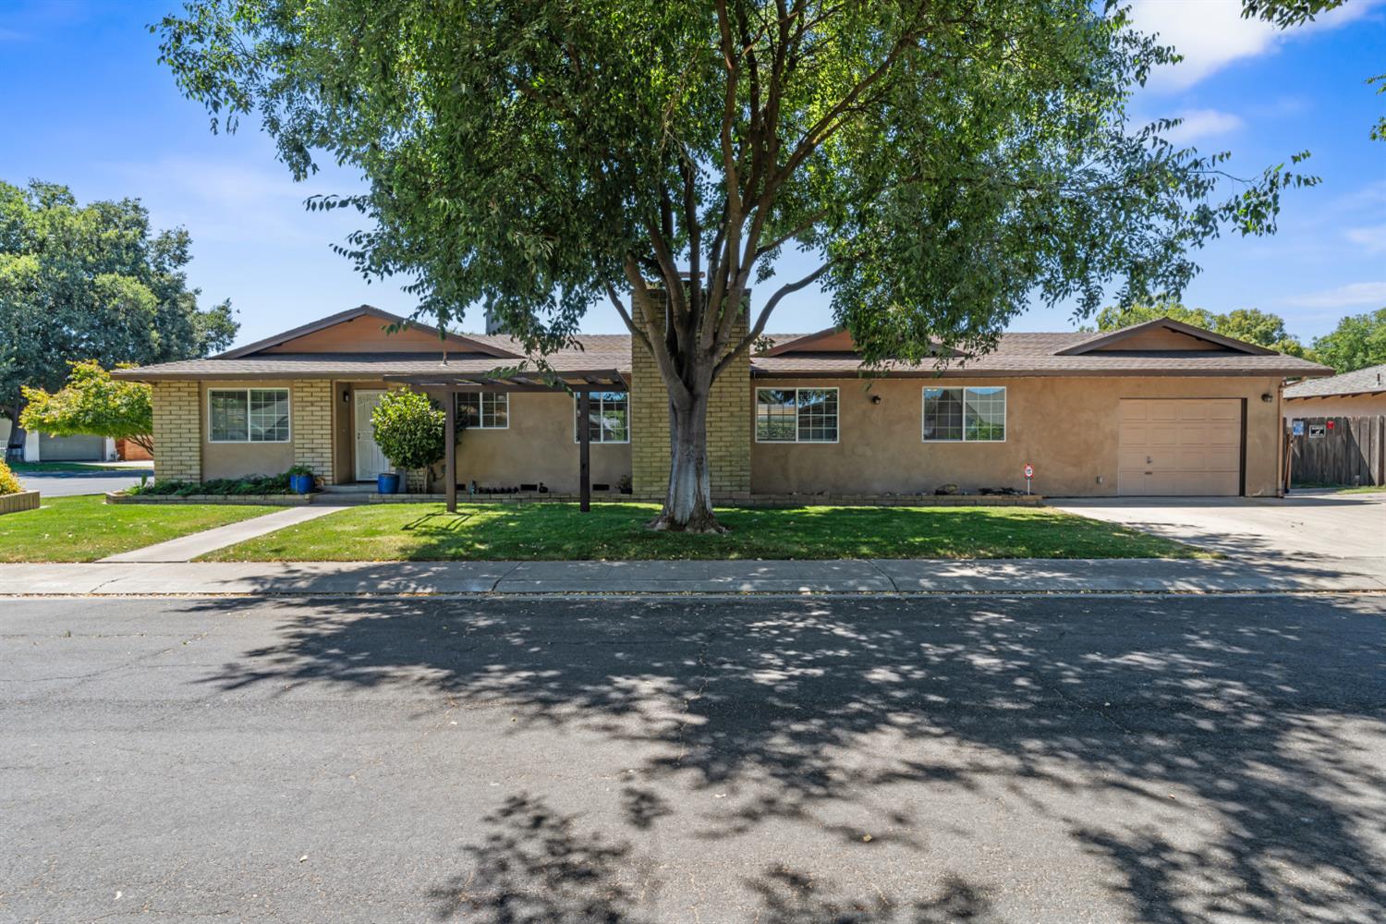
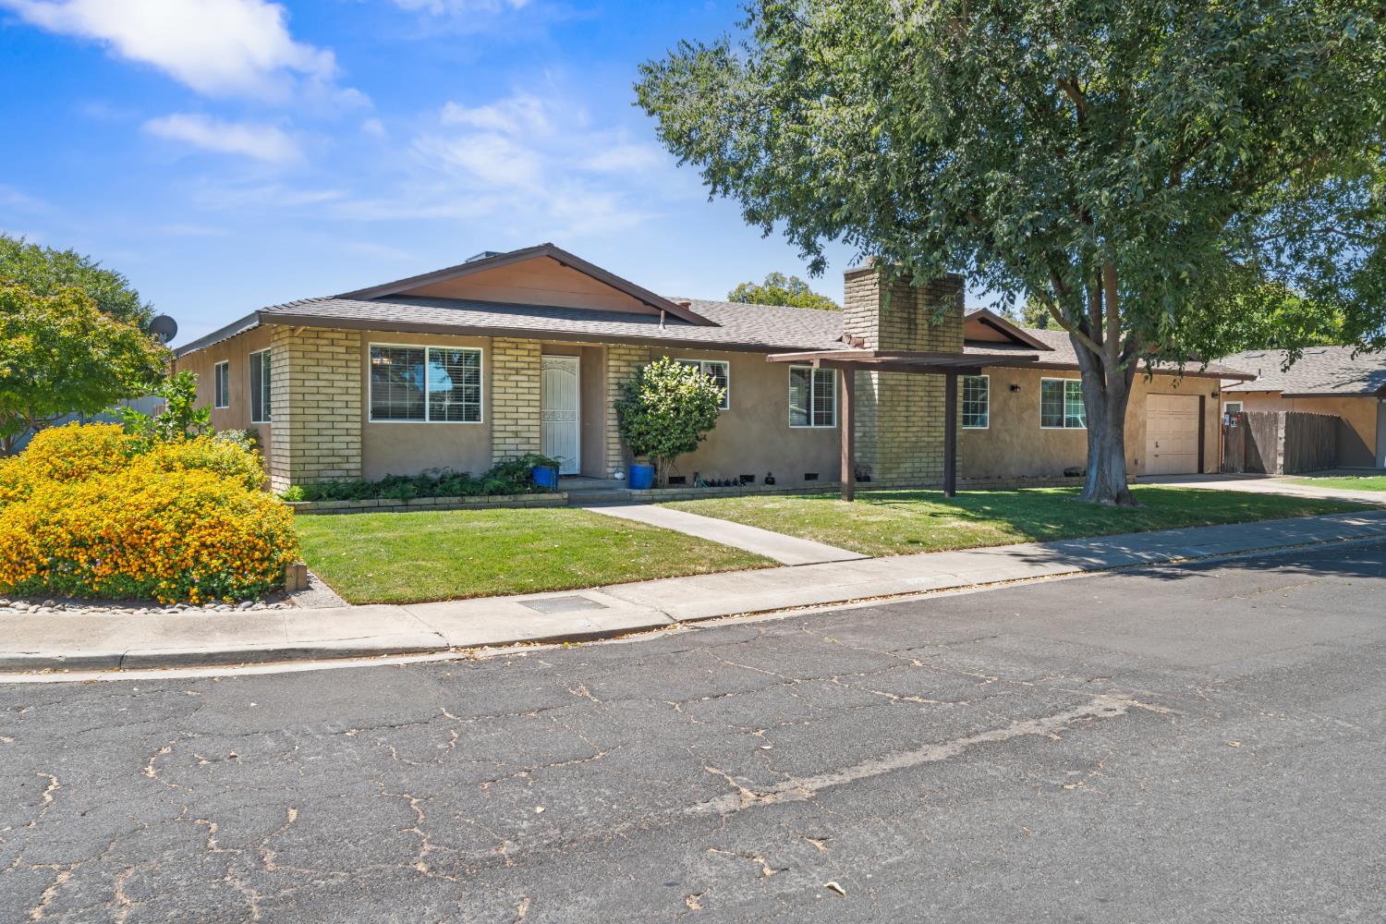
Single-story stucco-and-brick home with a large shade tree and attached garage.
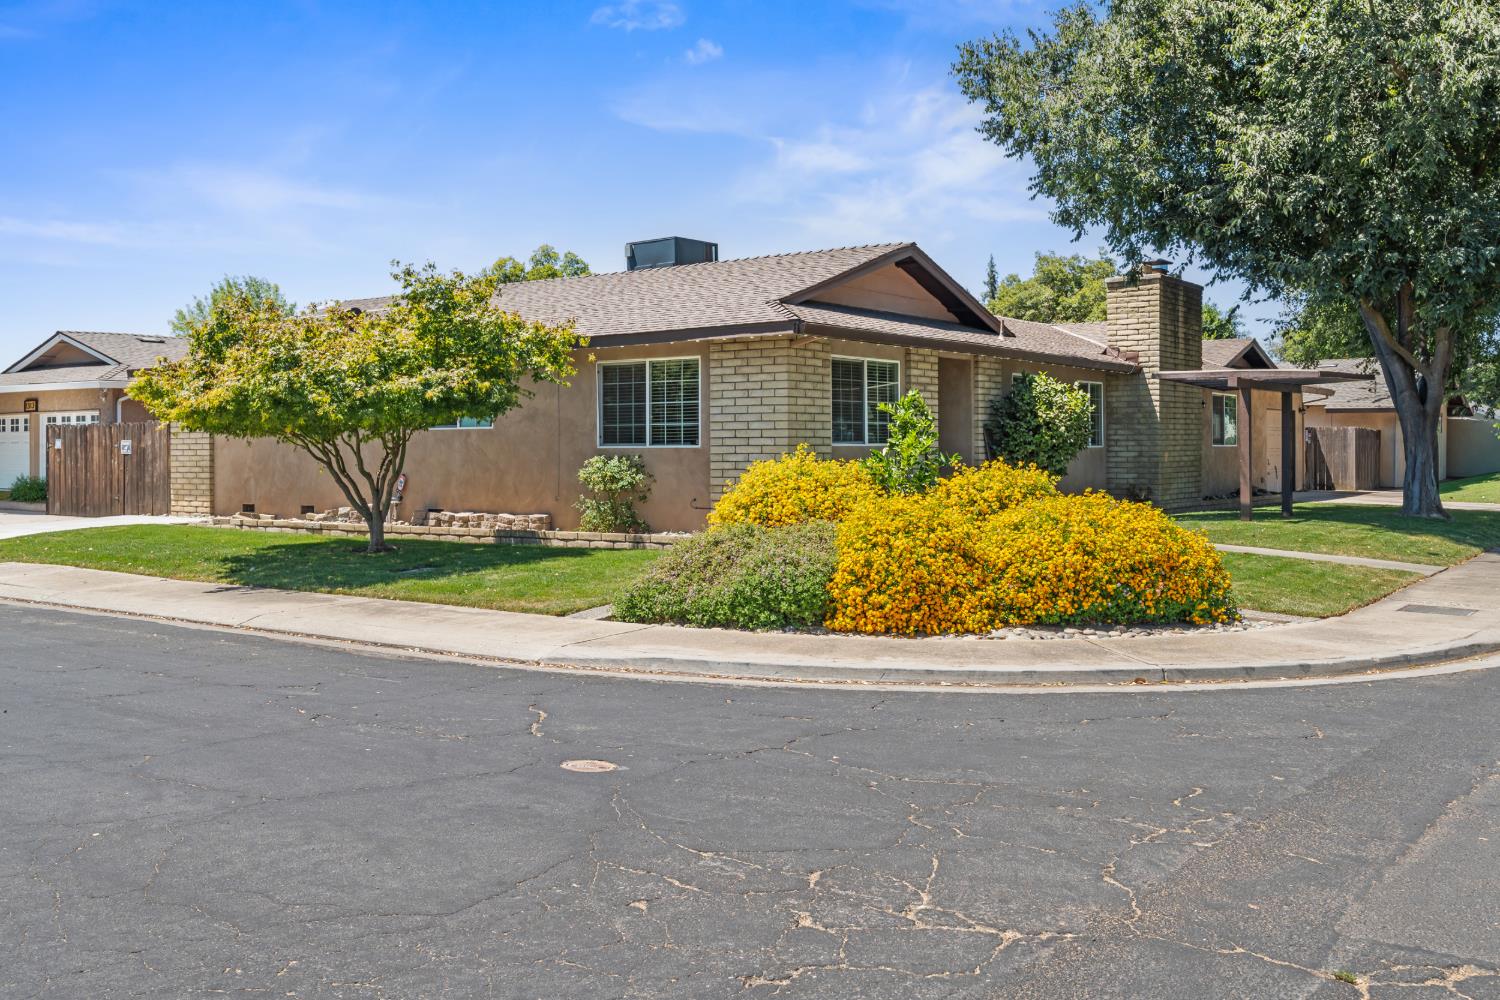
Single-story stucco and brick home with a corner lawn and yellow flowering shrubs.
Single-story home with brick accents, a decorative white front door, and a walkway across the lawn.
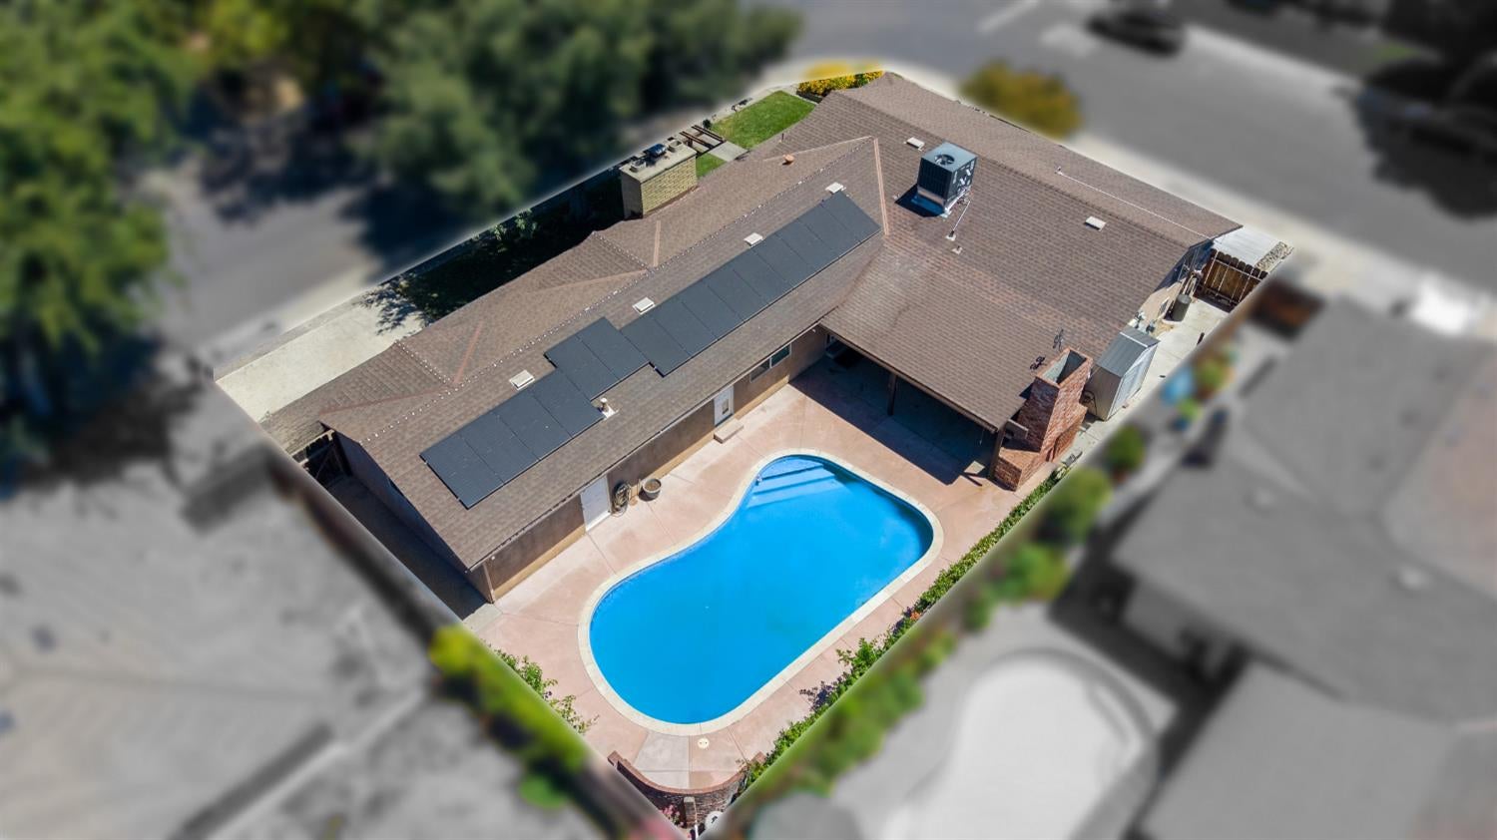
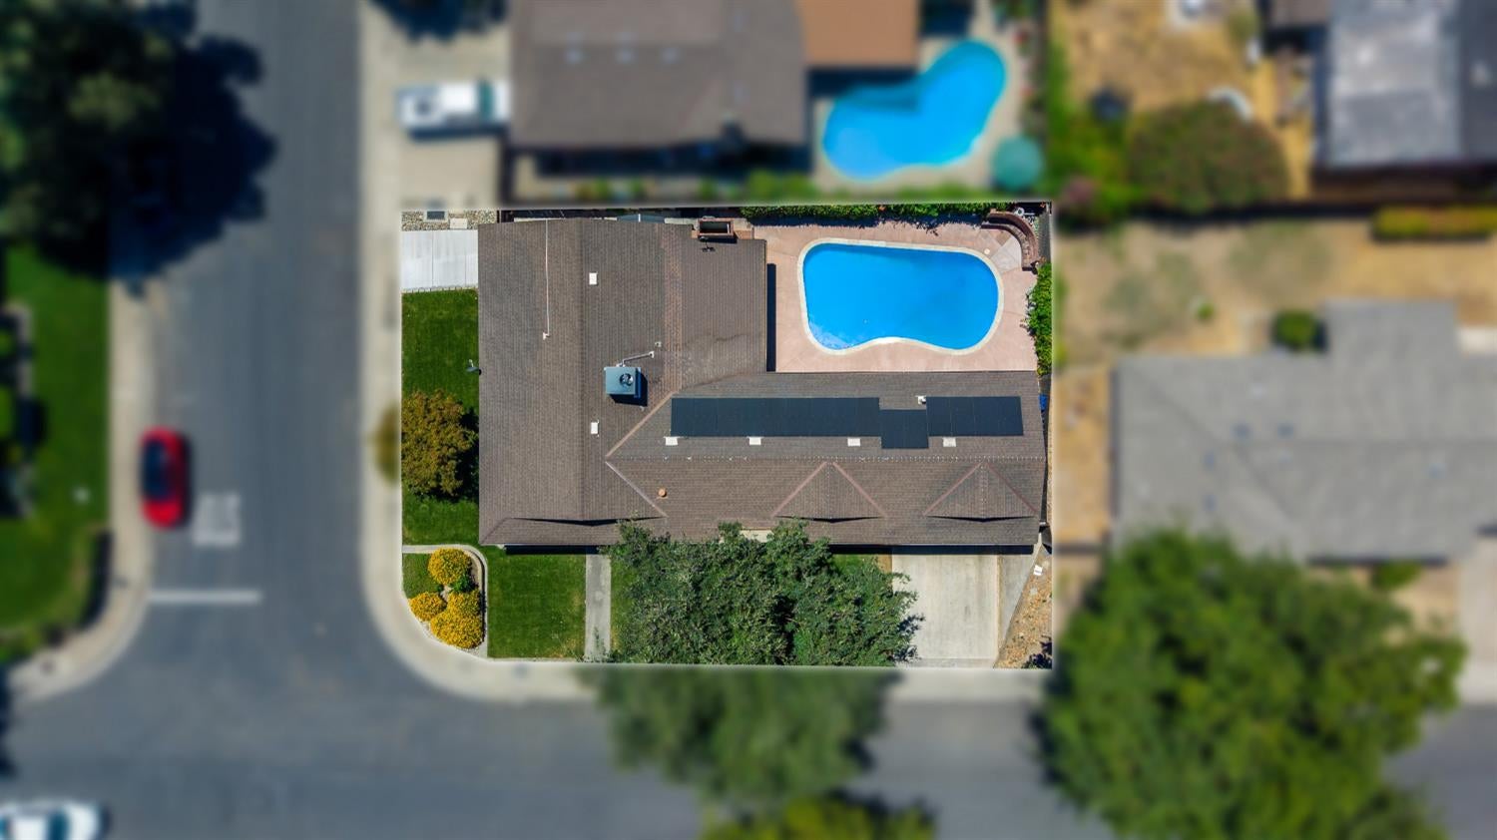
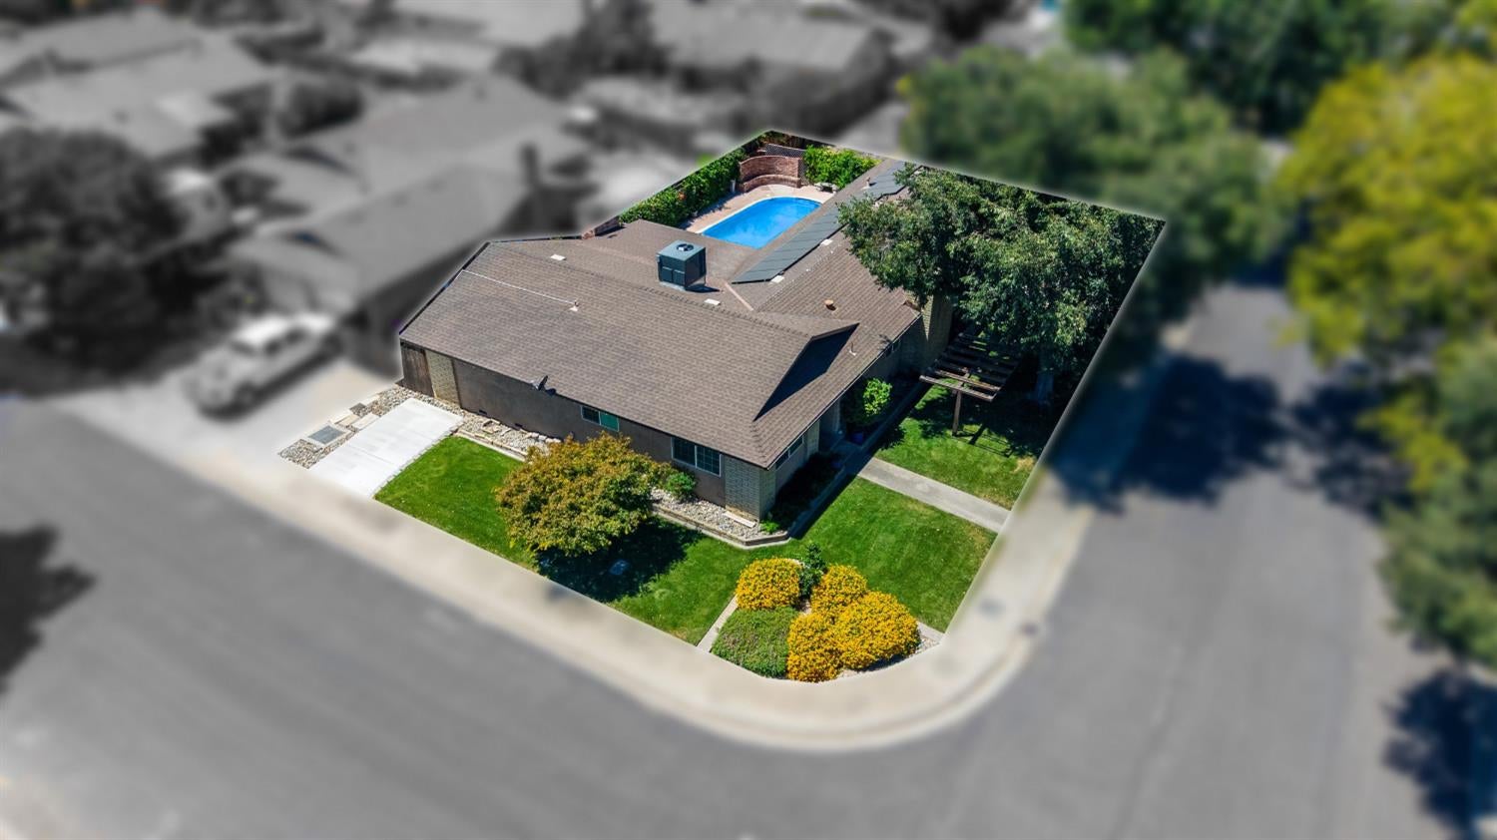
Aerial view of a home with rooftop solar panels and a bright blue backyard pool.
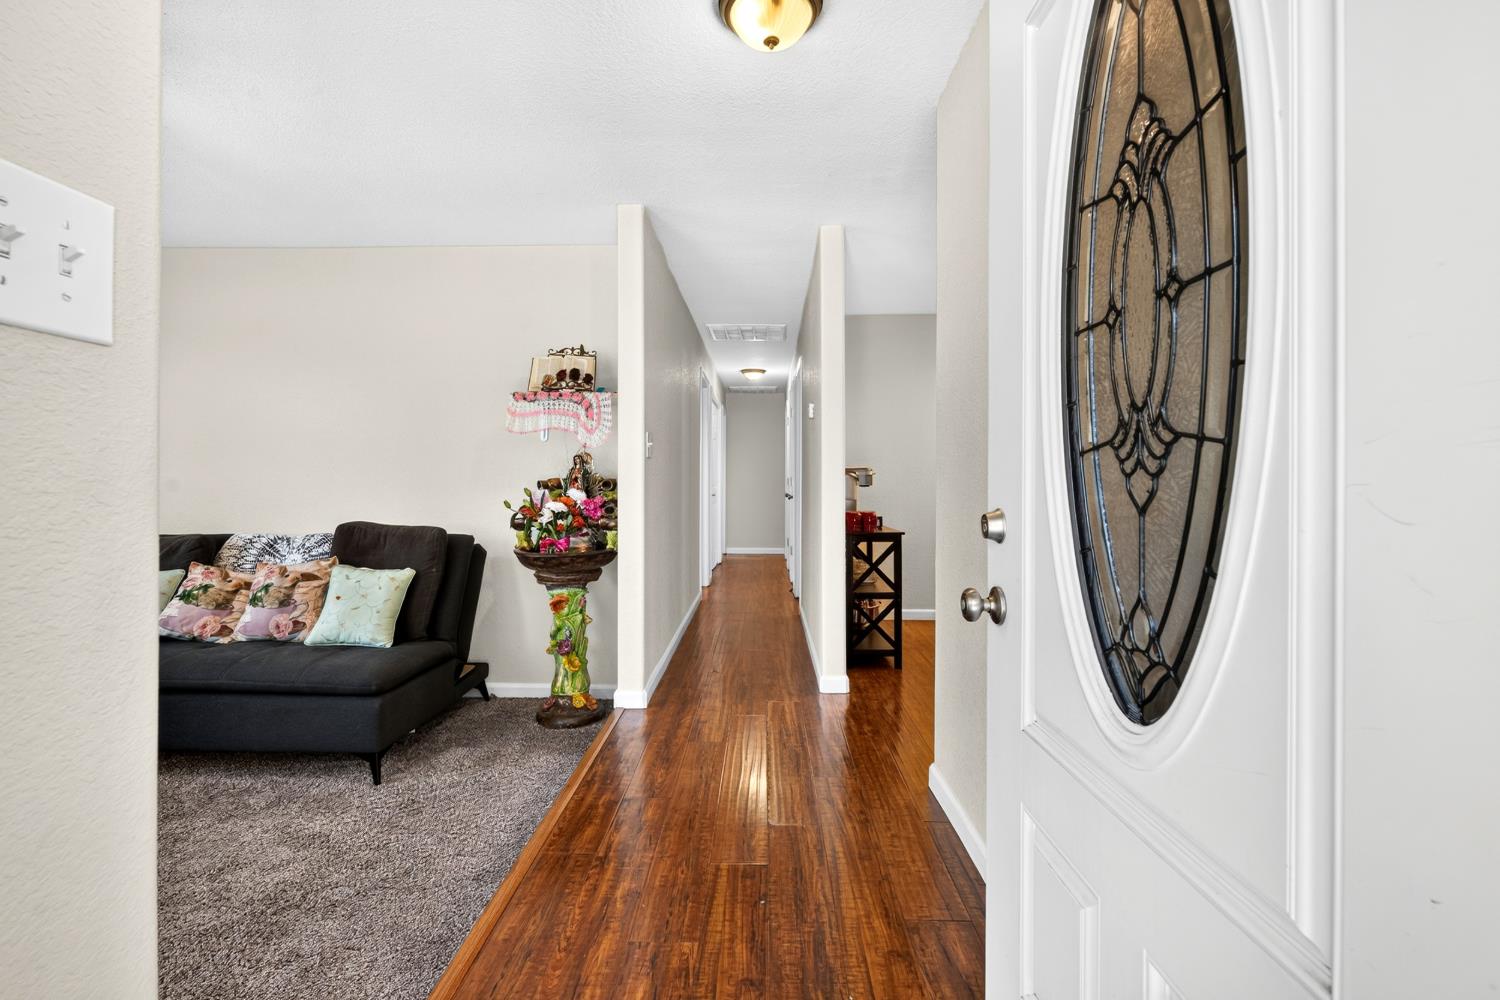
Entryway with an ornate oval-glass front door, wood hallway flooring, and a dark sofa beside the hall.
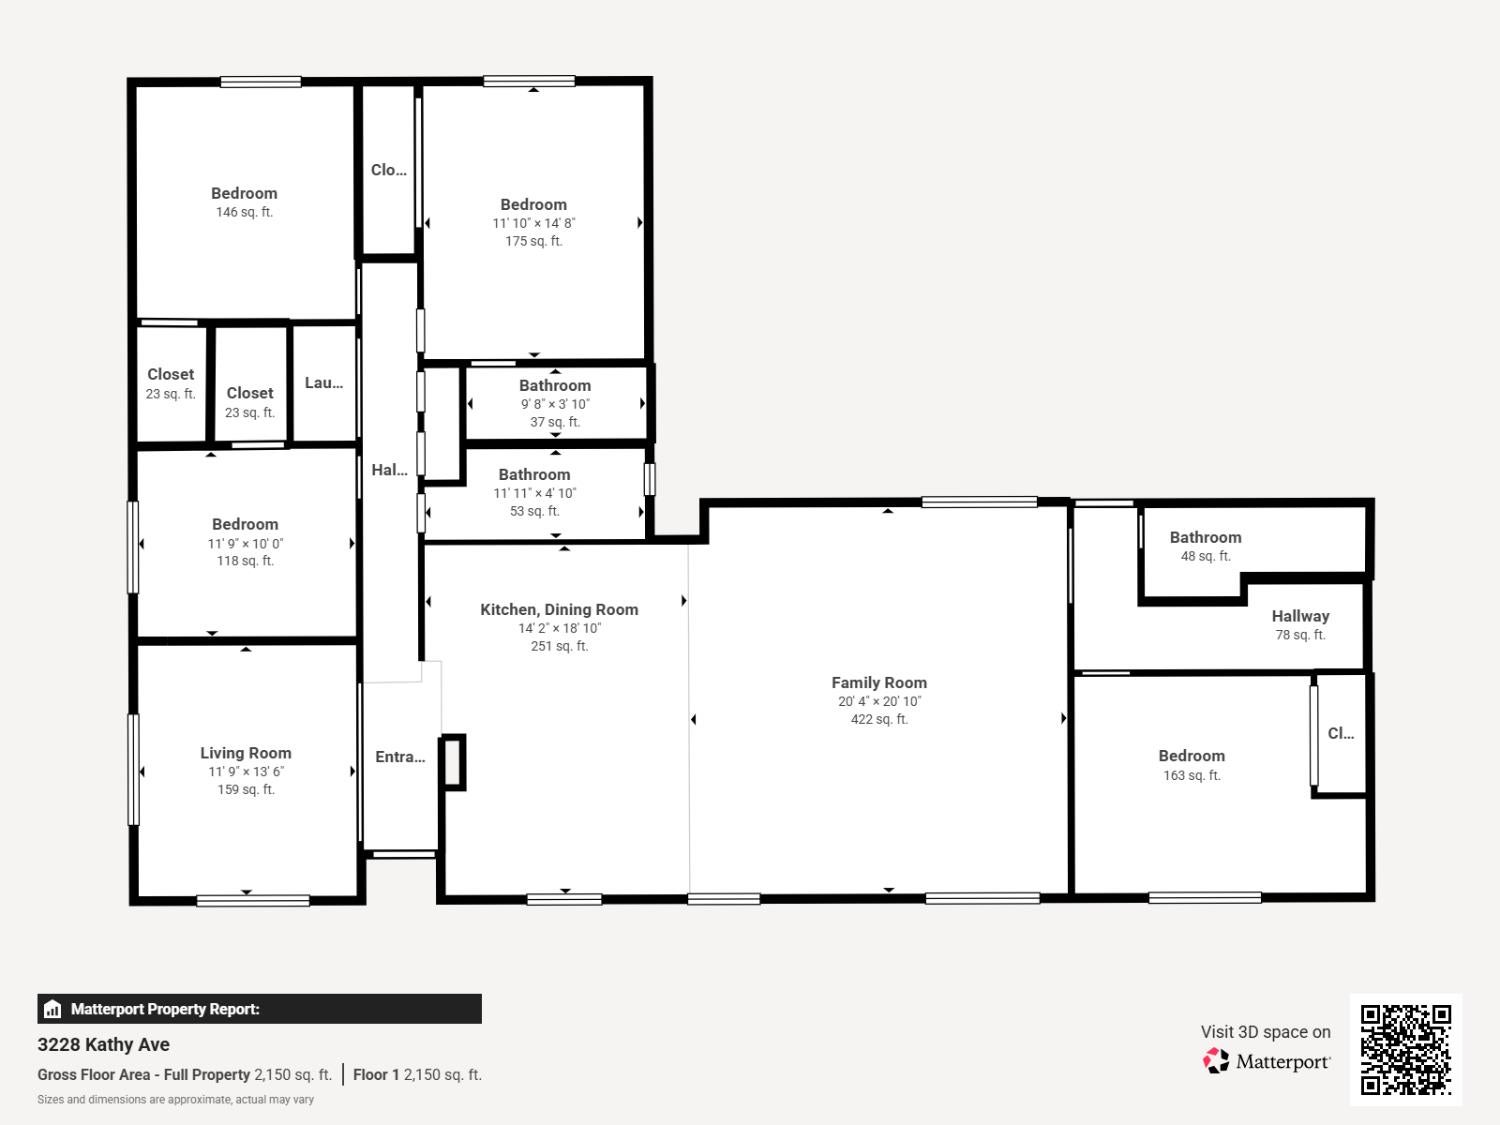
Floor plan of 3228 Kathy Ave, a 2,150-square-foot home with four bedrooms, a family room, and kitchen-dining room.
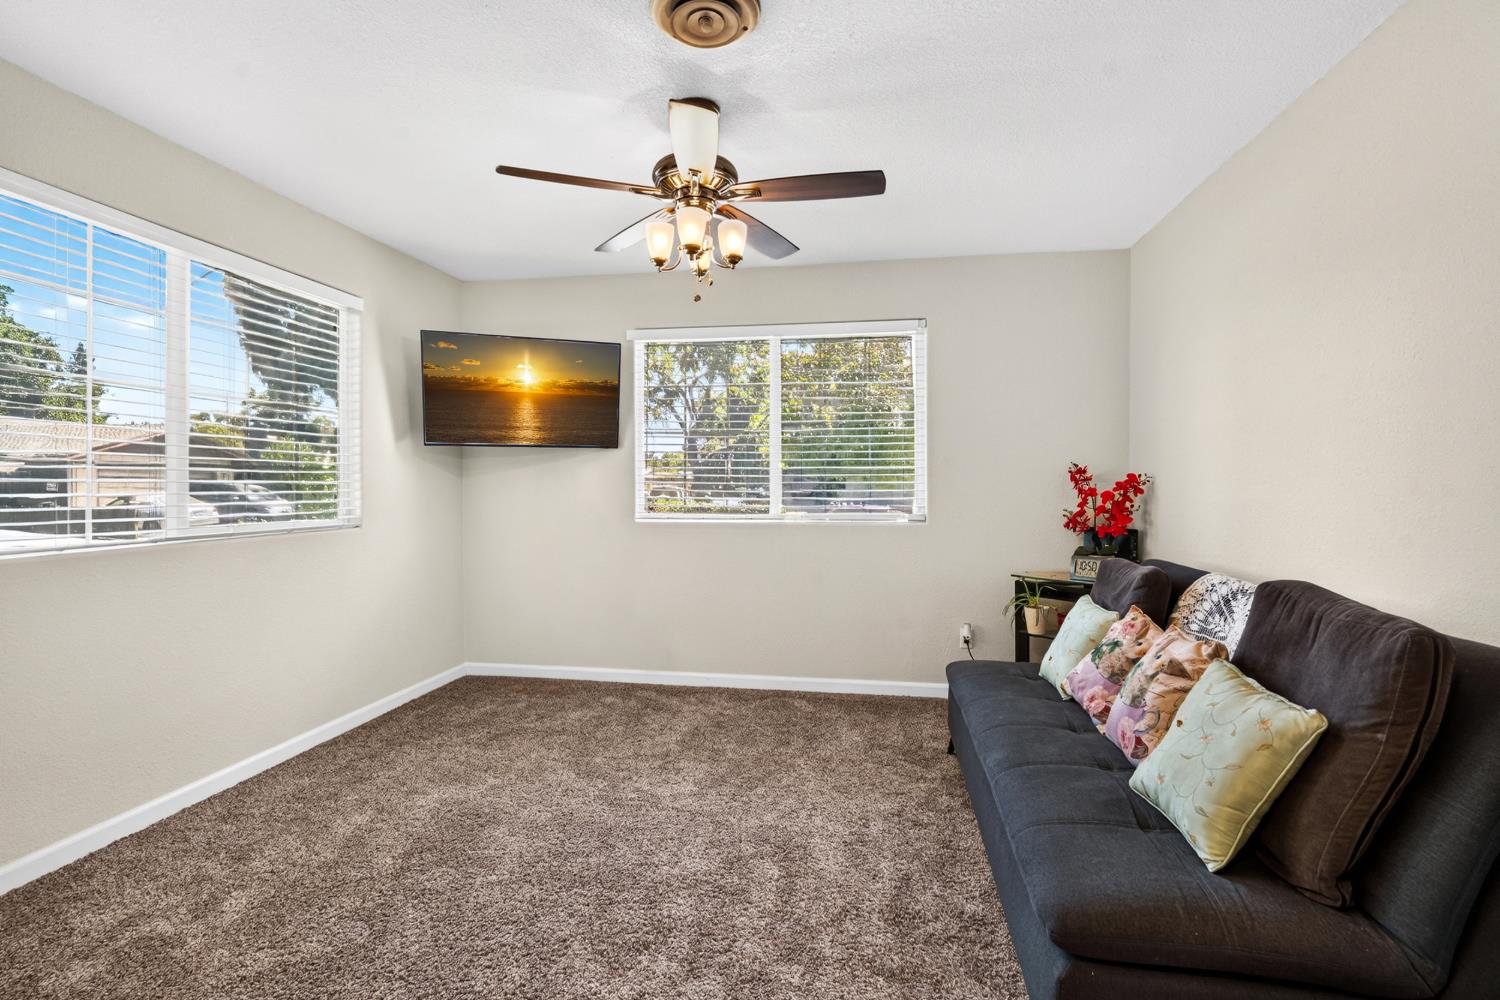
Living room with a dark sofa, brown carpet, two bright windows, and a ceiling fan.
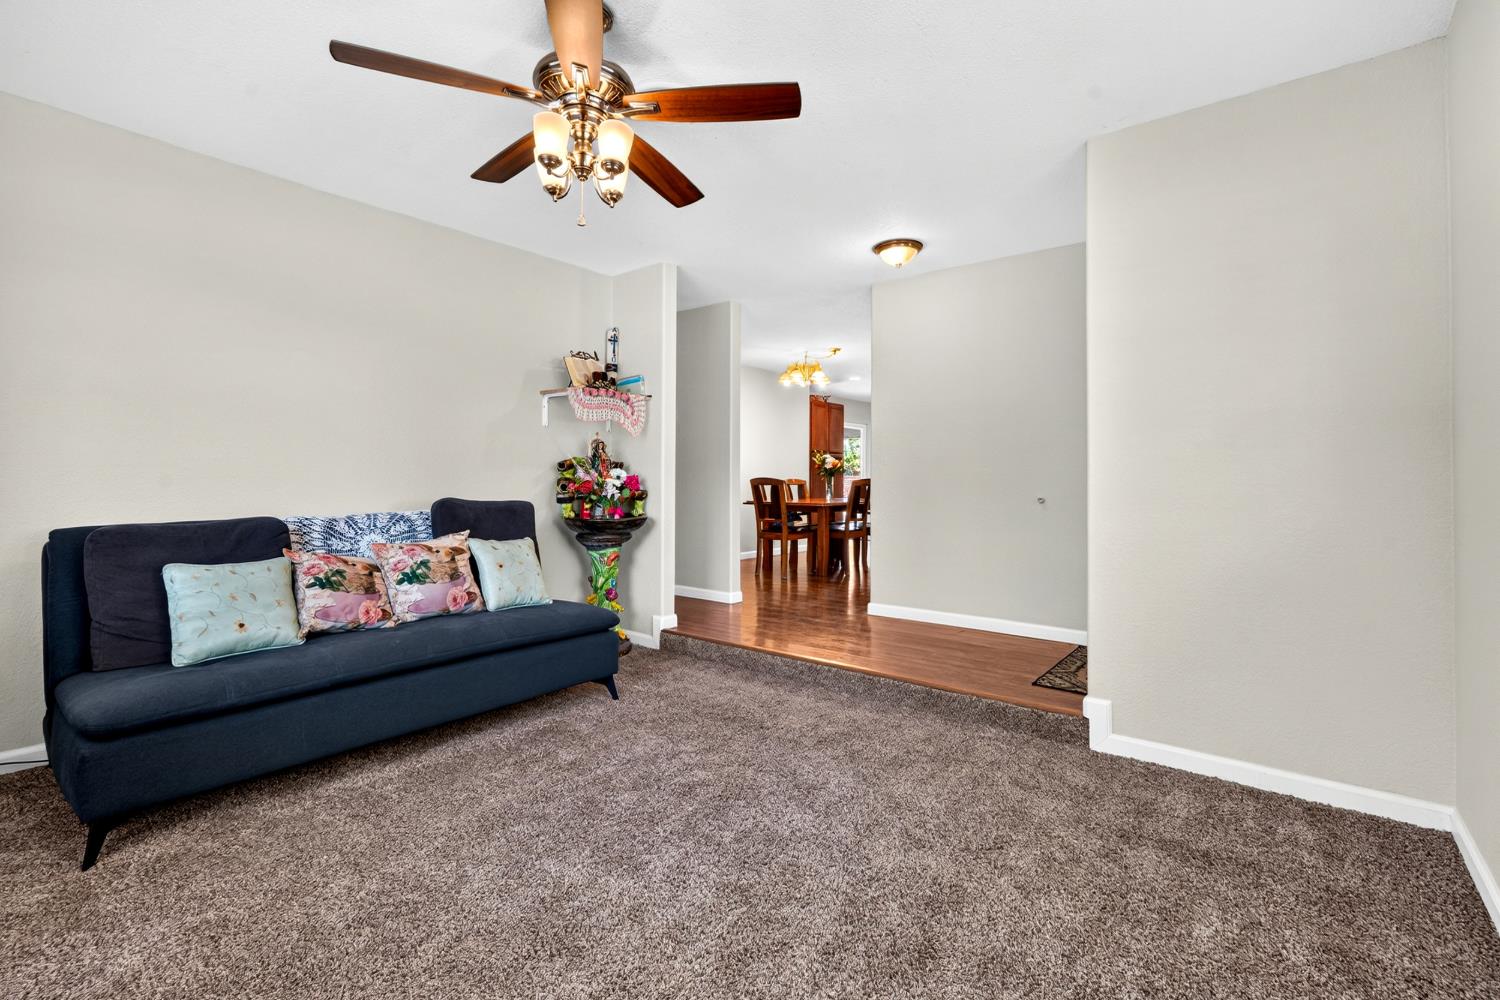
Living room with a dark blue sofa and ceiling fan, opening onto a dining area.
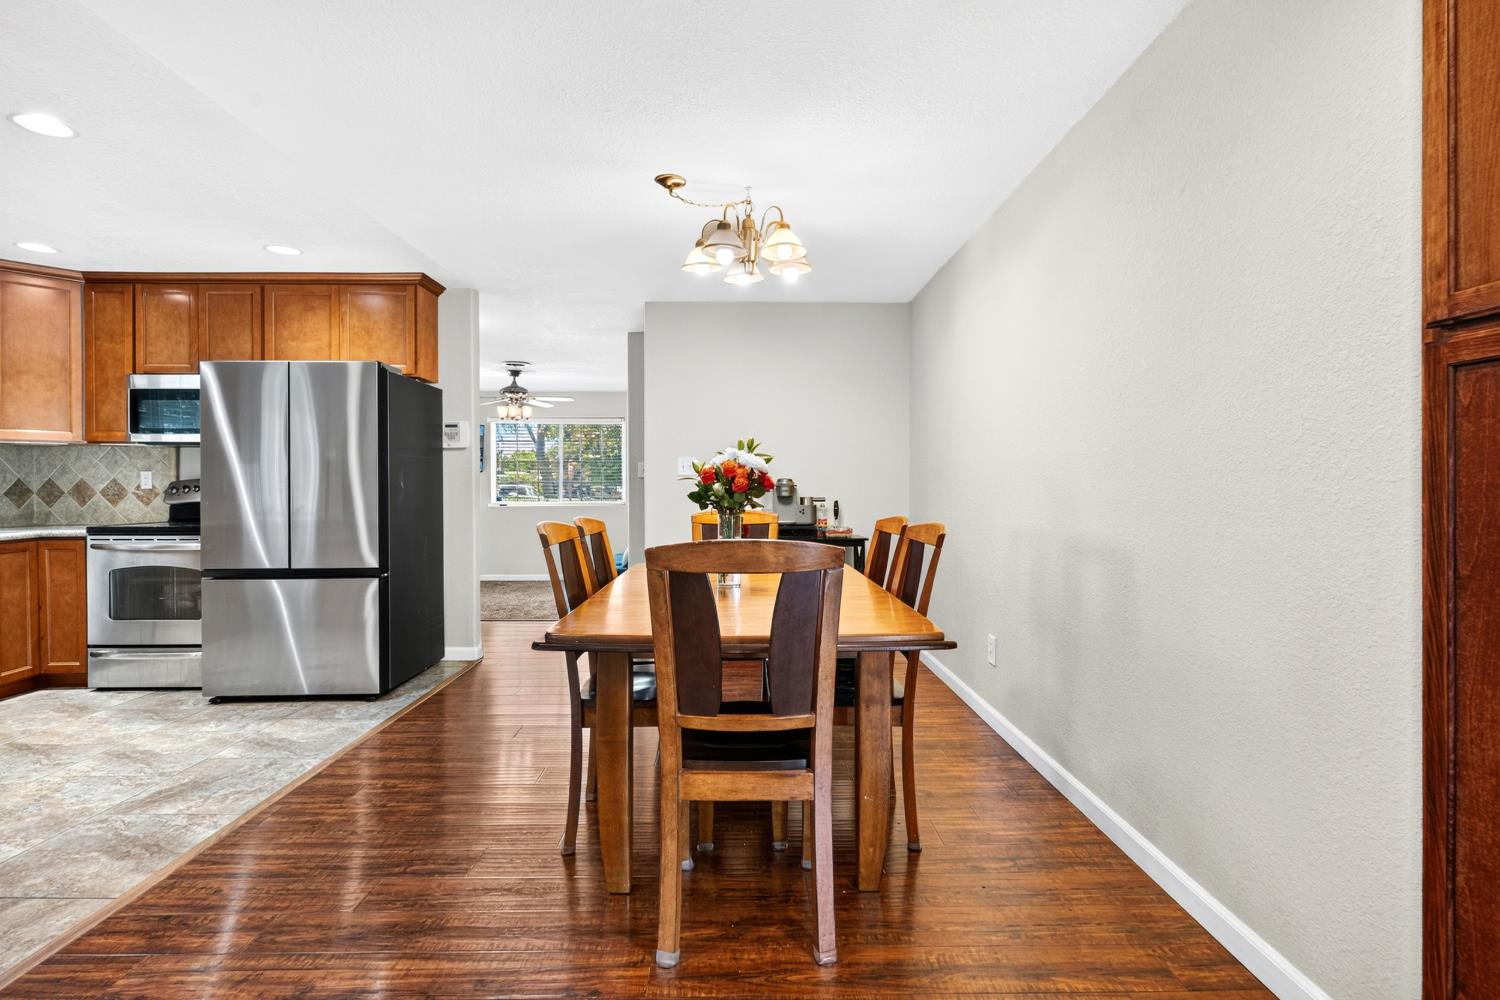
Dining area with a wooden table beside a kitchen with stainless steel appliances and wood cabinetry.
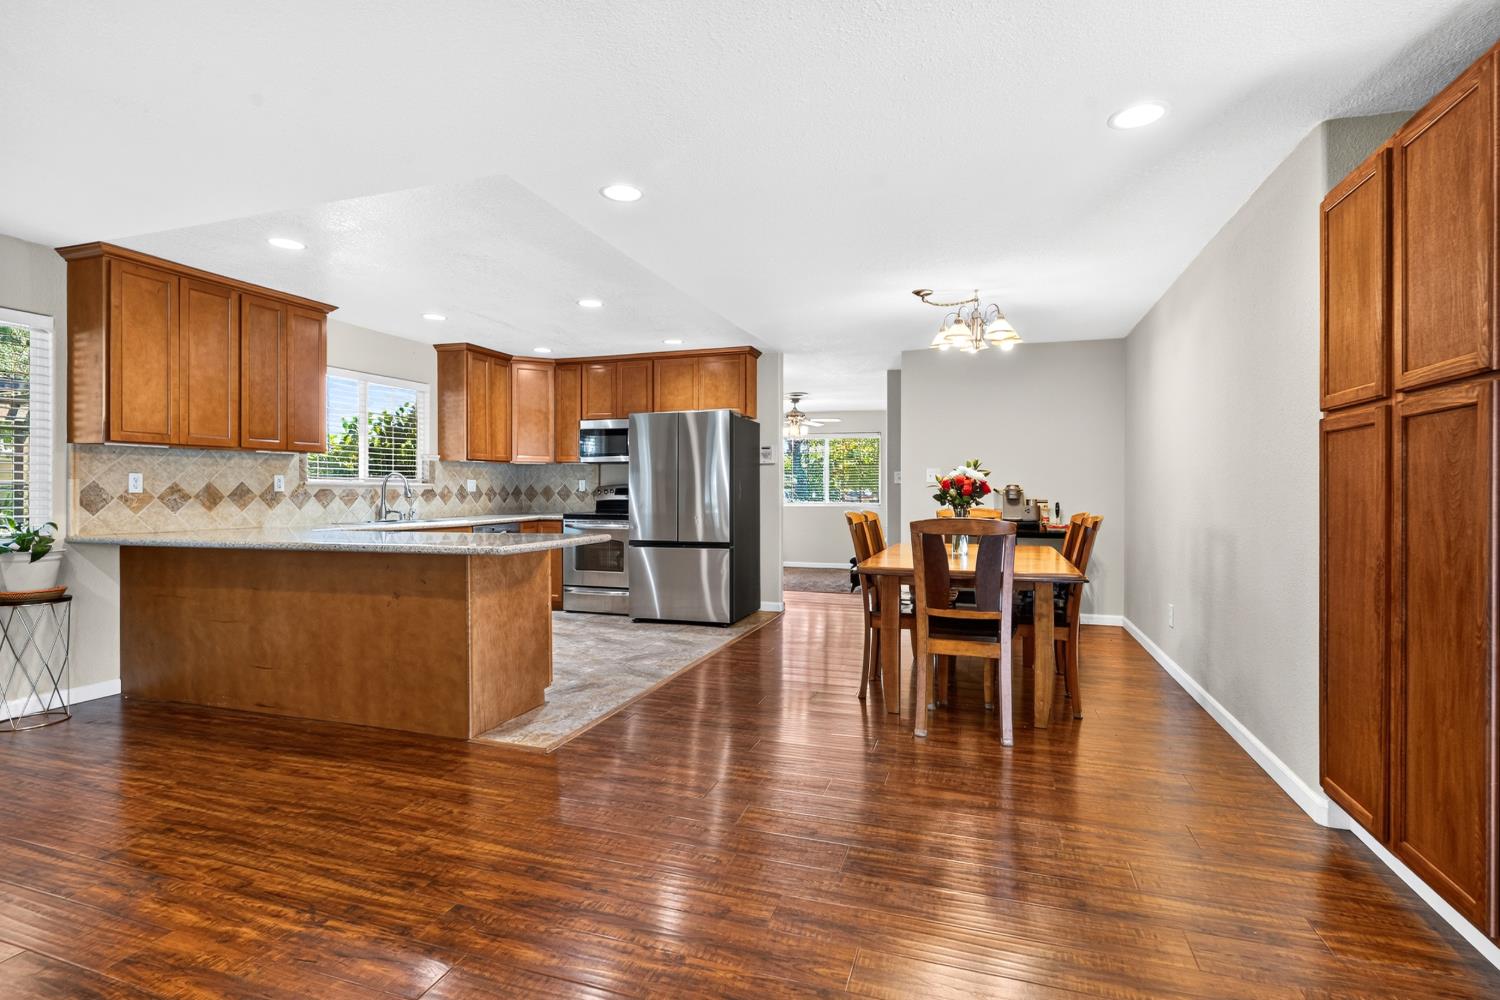
Open-plan kitchen and dining area with wood cabinets, stainless steel appliances, and a wooden dining table.
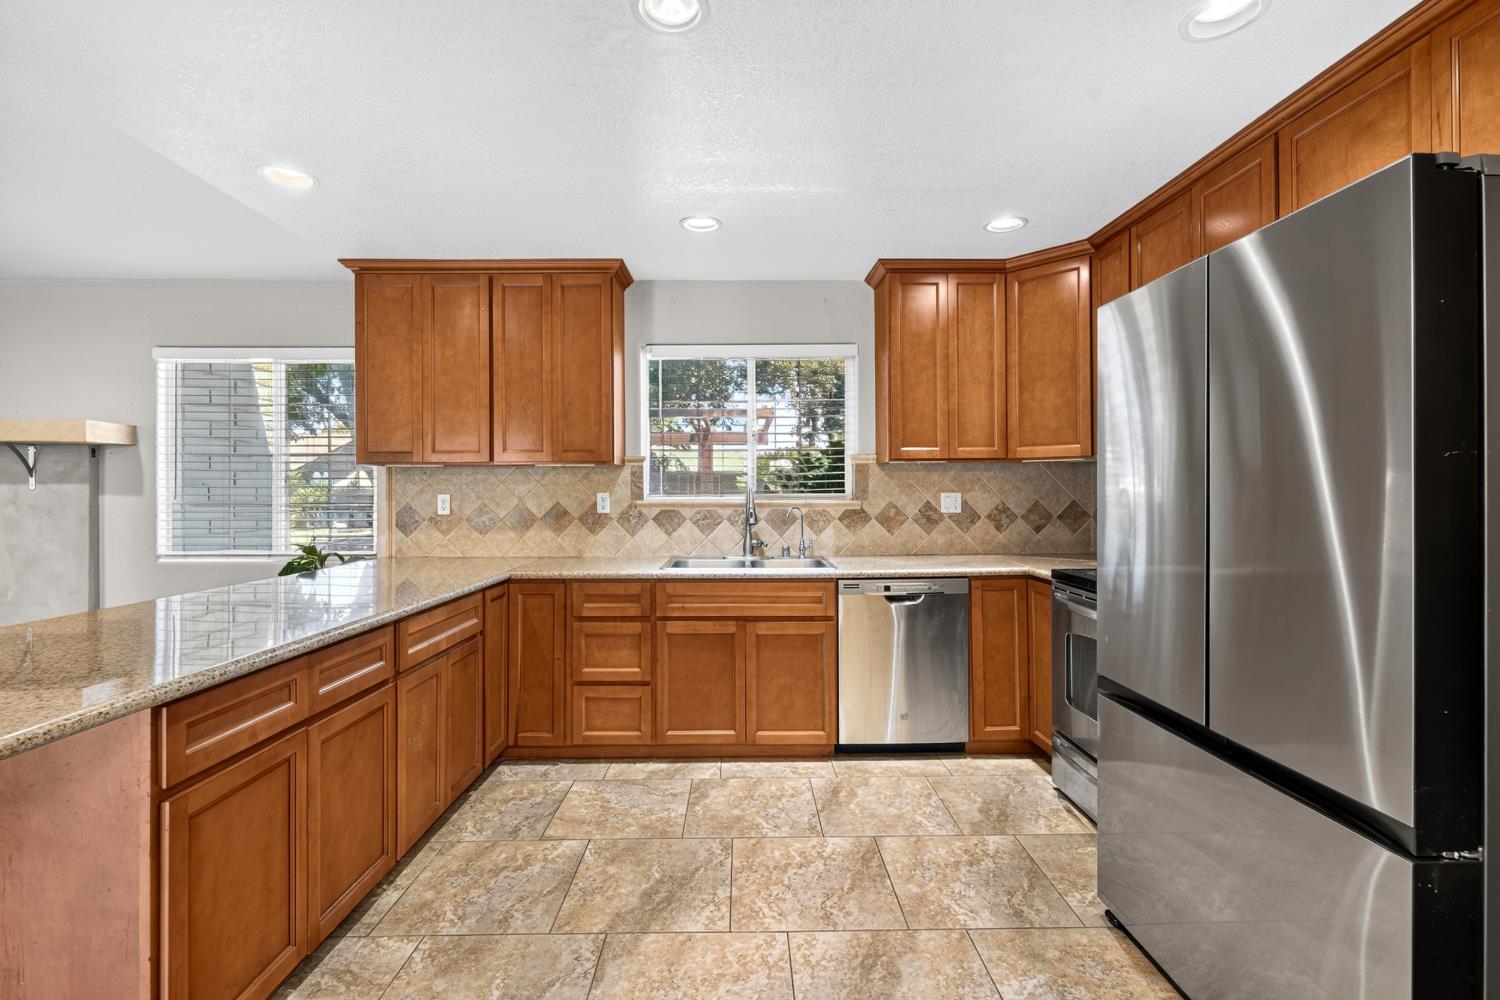
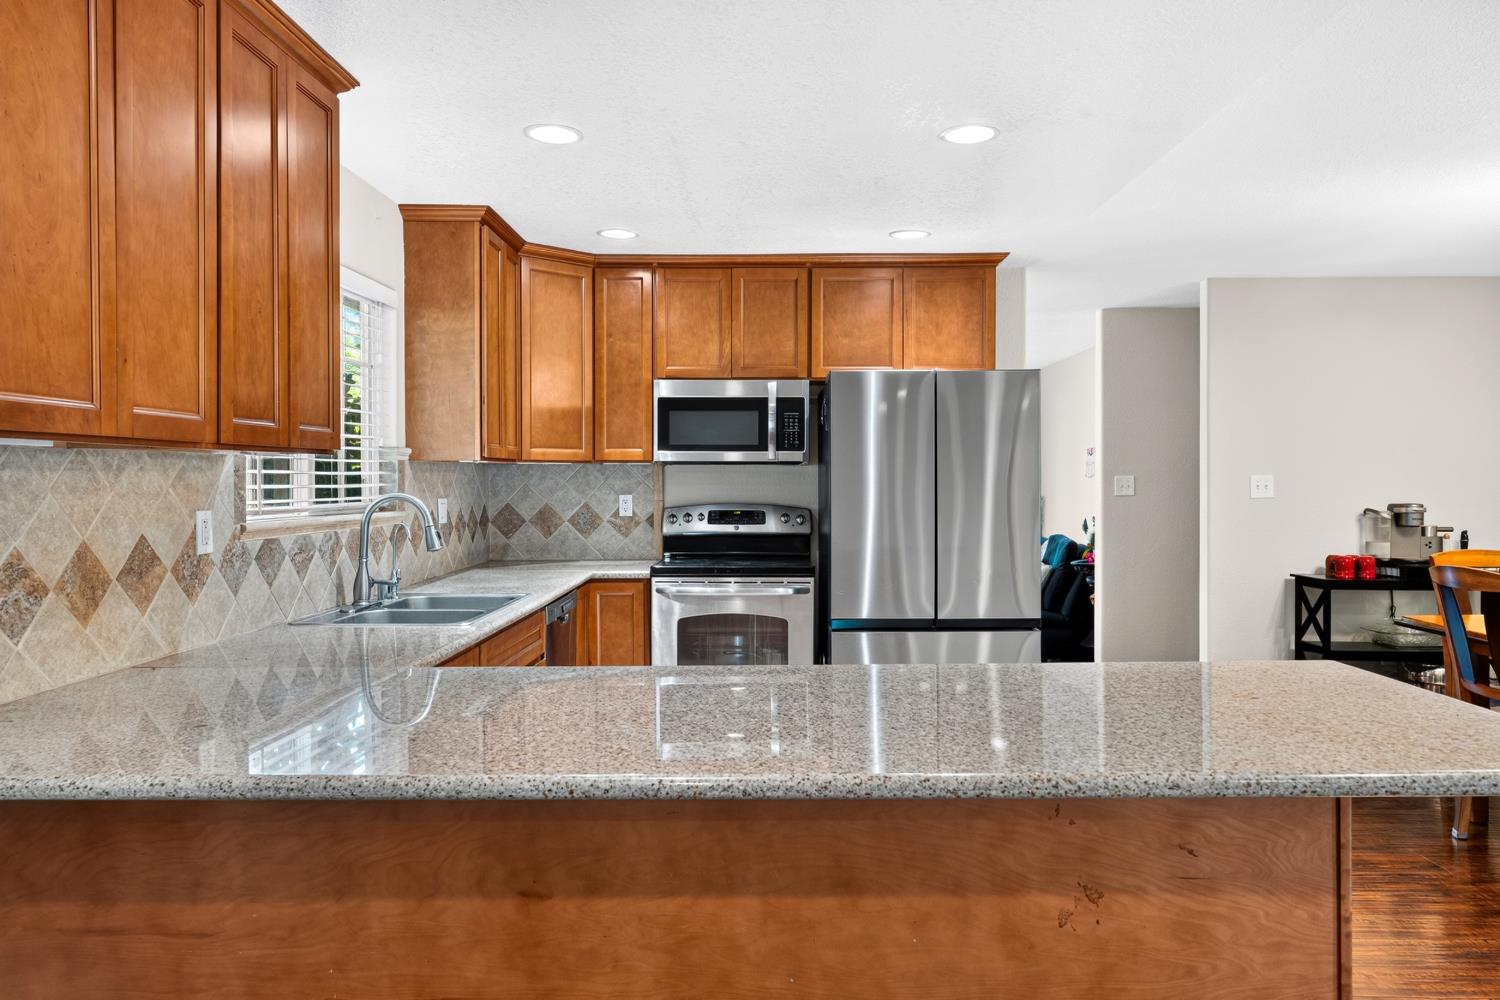
Kitchen with warm wood cabinetry, granite counters, tiled backsplash, and stainless steel appliances.
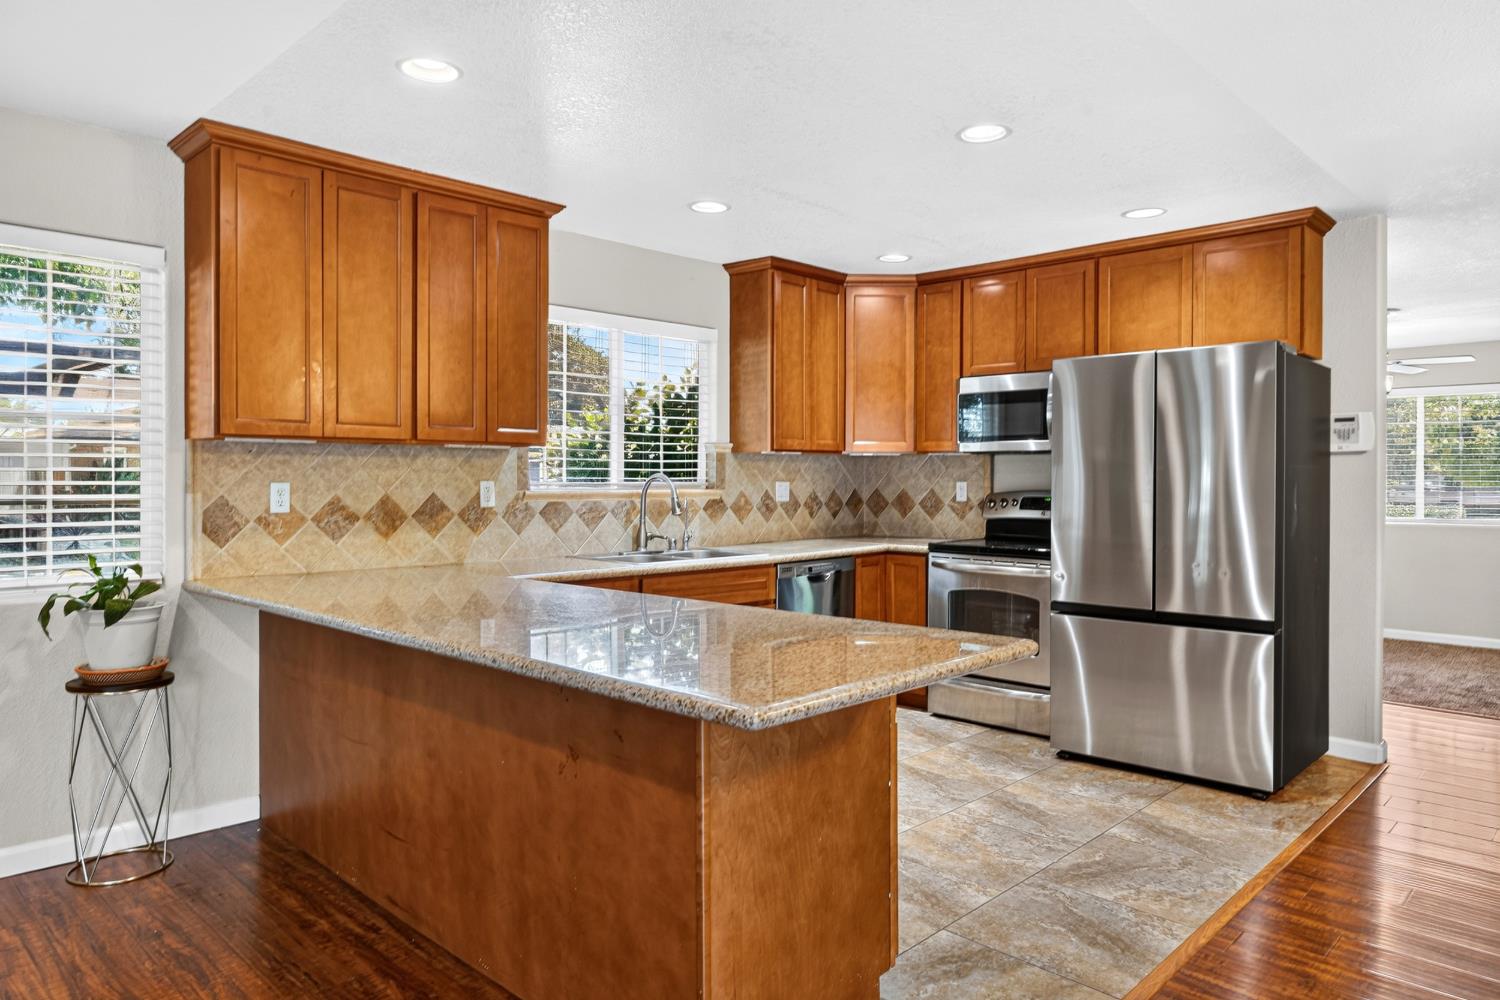
Kitchen with warm wood cabinets, granite island, patterned tile backsplash, and stainless steel appliances.
Kitchen with warm wood cabinets, granite island, tiled backsplash and stainless steel appliances.
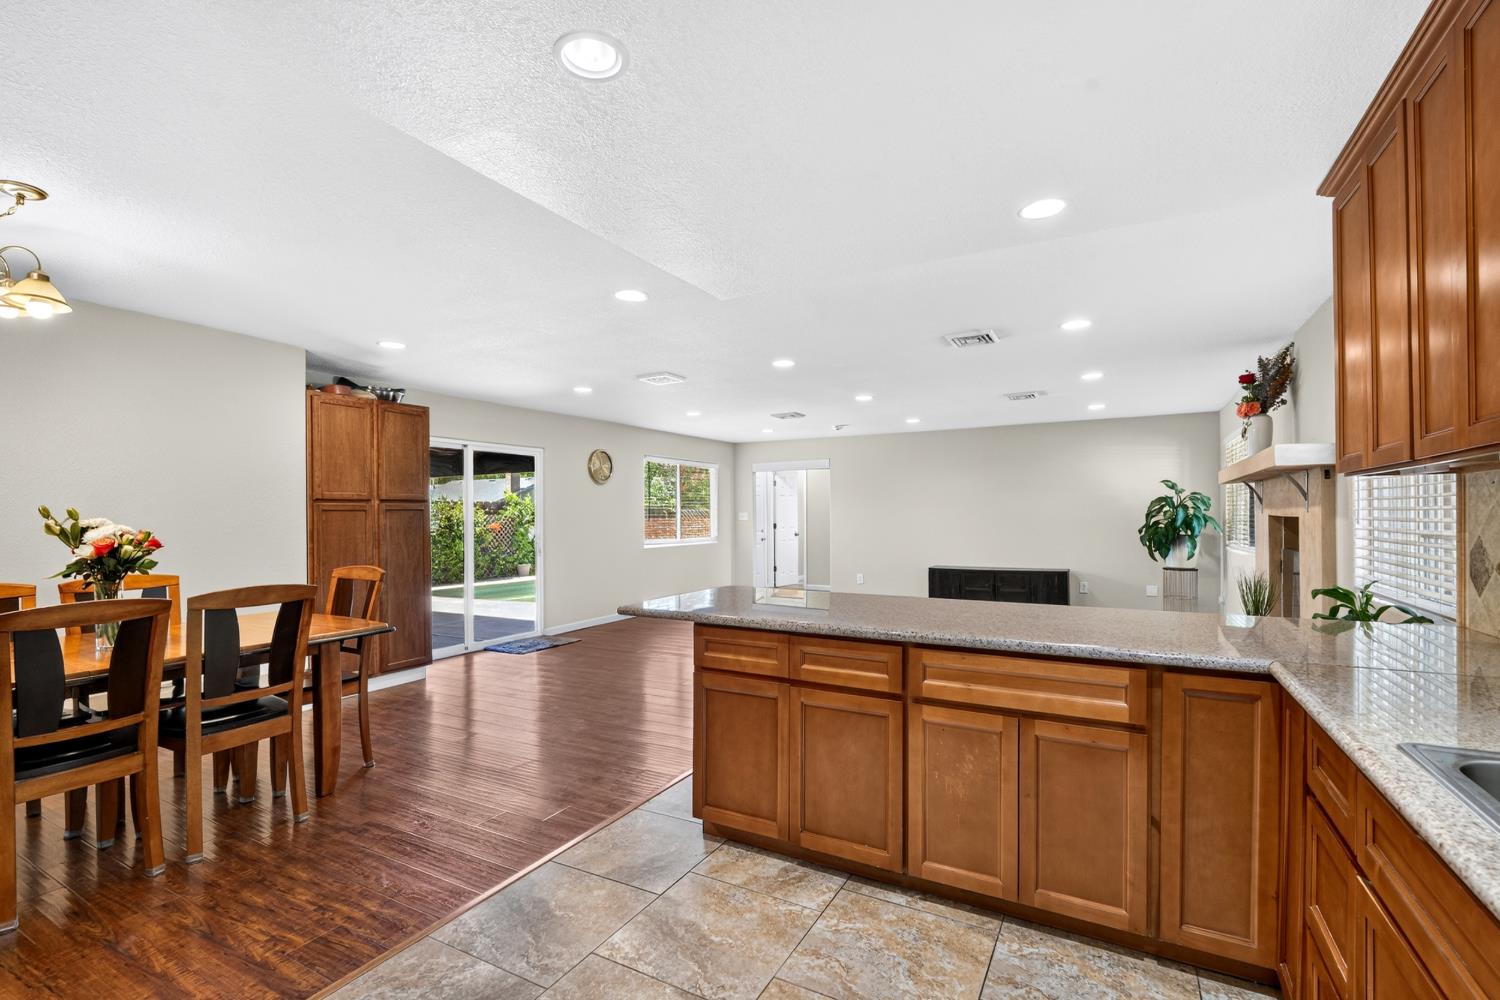
Kitchen and dining area with a granite island, warm wood cabinetry, and sliding glass doors to the backyard.
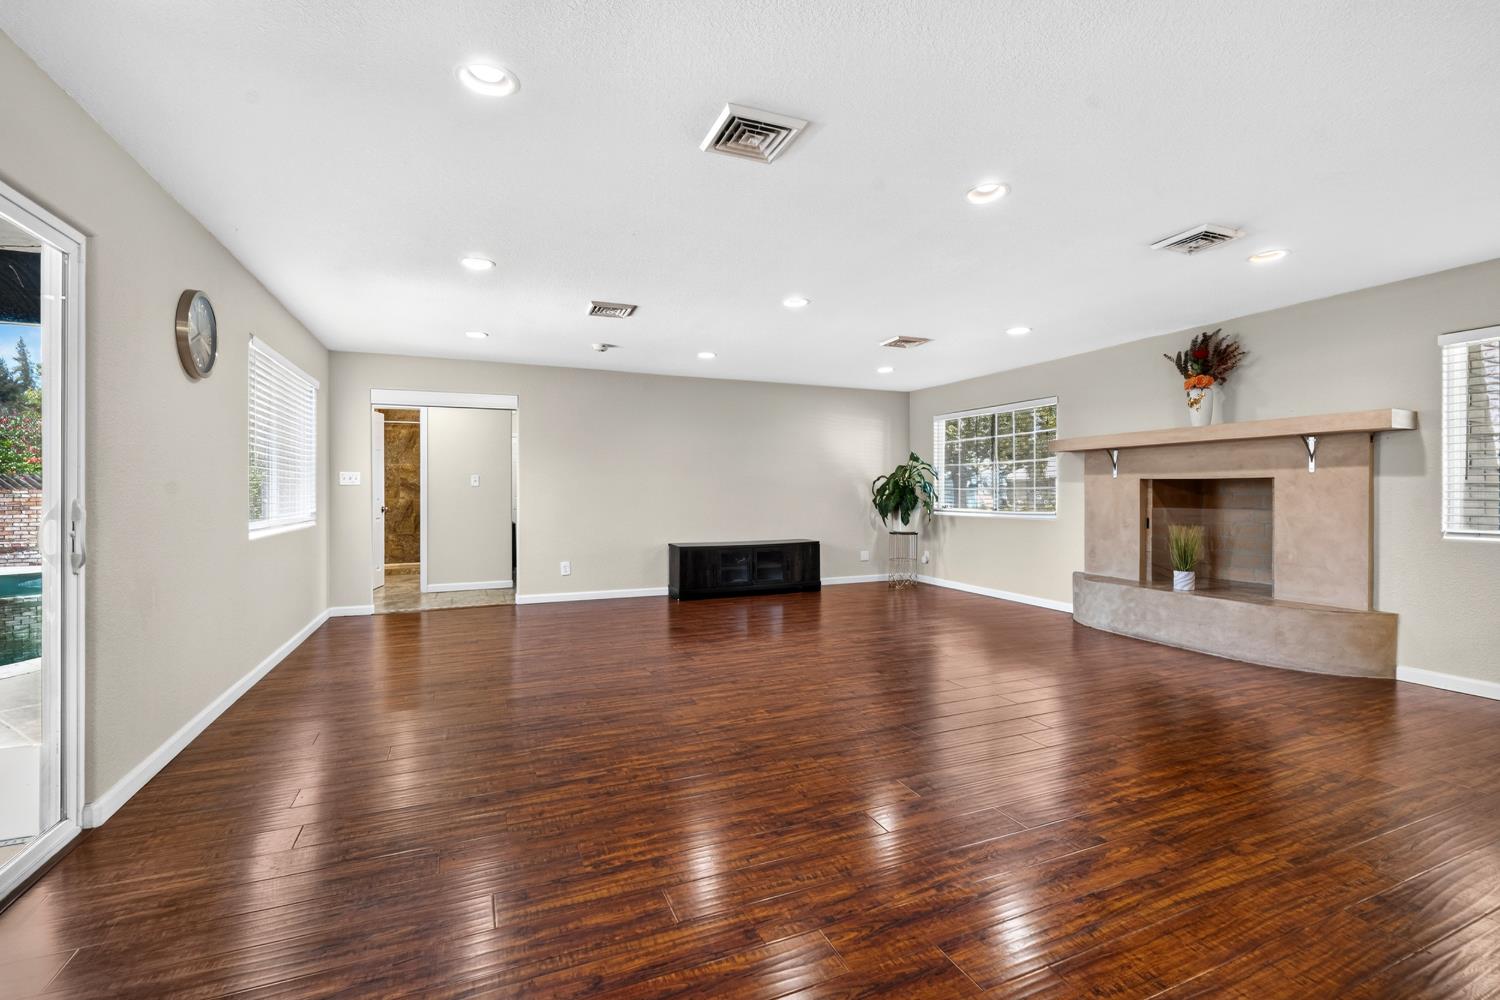
Open living room with glossy wood floors, a beige fireplace, recessed lights, and white-blinded windows.
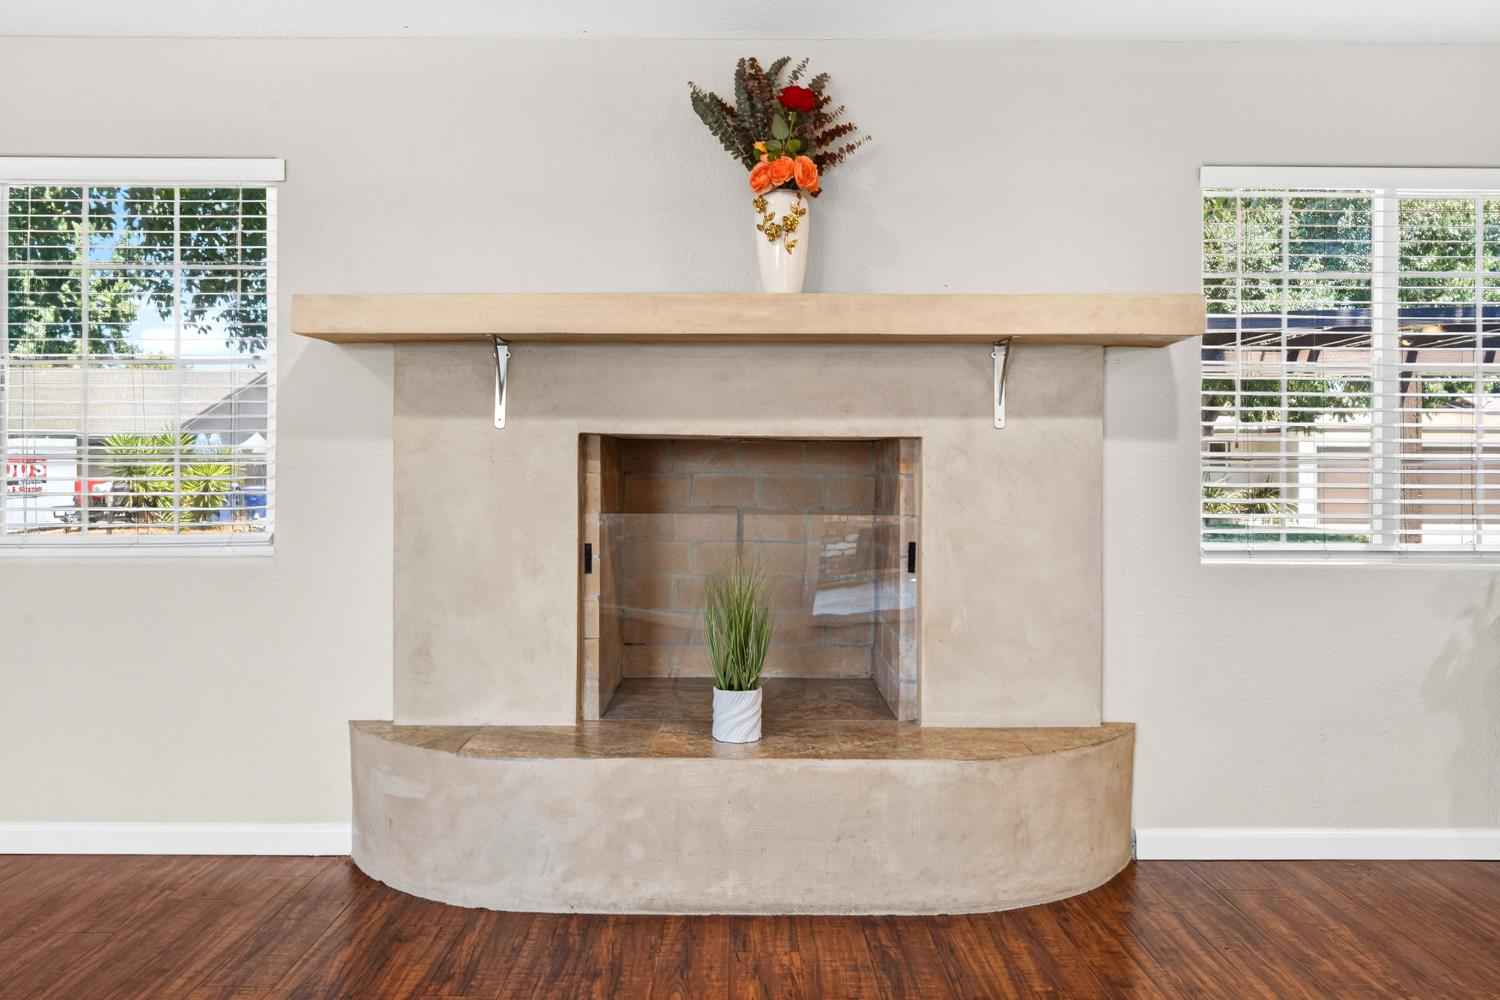
Beige fireplace with a curved hearth, flanked by windows with white blinds.
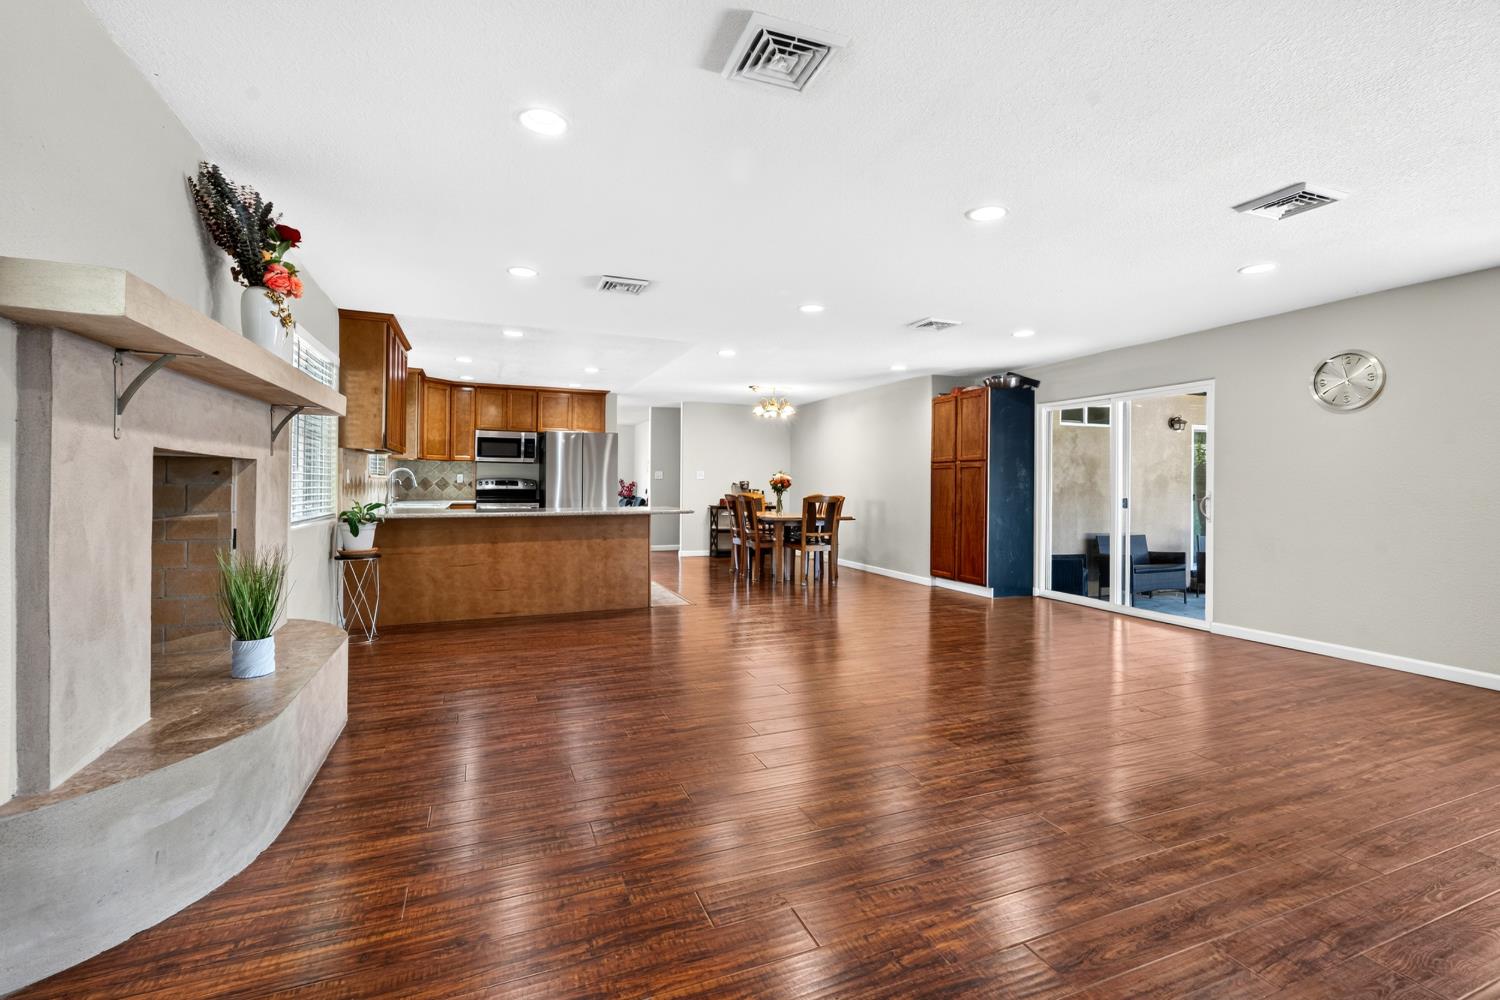
Open-plan living area with wood flooring, a corner fireplace, and an adjoining kitchen and dining space.
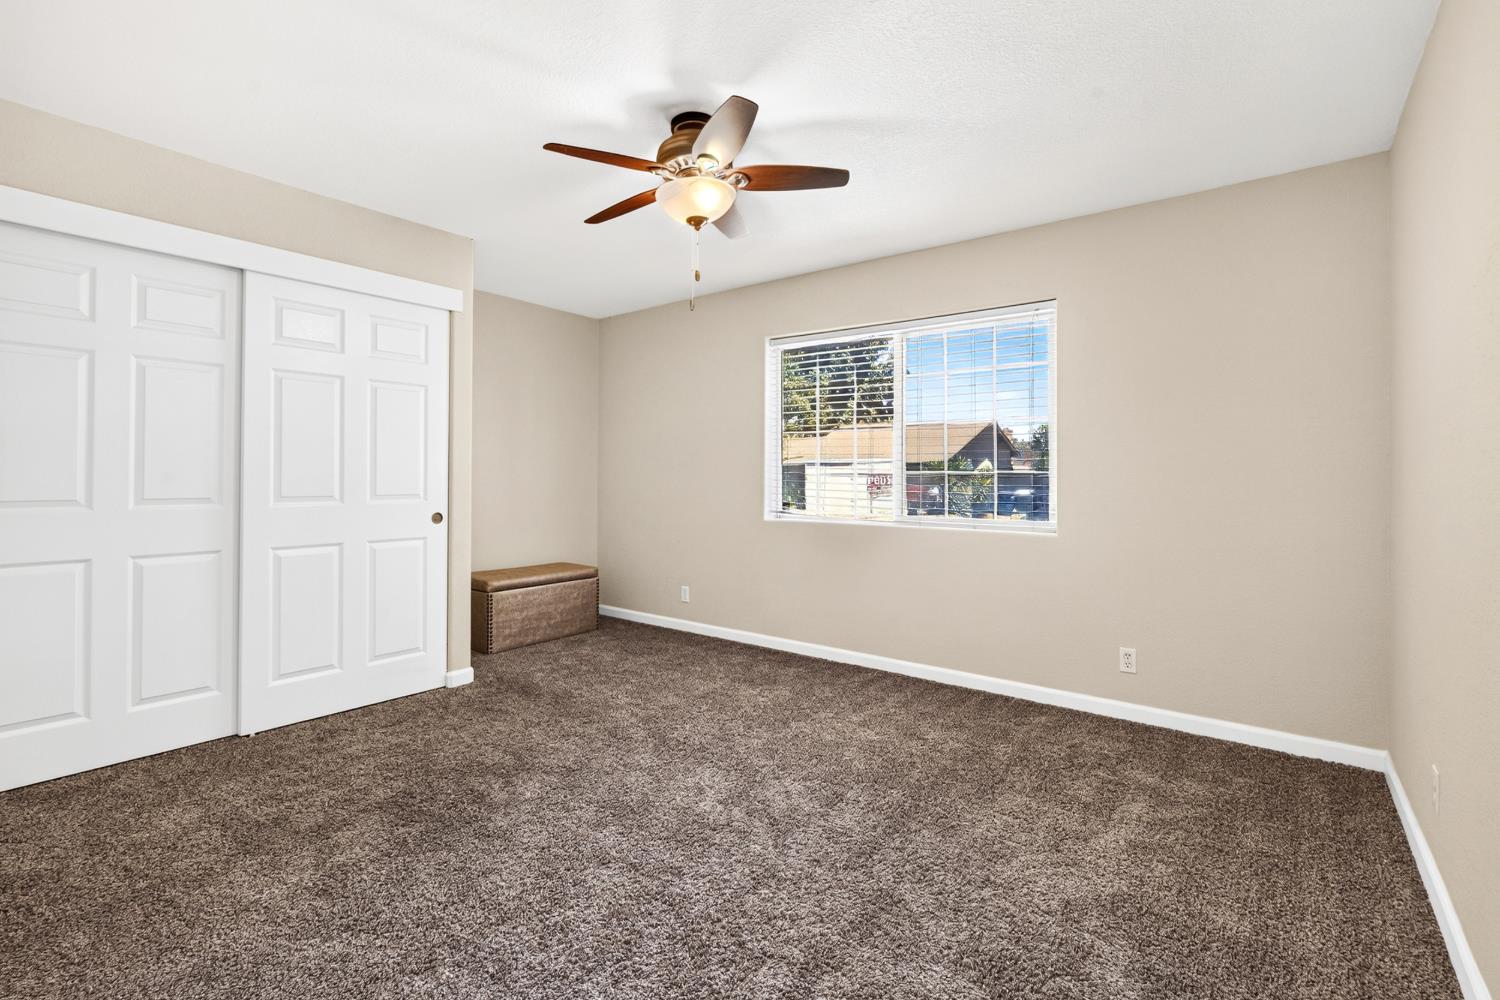
Vacant bedroom with brown carpet, sliding closet doors, and a window with blinds.
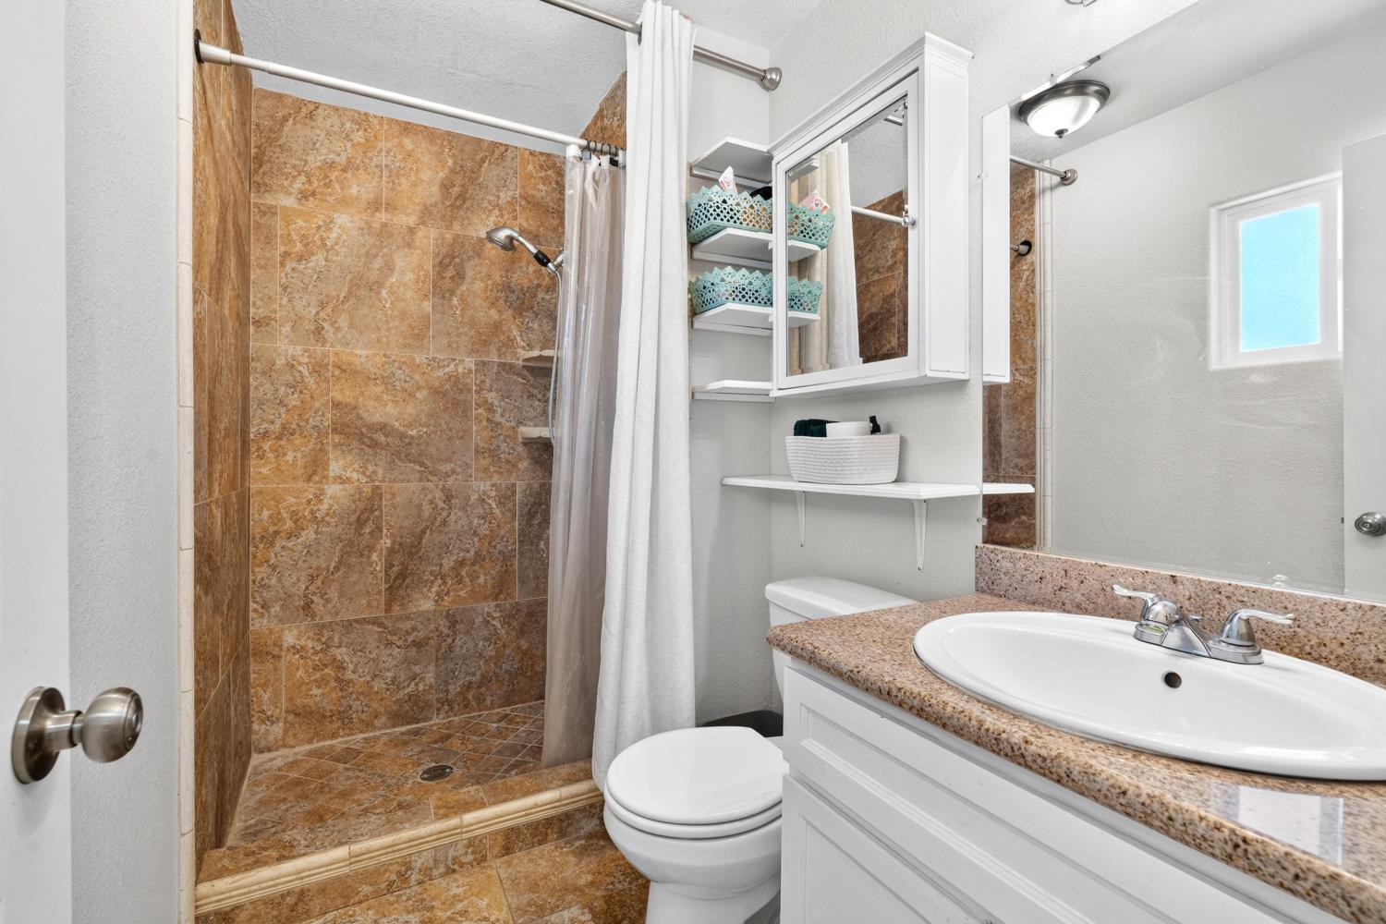
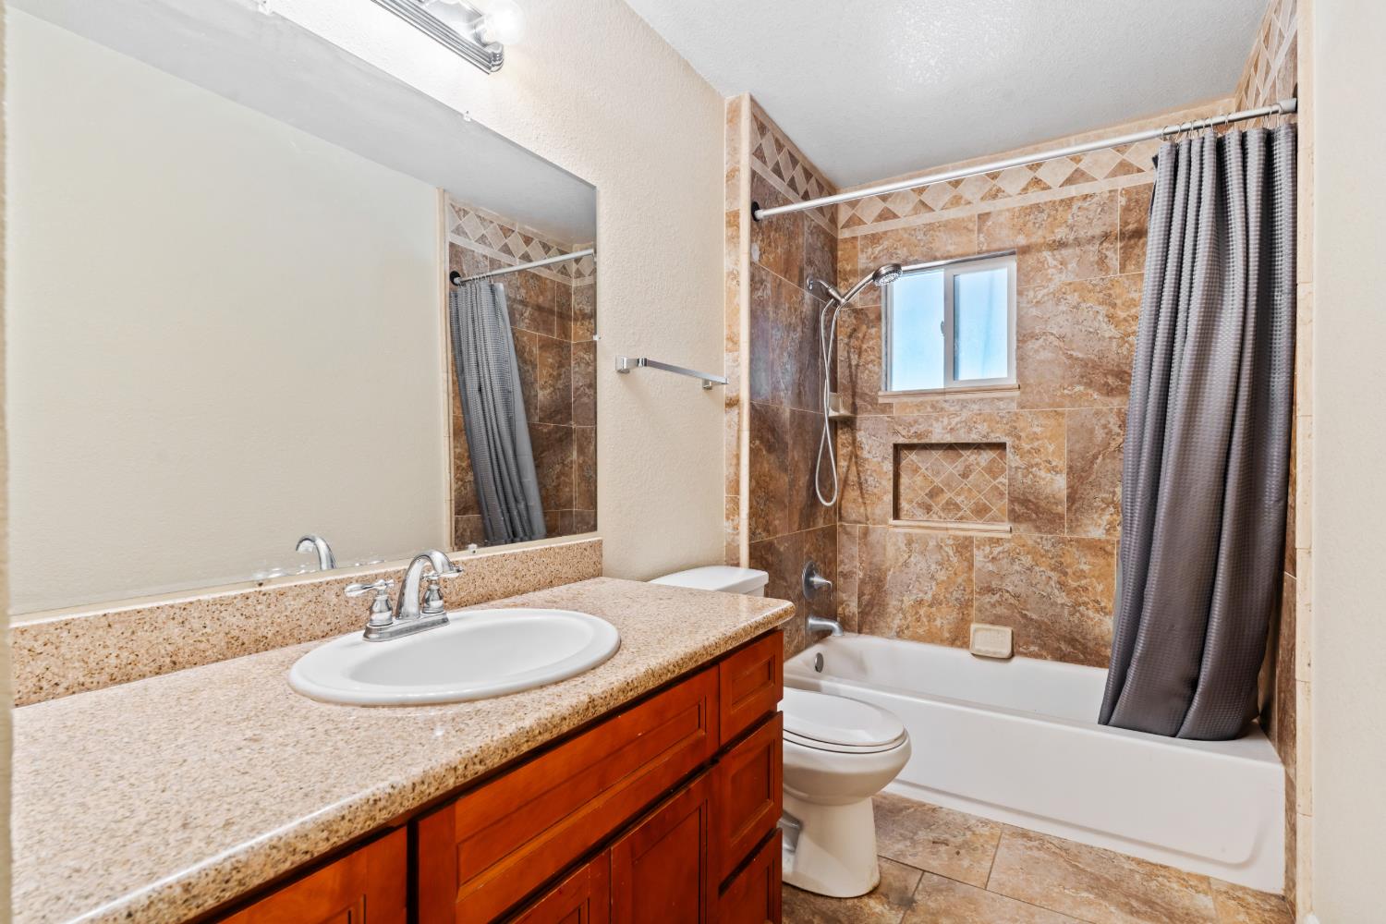
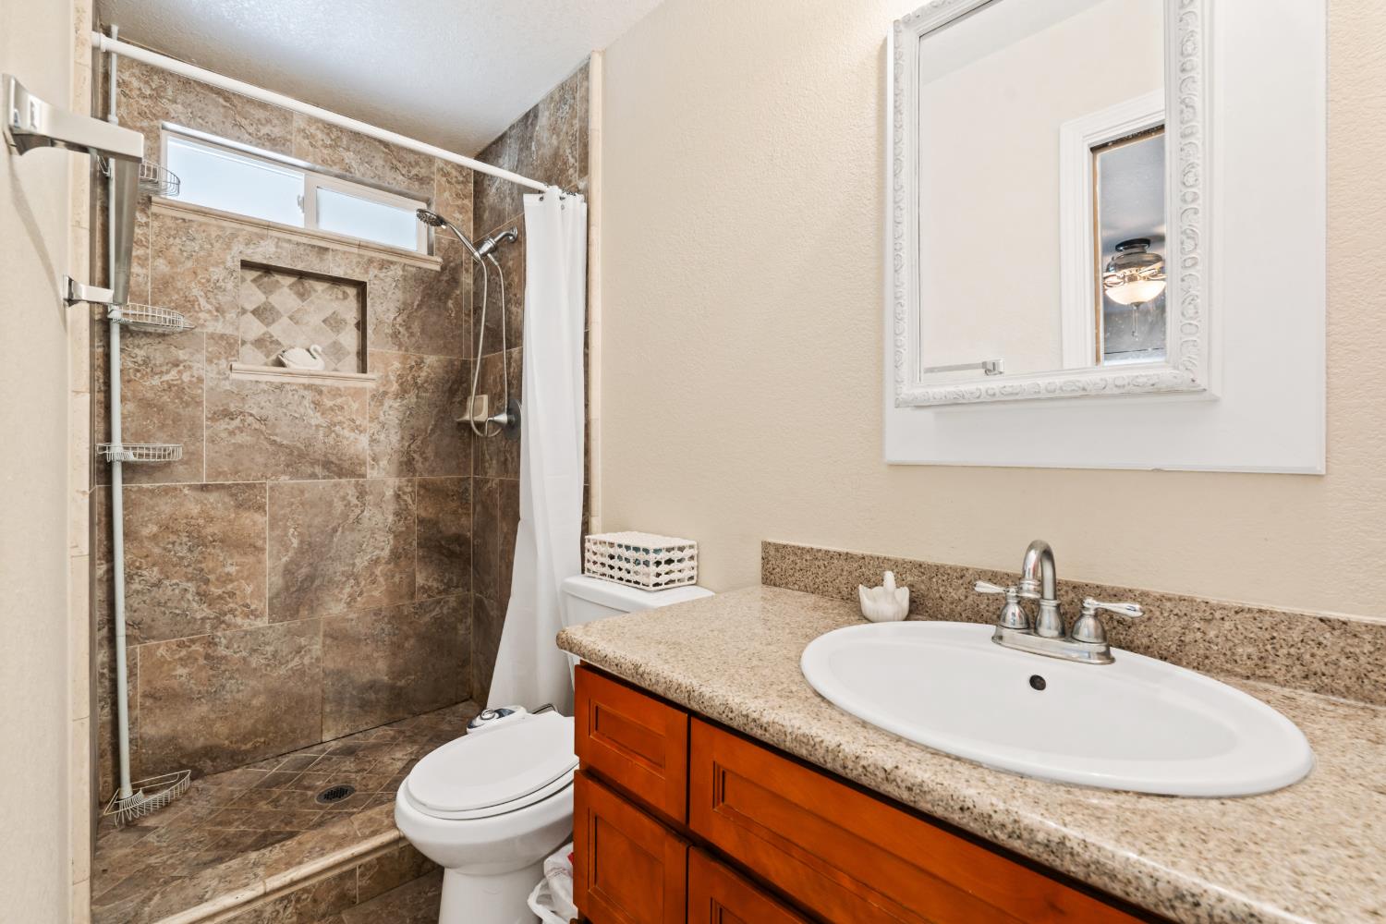
Bathroom with a brown tiled walk-in shower and white vanity with a speckled countertop.
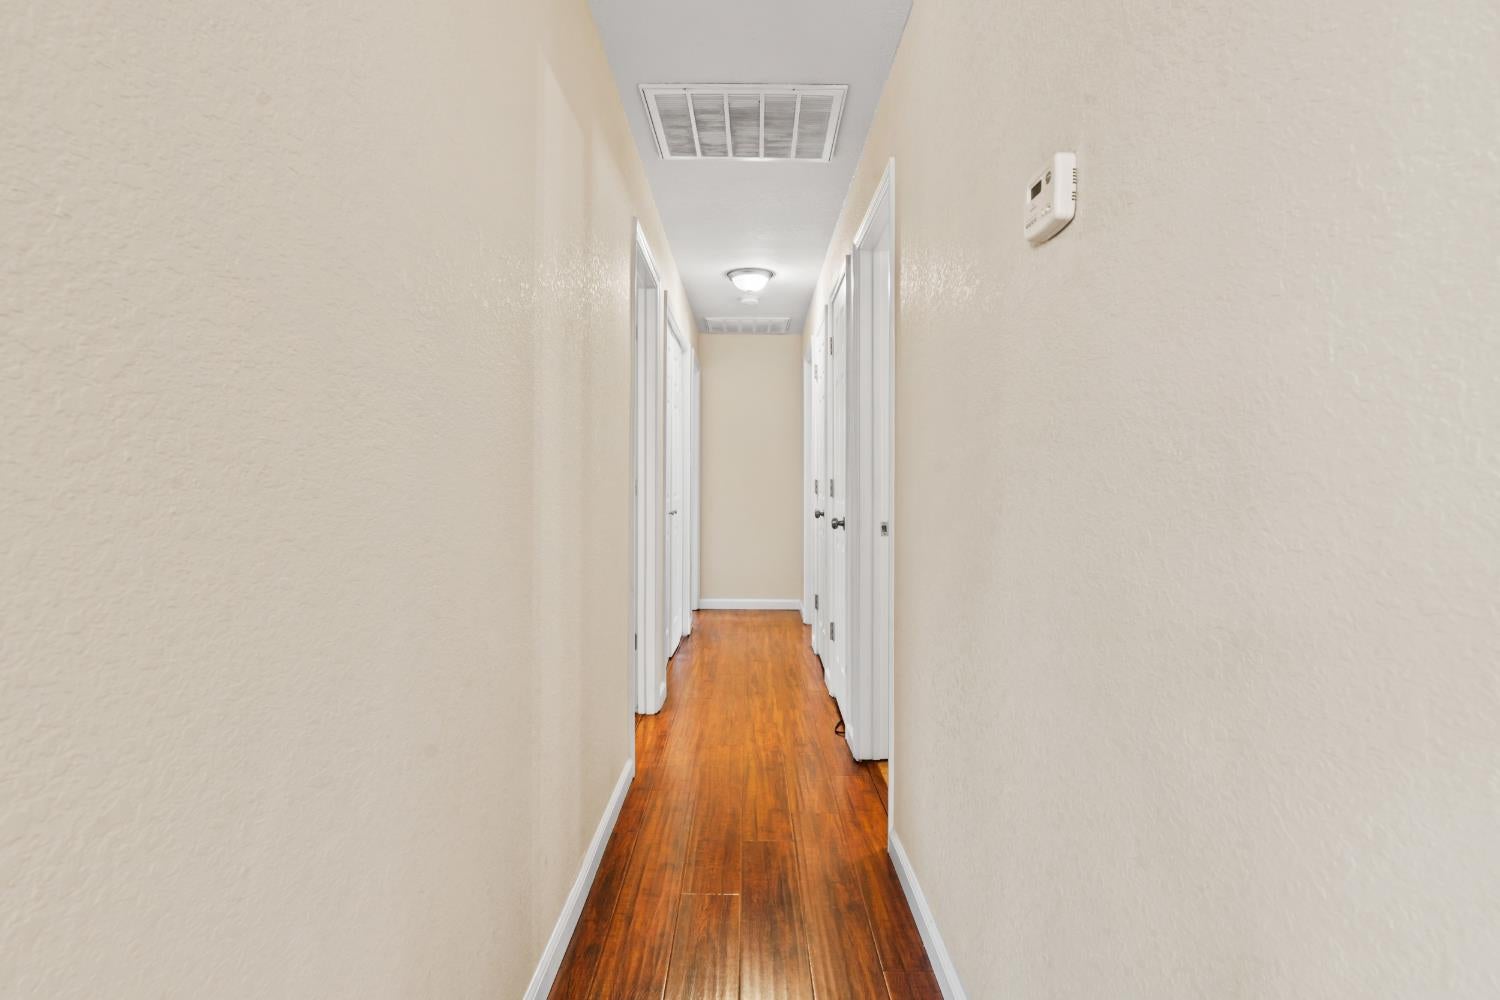
Empty hallway with warm wood floors, white doorframes, and a thermostat on the wall.
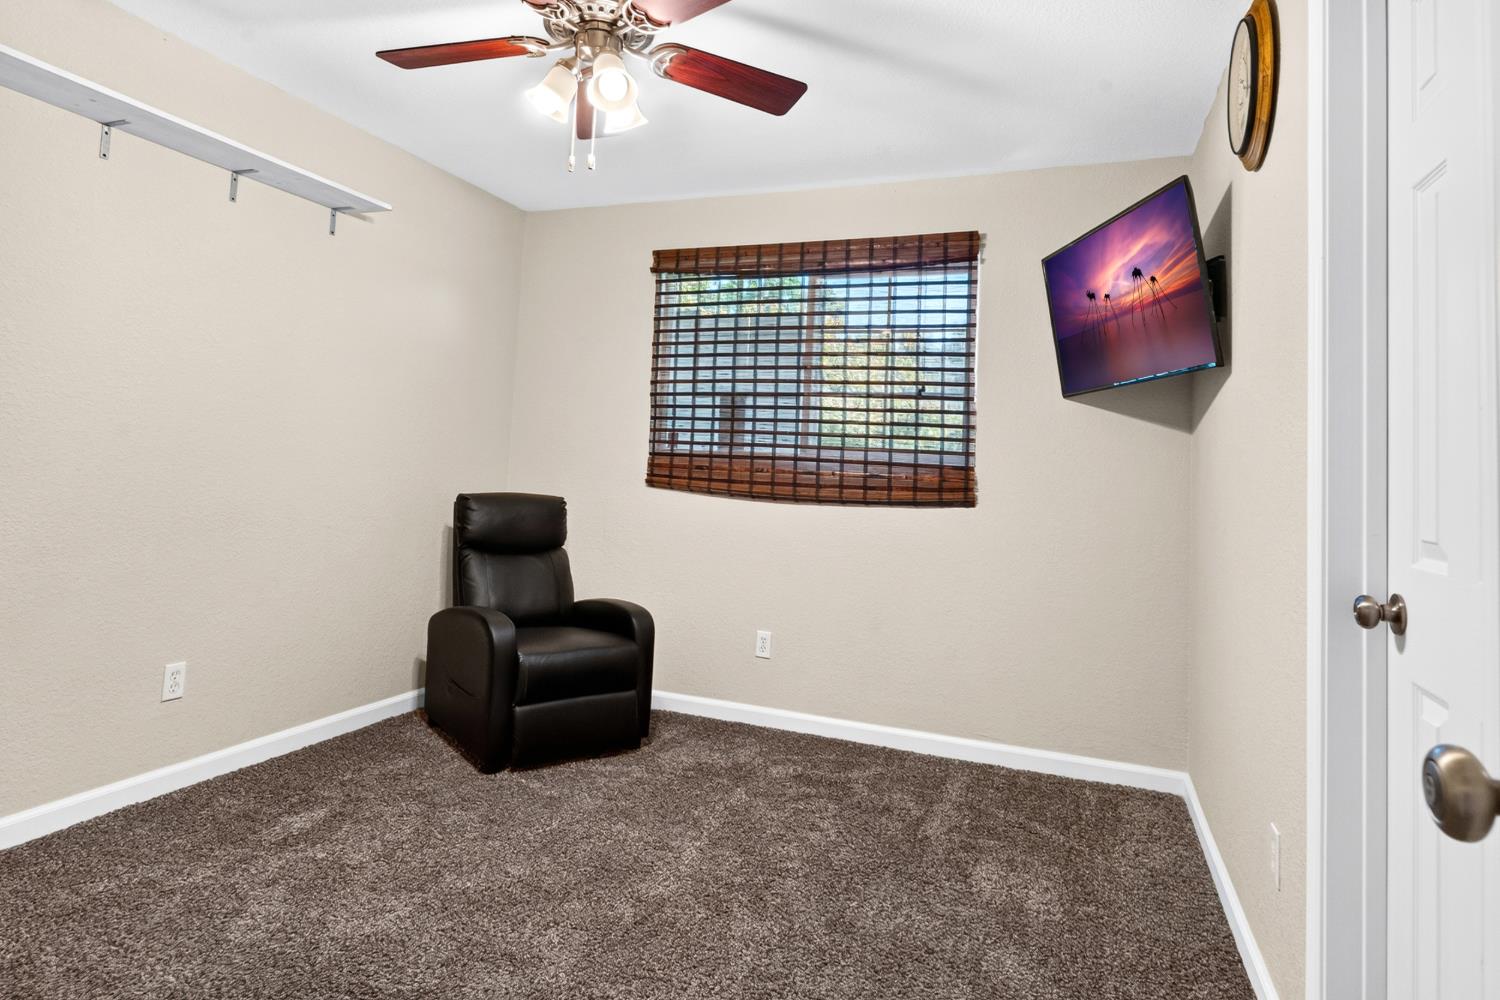
Carpeted room with a black recliner, ceiling fan, bamboo blinds, and wall-mounted television.
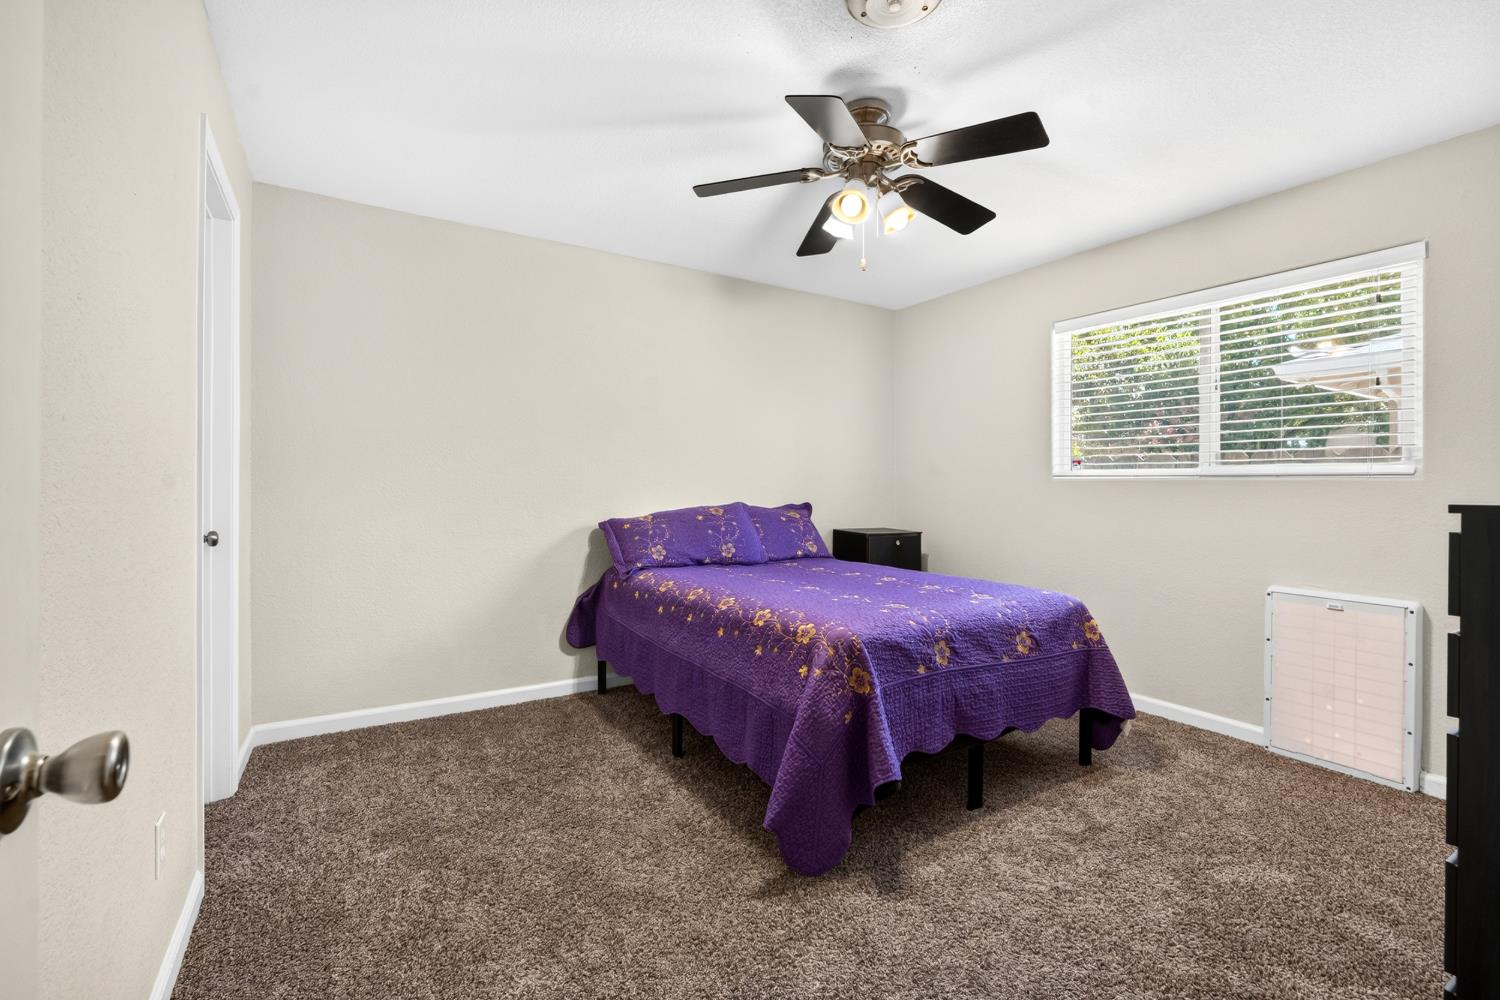
Bedroom with a purple floral bedspread, brown carpet, and ceiling fan.
Bathroom with a wood vanity and a tiled tub-shower surround with a window.
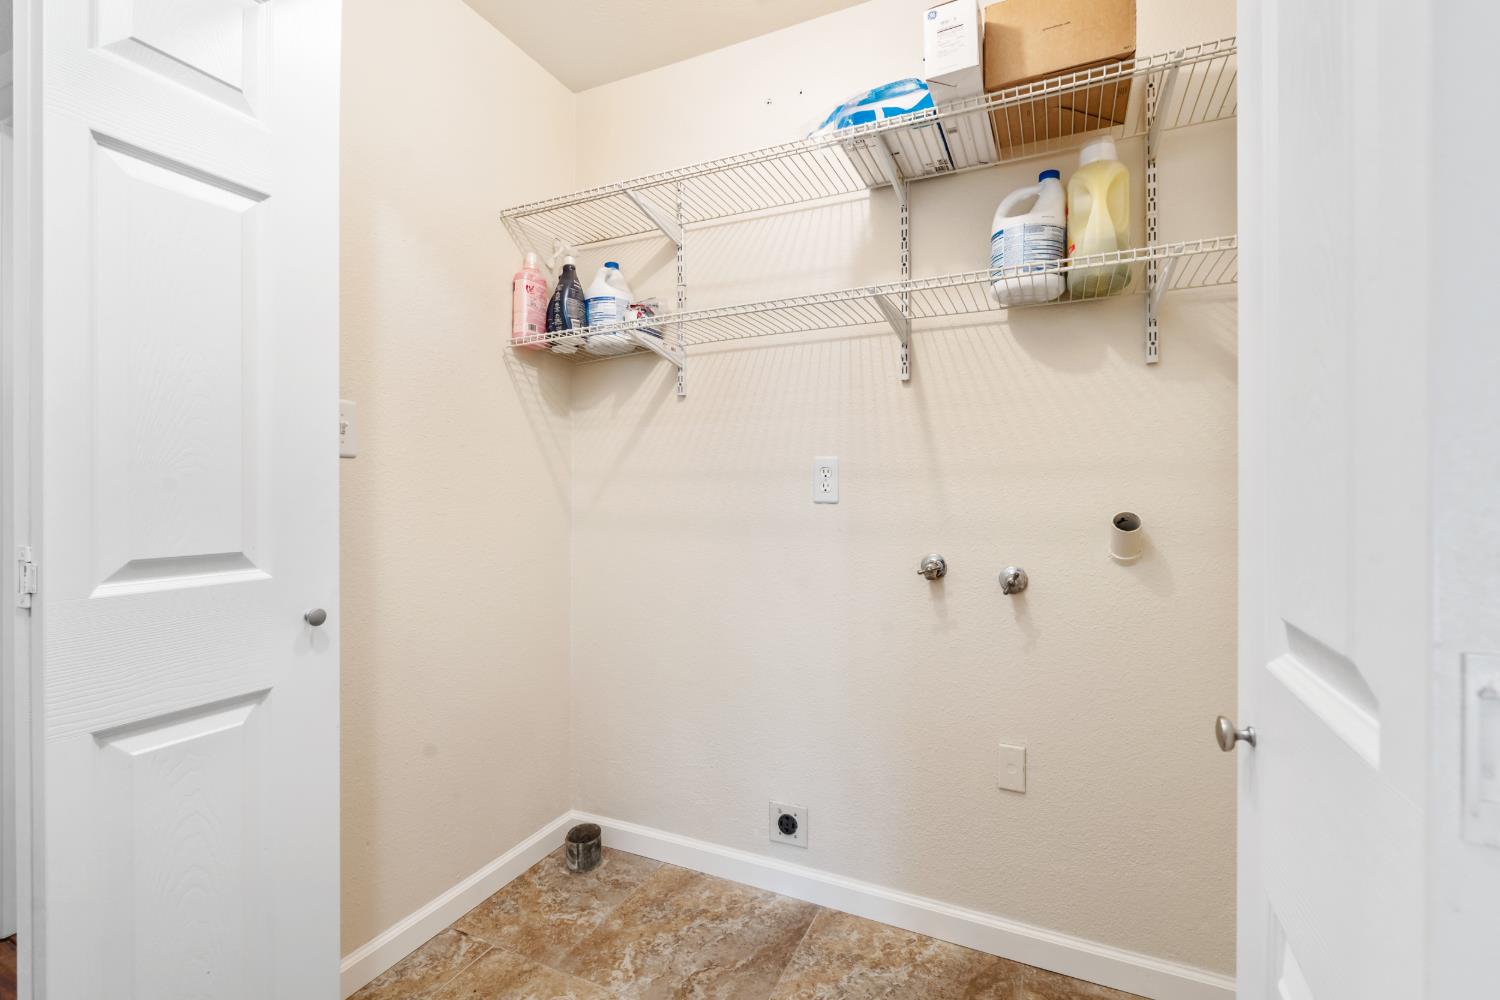
Laundry room with wire storage shelves and washer and dryer hookups.
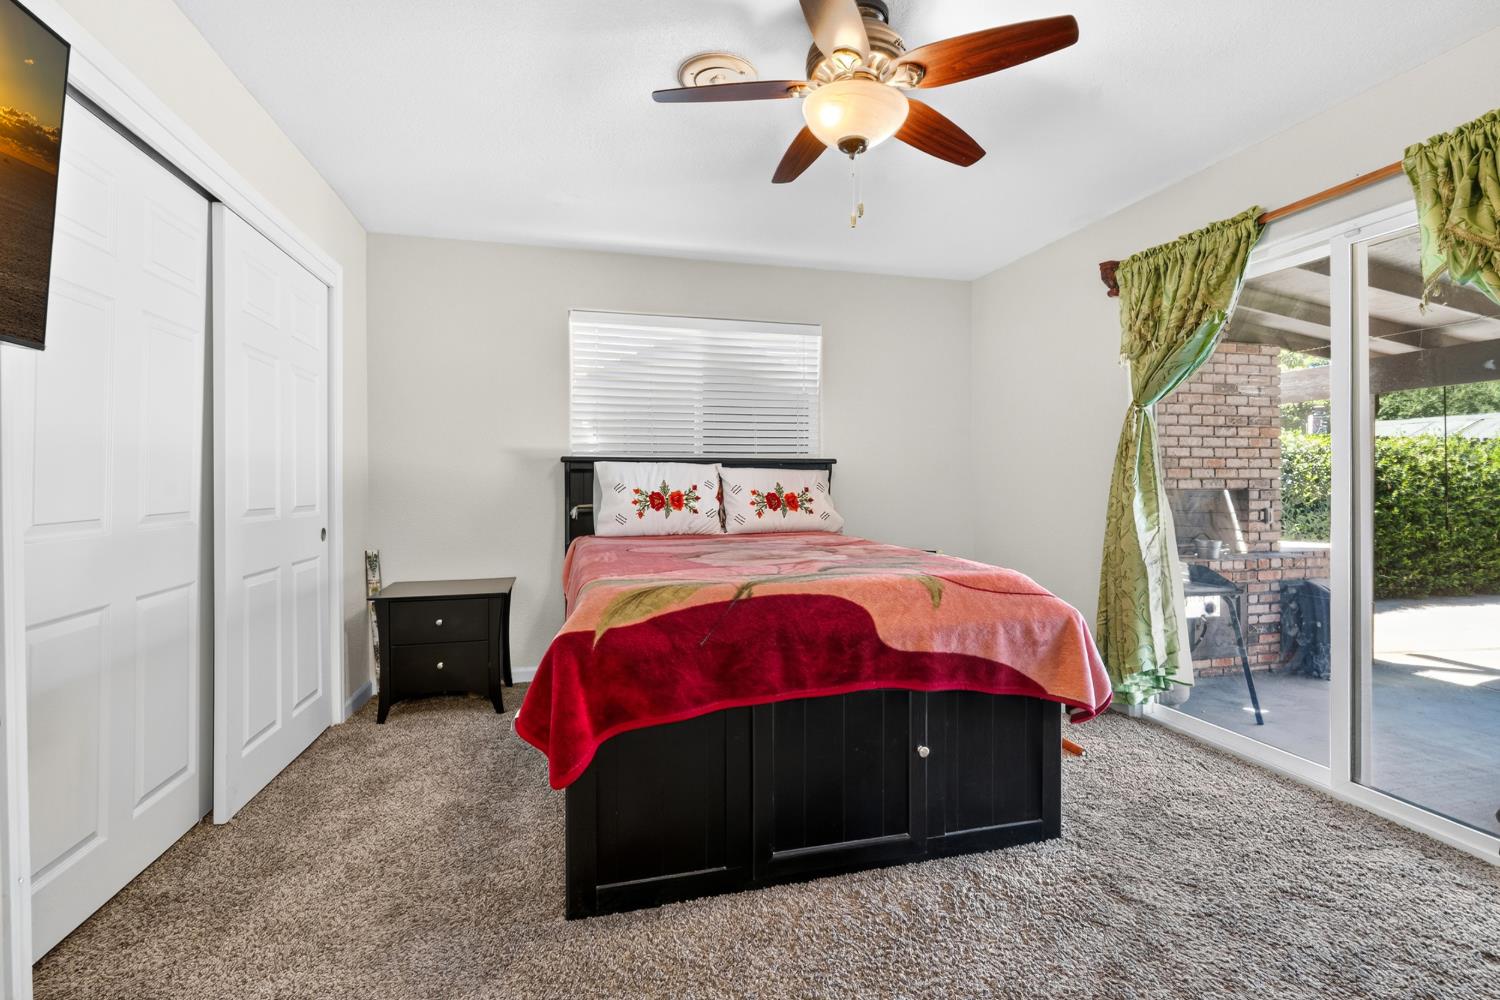
Bedroom with a black bed and red blanket beside sliding glass doors to a patio.
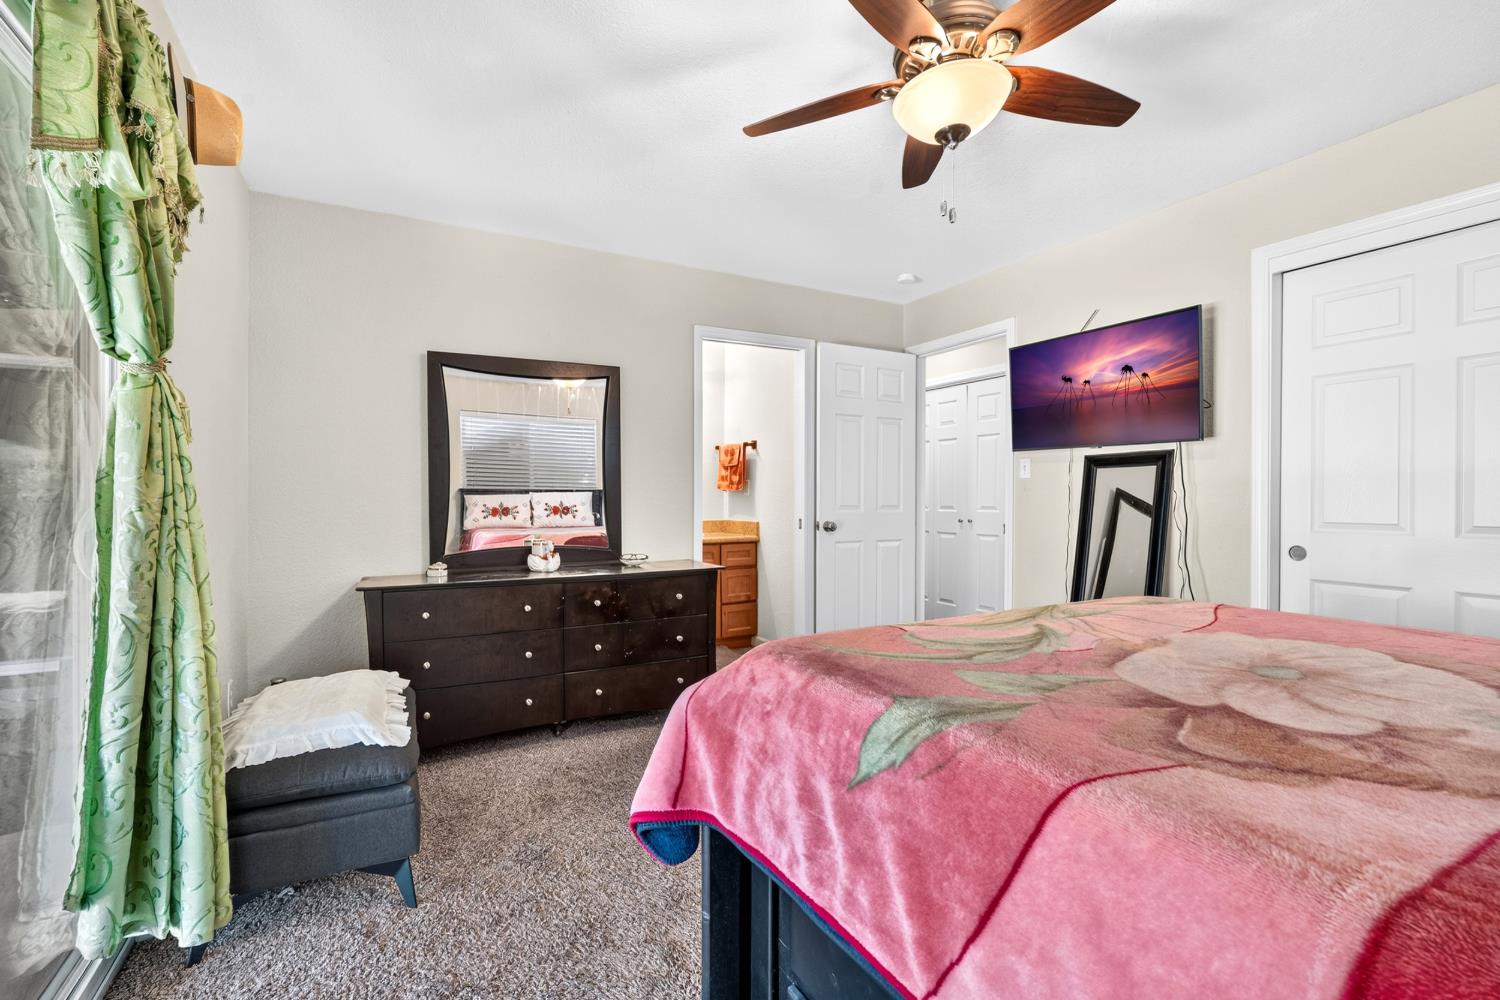
Furnished bedroom with a pink floral bedspread, dark dresser, ceiling fan, and green curtains.
Bathroom with a tiled walk-in shower, granite sink countertop, and reddish wood vanity.
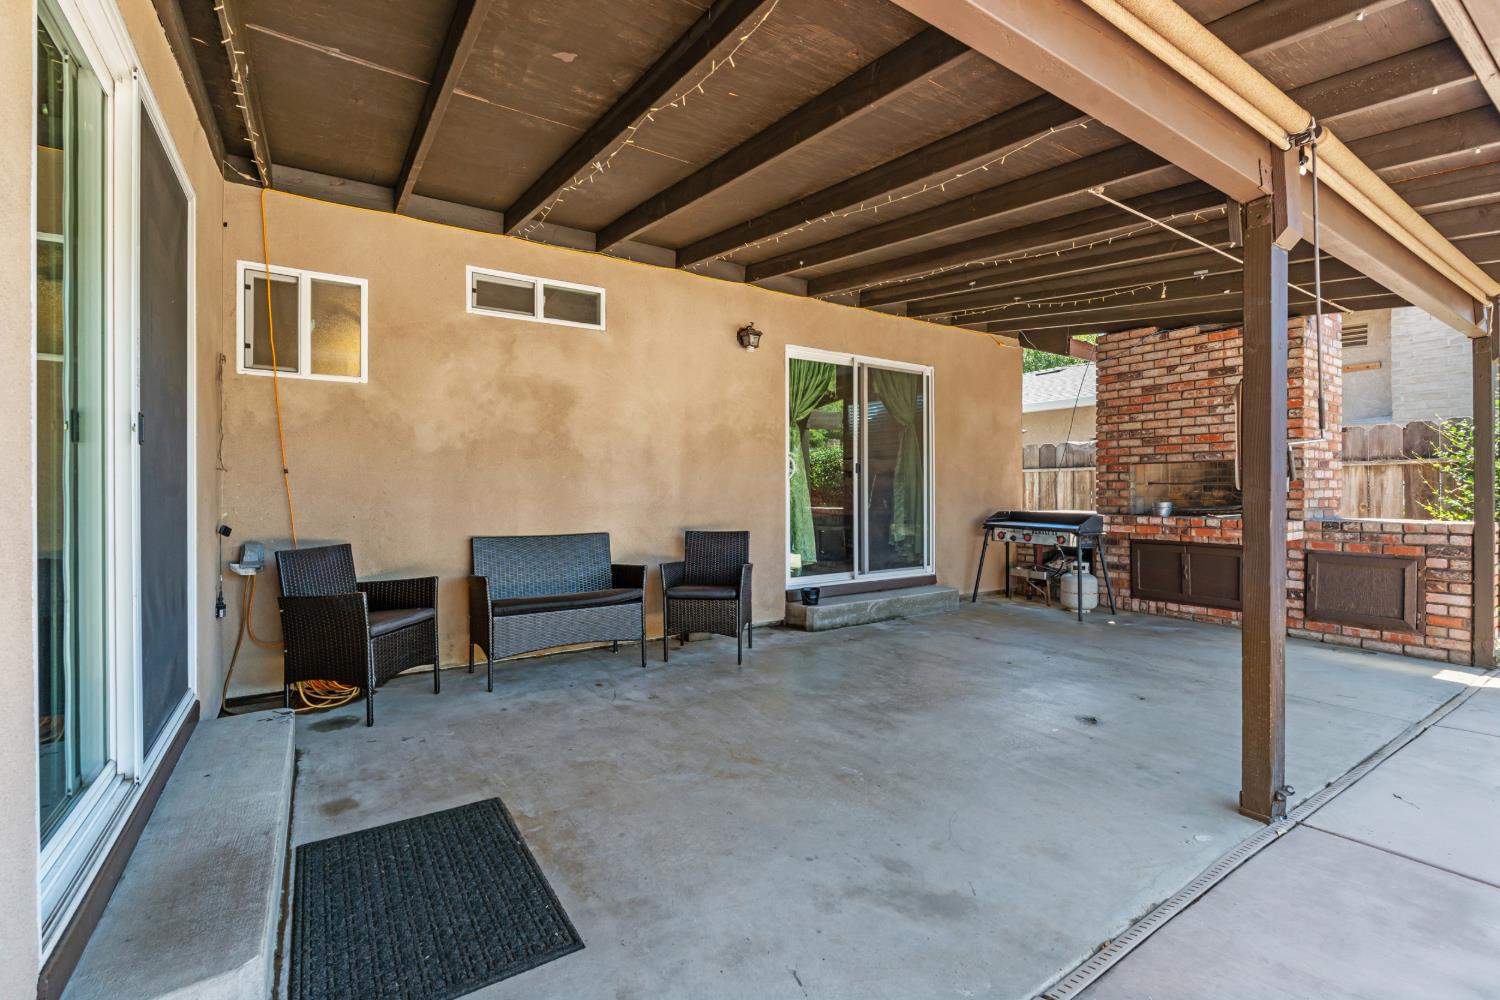
Covered backyard patio with wicker seating and a built-in brick barbecue.
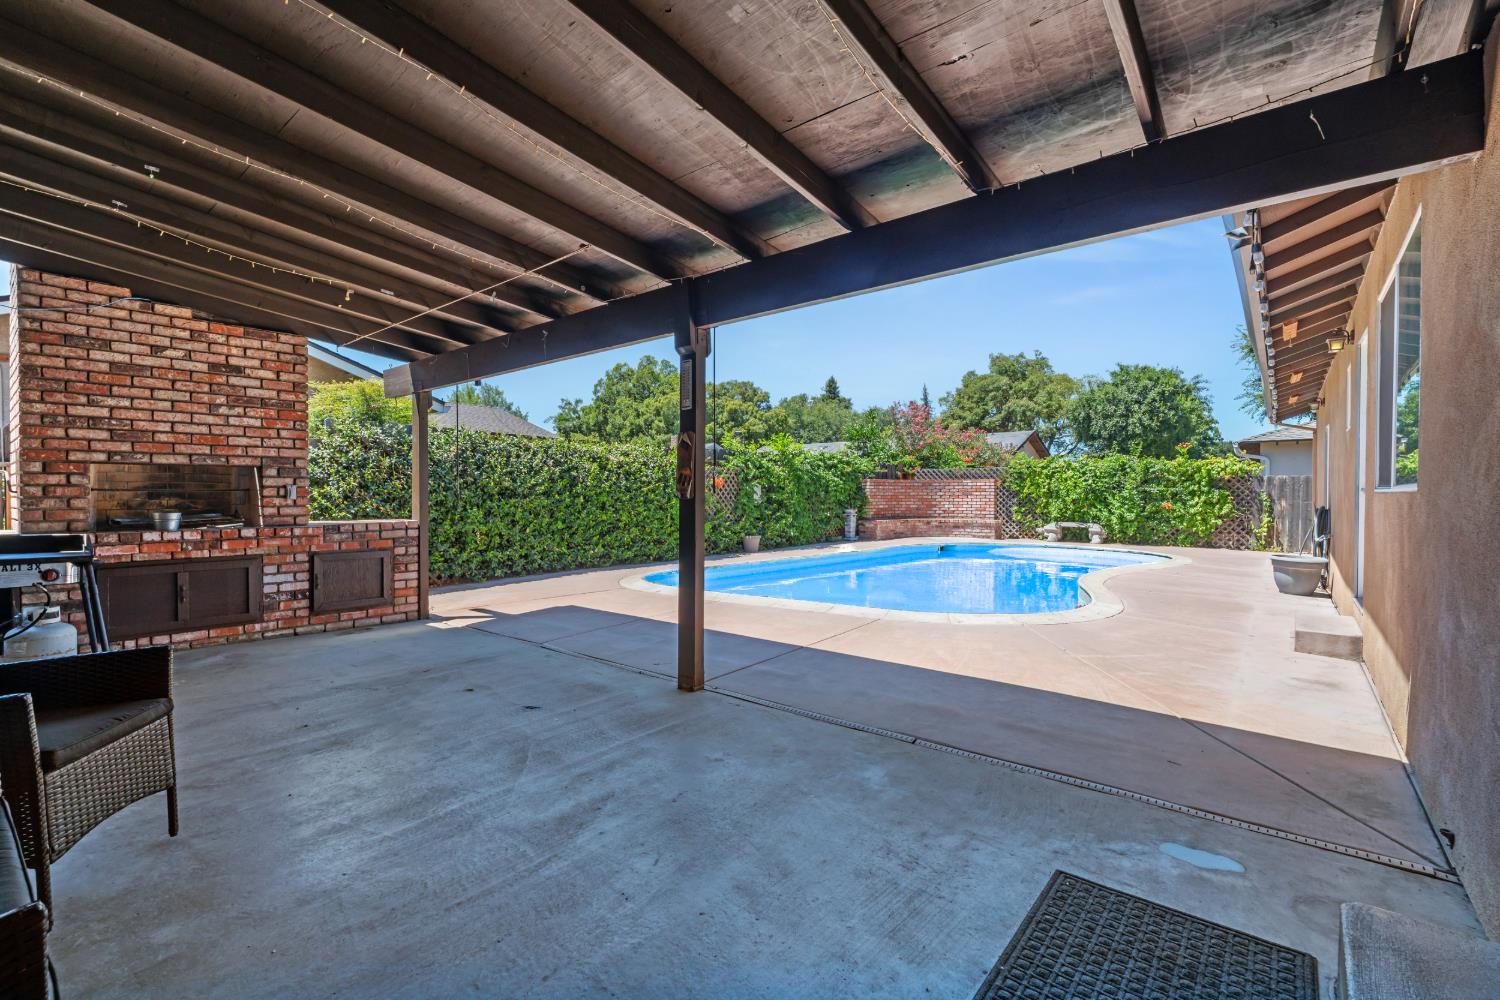
Covered patio with a brick outdoor fireplace overlooking a backyard swimming pool.
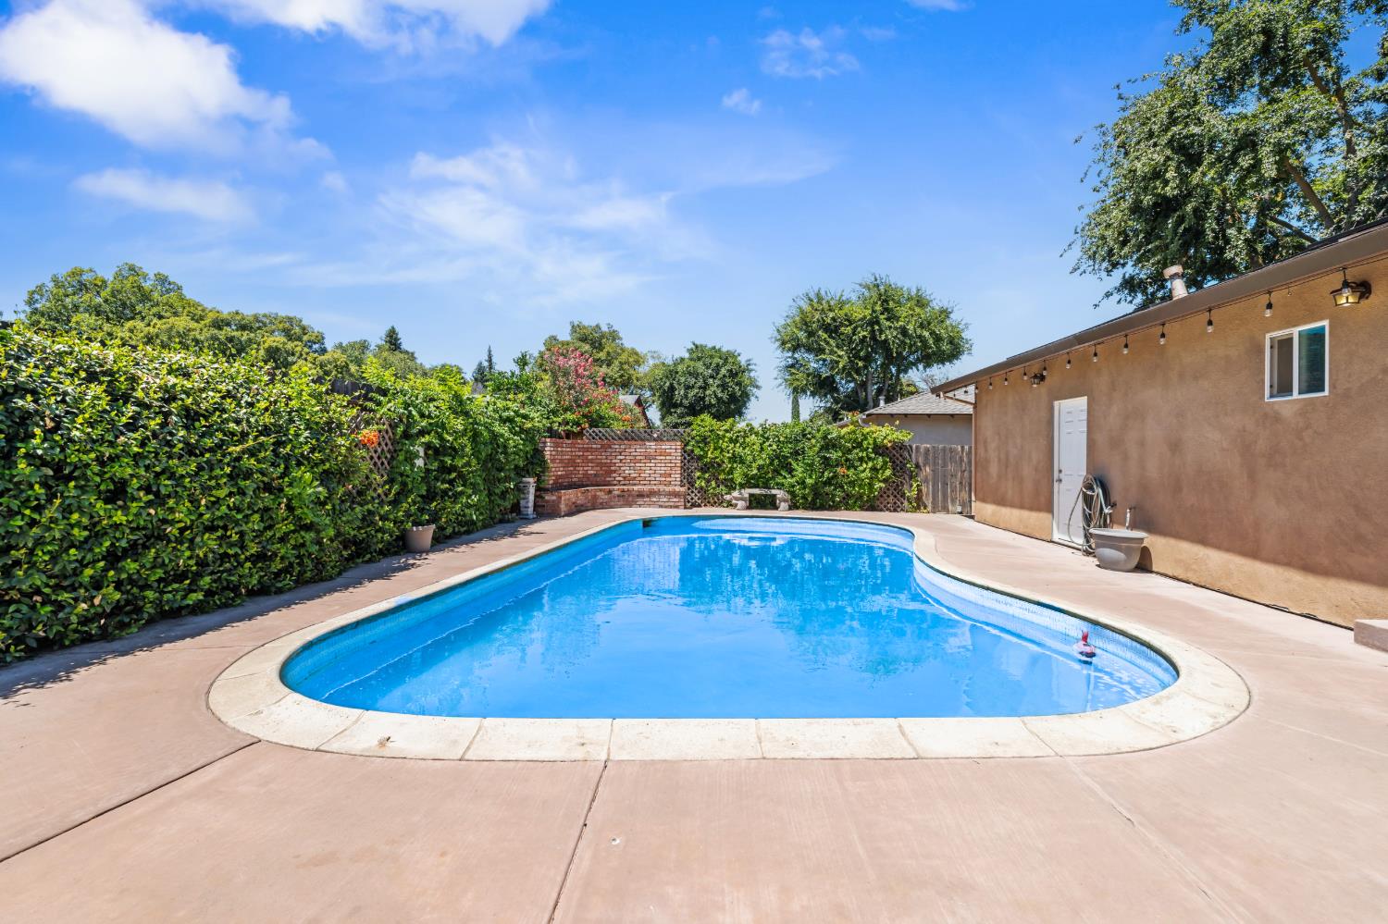
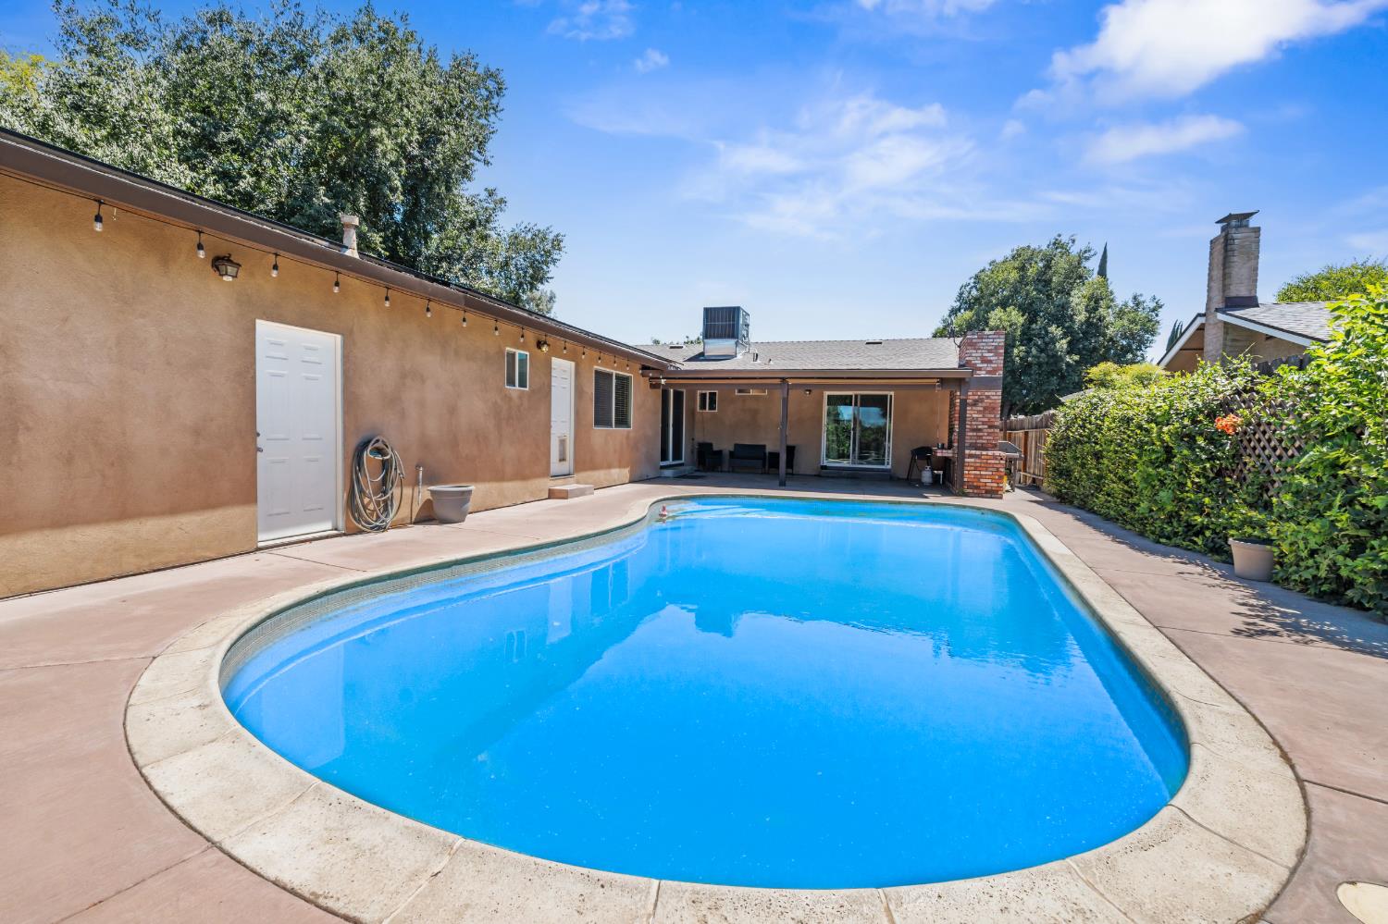
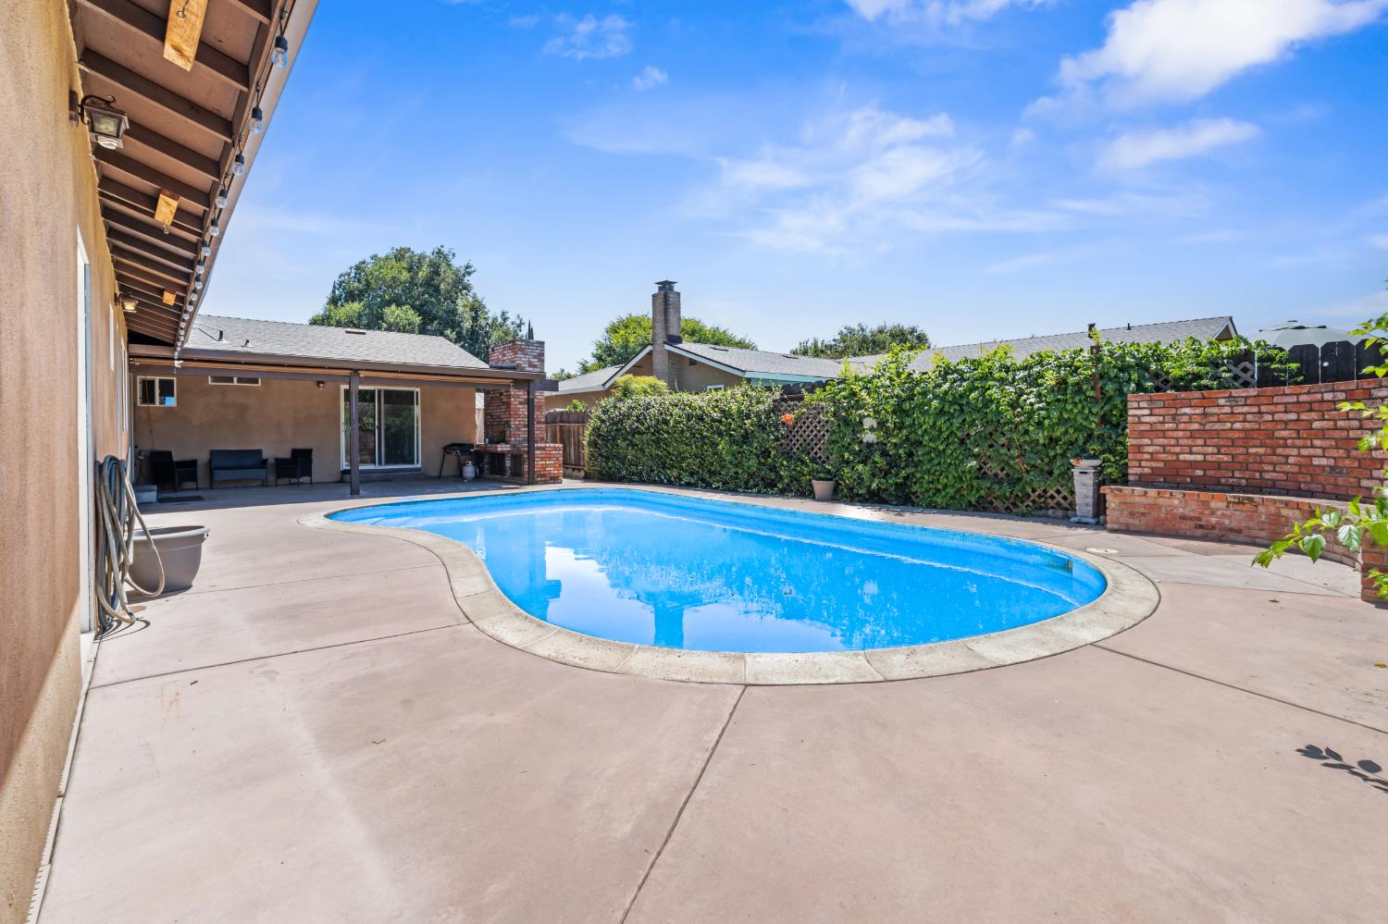
Backyard swimming pool with a wide concrete deck, tall hedges, and string lights along a tan outbuilding.
Backyard swimming pool beside a covered patio and brick outdoor fireplace.
Backyard swimming pool beside a covered patio with outdoor seating and a brick barbecue.
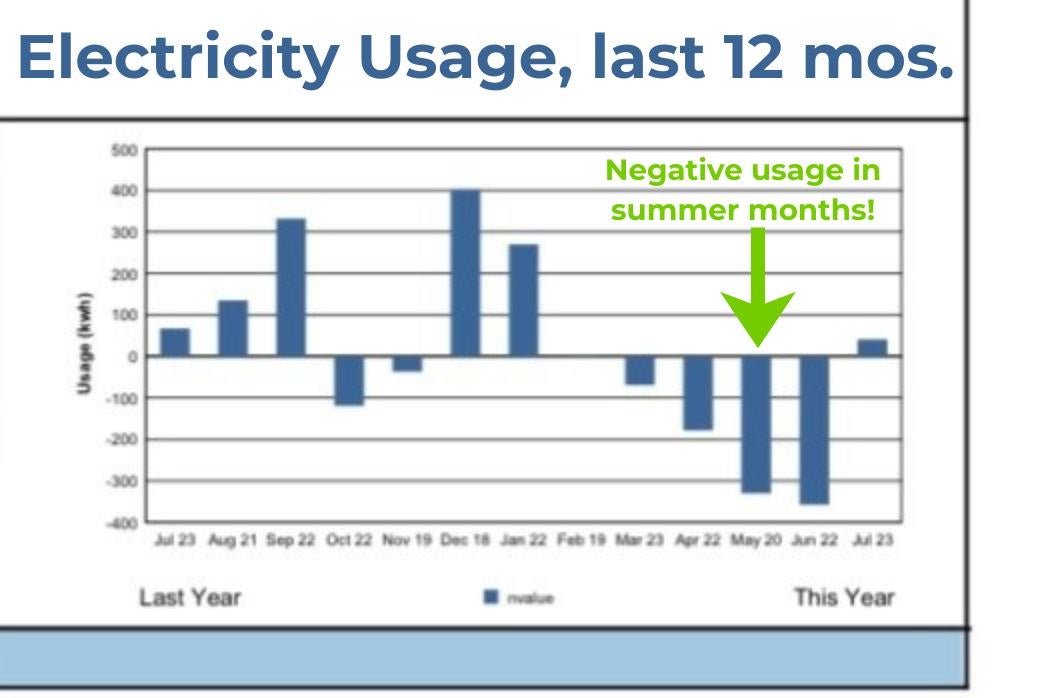
Bar chart of electricity usage over 12 months, with negative usage in May and June.
Aerial view of a home with rooftop solar panels and a backyard swimming pool.
Aerial view of a single-story home with a backyard pool and landscaped corner lot.
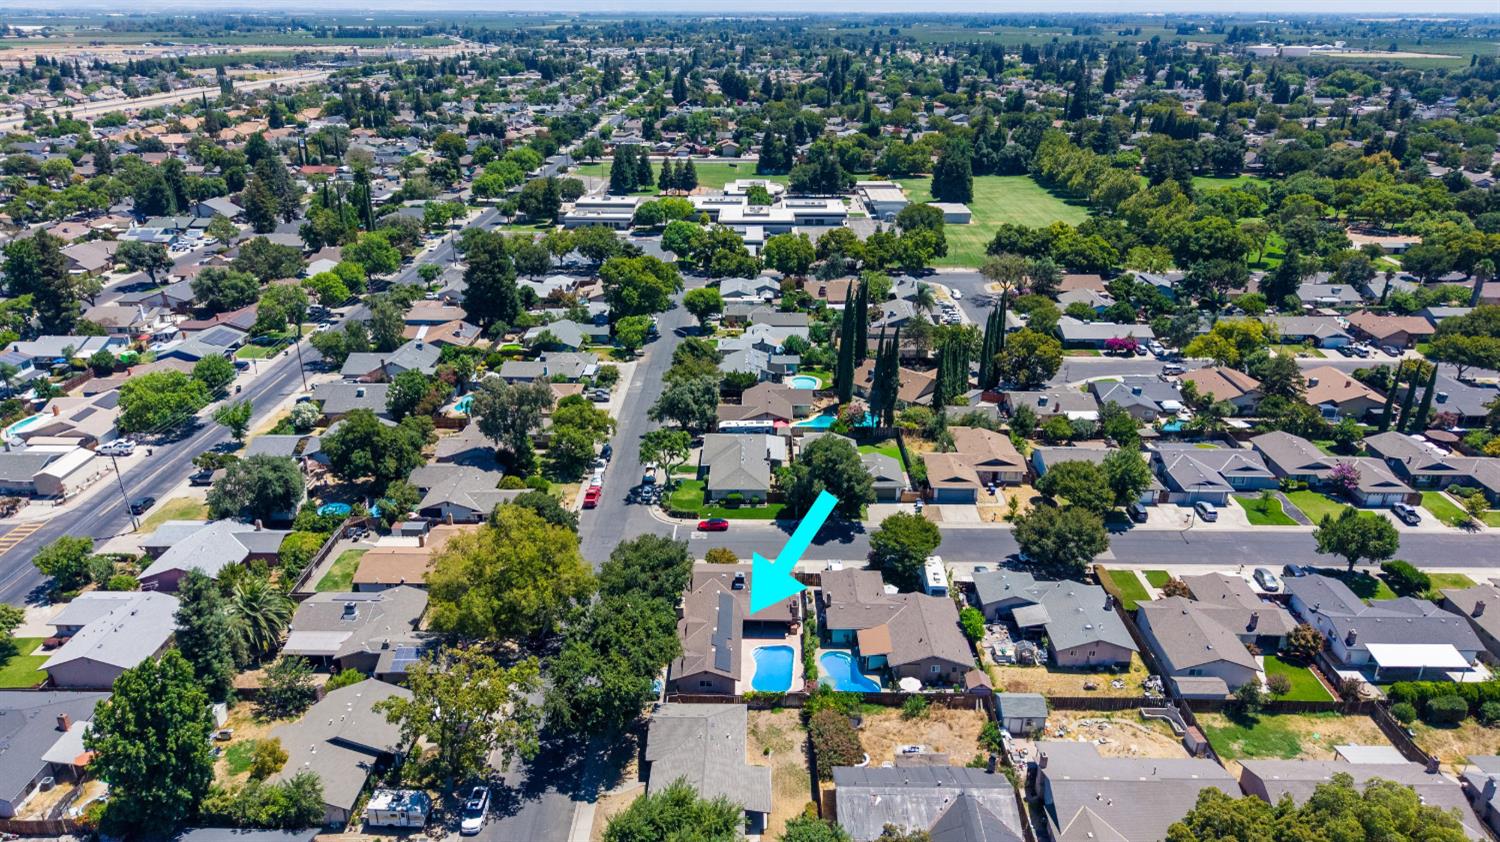
Aerial neighborhood view with a turquoise arrow marking a home beside a backyard pool.
Single-story home with a brick-and-stucco facade, attached garage, and large shade tree in front.
VIEW PHOTOS
$510,000

3228 Kathy Avenue

4 Beds 3 Baths 2,008 Sq.Ft. 7,000 Sq.Ft.

Description

Discover a home that surprises at every turn! Unassuming from the street, yet rich, warm, and beautifully updated inside. This single story 4 bed, 3 bath Modesto home sits on a corner lot and offers a rare combination of modern upgrades, energy efficiency, and flexible living spaces. And unlike all the drab, cold, colorless gray interiors these days, this home is centered around a welcoming, wood accented interior that feels both dramatic and comfortable. The home features a newer 5-ton HVAC system (2025), water softener (2024), newer flooring (2023), whole house fan, and a top-to-bottom remodel of the kitchen, bathrooms, windows, doors, electrical, and exterior stucco within the last 15 years. The spacious, open kitchenwith bar seating and a natural flow into the dining and family areasanchors the home and makes everyday living effortless. Energy costs are exceptionally low thanks to a newer, paid-for 6 kW PV solar array (2024). The 15 high performance 400W panels are American-manufactured by Qcells backed by a 25 year warranty, and the system produces so much power that MID bills show negative electricity usage during summer months. Saving $100-400/mo in utility bills is a big deal, don't you think? Outside, enjoy a private backyard retreat with an in ground pool, covered patio, and a charming open hearth brick oven perfect for outdoor cooking and gatherings. Mature trees and green vines along the fencing add shade and serenity. One of the home's standout features is a private bedroom and full bathroom located on its own separate wing which can be closed off from the main living area and is connected by a breezeway already framed for doors. Whether you're looking for multi-generational living, a private guest suite, home office, studio, or the opportunity to generate rental income, this space offers endless possibilities while maintaining privacy from the rest of the home. Additional highlights include a custom-designed fireplace, separate living and family rooms, and close proximity to Sipherd Elementary and public transportation. This is a home that blends practicality, character, and versatilityready for modern living with room for every lifestyle. Home is aggressively priced to move quickly, so don't wait!
Share Property

Location

3228 Kathy Avenue, Modesto, CA 95355

Status

Pending
Aaron Lewis

Aaron Lewis

TITLE

President, Broker

Property Amenities

Interior
Laundry room Laundry Closet, Main Level
Appliances Dishwasher, Disposal, Microwave, Plumbed For Ice Maker, Free-Standing Electric Oven, Free-Standing Electric Range, Self Cleaning Oven
Flooring Carpet, Laminate, Tile
Total Bedrooms: 4
Full Bathrooms: 3
Other Interior Features Granite Counters
Area & Lot
Lot Area 7,000 Sq.Ft.
Living area 2,008 Sq.Ft.
MLS® ID 226096552
Year Built 1976
School District Stanislaus
Architecture Styles Ranch
Type Residential
Status Pending
Exterior
Stories 1
Pool Gunite, Private
Air conditioning Ceiling Fan(s), Whole House Fan, Central Air
Heat type Natural Gas, Central
Water Source Public
Garage Space 1.0
Security Features Smoke Detector(s), Carbon Monoxide Detector(s)
Sewer Public Sewer
Parking Paved, Attached, Garage Faces Front
Lot Features Corner Lot, Sprinklers In Front, Landscaped
Roof Composition
Utilities Natural Gas Available, Natural Gas Connected, Electricity Available
Finance
Sales Price $510,000
Single-story stucco and brick home with a corner lawn and yellow flowering shrubs.

360 Virtual Tour

Take a tour of this property
Single-story stucco and brick home with a corner lawn and yellow flowering shrubs.

Schedule a Showing

We would love to show you our beautiful property. Please select your preferred date and time below. An agent will be in touch shortly to confirm your appointment.

Schedule a Showing

We would love to show you our beautiful property. Please select your preferred date and time below. An agent will be in touch shortly to confirm your appointment.
Thank you for your interest in 3228 Kathy Avenue, Modesto, CA 95355. We are reviewing your request and will be in touch shortly!
link

Modesto

Modesto provides a great mix of small-town values with a big-city vibe.

Let’s Talk

You’ve got questions and we can’t wait to answer them.