Property photo 1
Property photo 2
Property photo 3
Property photo 4
Property photo 5
3 Beds
4 Baths
3,058 sqft

$1,198,000

2420 Loch Way, El Dorado Hills CA, 95762

Price per sqft$391.76
Built in1994
Property size3,058 sqft
Property typeResidential

Overview

Active

Listed Sep 24, 2026

Updated 6 days ago

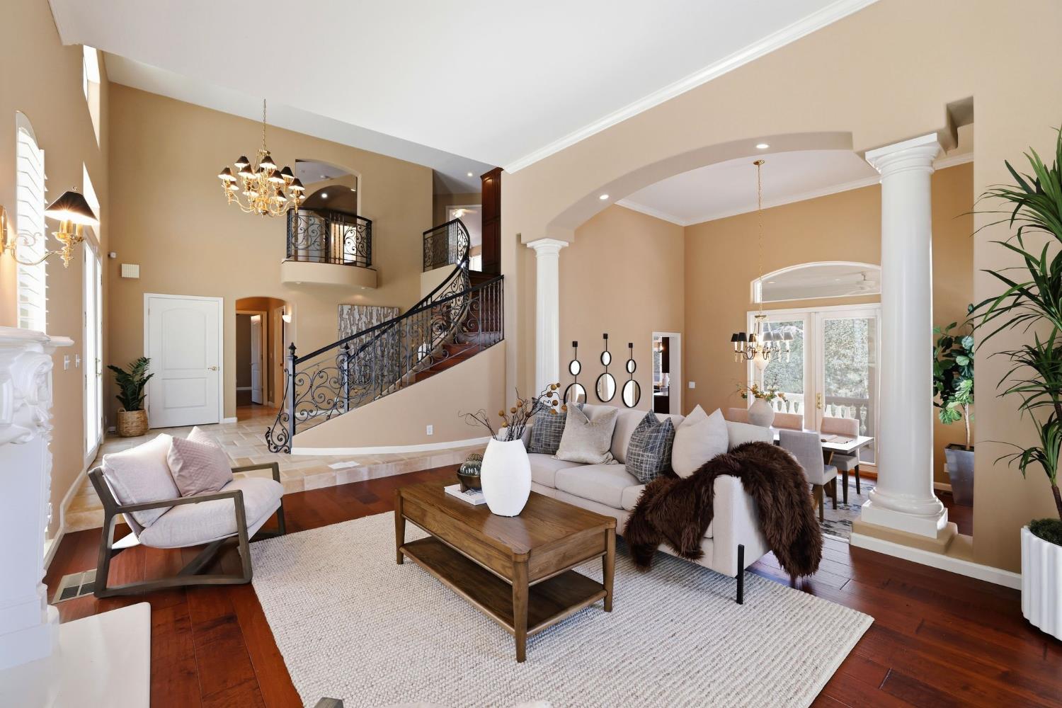
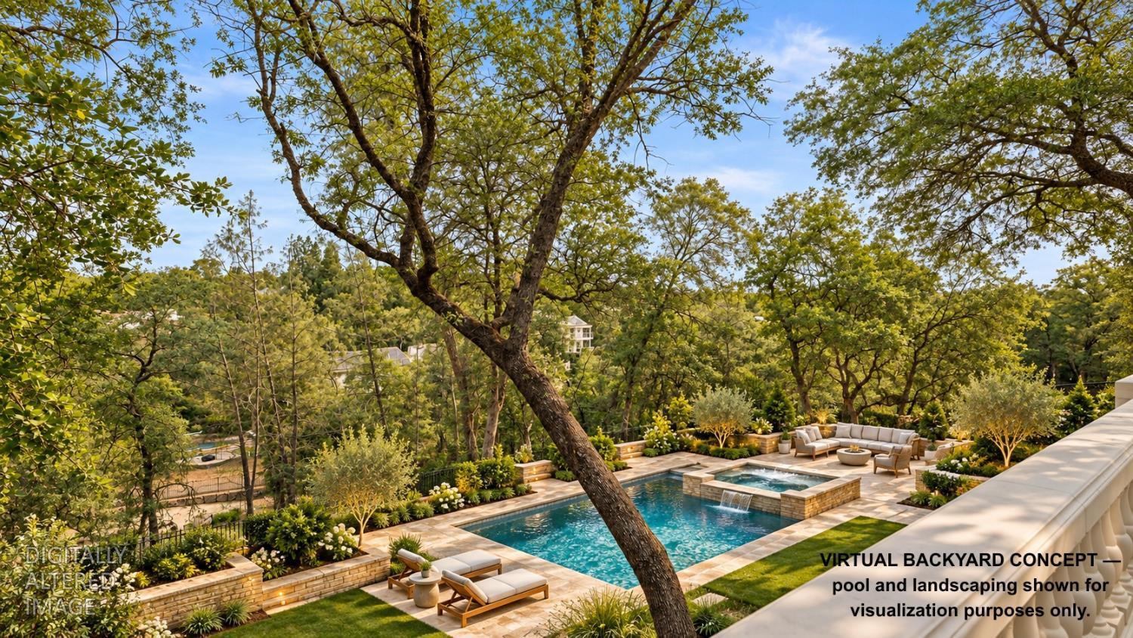
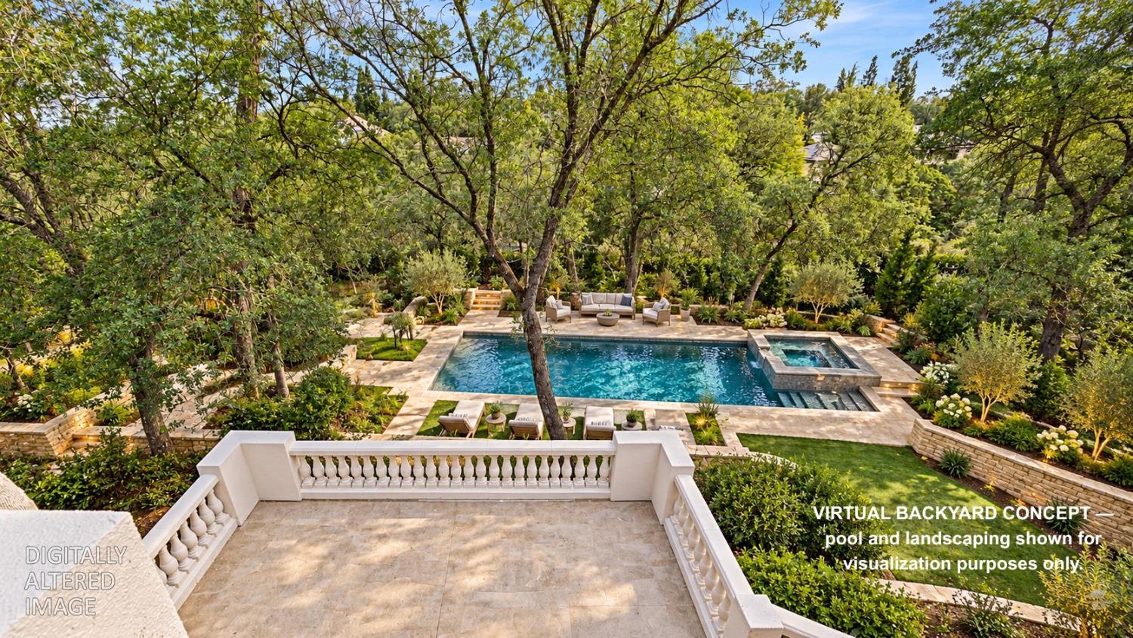
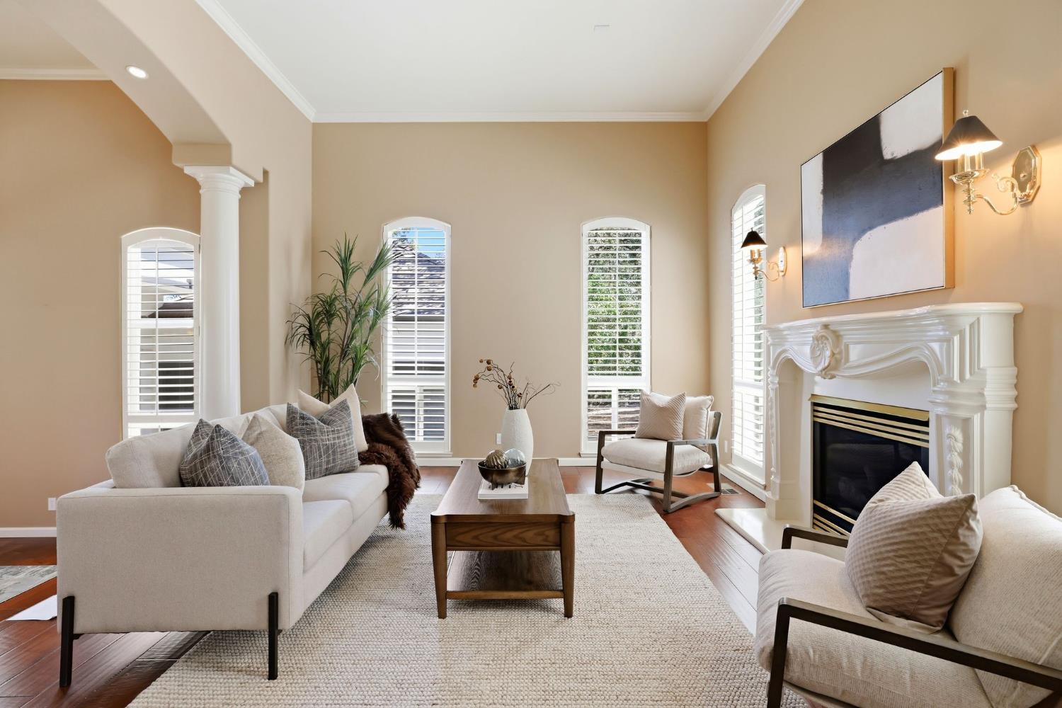
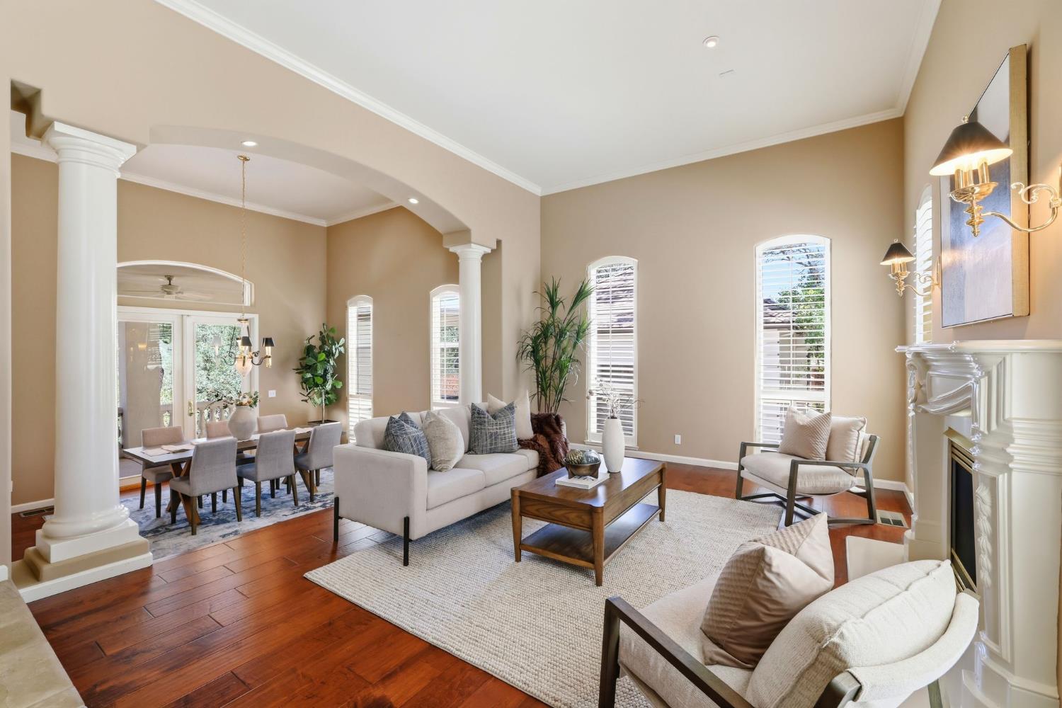
RARE 6-CAR GARAGE + ADU POTENTIAL ON OVER 3/4 ACRE! Located in El Dorado Hills' Sterlingshire community, this custom French-inspired home offers a combination that's hard to find: an oversized six-car tandem garage, huge lot, flexible multigenerational living, and exceptional location. Designed by an award-winning designer, the home features imported pillowed limestone flooring, rich custom woodwork, fresh interior and exterior paint, and refined finishes throughout. The chef's kitchen features Sub-Zero refrigerator and freezer, Wolf cooktop with integrated BBQ, Thermador oven, abundant cabinetry, and generous gathering space. A main-level bedroom with private en suite bath is ideal for guests or multigenerational living, while two fireplaces enhance the downstairs living areas. Upstairs, the spacious primary suite offers its own fireplace, marble-tile bath, and jetted soaking tub. An additional bedroom plus oversized loft/office provides flexibility for a fourth bedroom, media room, gym, playroom, or home office. The standout 6-car tandem garage includes a large second-story attic with extensive storage and potential for a future ADU, guest quarters, studio, office, or additional living space, subject to buyer verification and approvals. Set across from a neighborhood park with green space and walking paths, the property also enjoys peaceful creek and trail views behind the home. Convenient to Folsom Lake, shopping, dining, and recreation, this is a rare El Dorado Hills custom home offering huge backyard potential, 6-car garage, ADU possibility, main-level bedroom, and multigenerational flexibility.

$7,970/mo

Est. mortgage payment based on a $1,198,000 home price.

All estimates are provided by Luxury Presence for informational purposes only. Actual amounts may vary.

Additional information

MLS® ID
226119697

Interior Features

Bedrooms
3
Bathrooms
4
Fireplace
Yes
Cooling
Yes
Heating
Yes
Basement
No

Exterior Features

Lot Size
0.81 Acres

Other Property Details

Association Fee Frequency
Quarterly
Garage
Yes
55+/Senior Community
No
MLS provider logo

Courtesy of Nick Sadek Sotheby's International Realty, Tiegen Boberg,
Listing Contact:  

Data maintained by METROLIST® may not reflect all real estate activity in the market. All information has been provided by seller/other sources and has not been verified by broker. All measurements and all calculations of area (i.e., Sq Ft and Acreage) are approximate. All interested persons should independently verify the accuracy of all information. All real estate advertising placed by anyone through this service for real properties in the United States is subject to the US Federal Fair Housing Act of 1968, as amended, which makes it illegal to advertise 'any preference, limitation or discrimination because of race, color, religion, sex, handicap, family status or national origin or an intention to make any such preference, limitation or discrimination.' This service will not knowingly accept any advertisement for real estate which is in violation of the law. Our readers are hereby informed that all dwellings, under the jurisdiction of U.S. Federal regulations, advertised in this service are available on an equal opportunity basis. 

©2026 METROLIST®. All rights reserved.

Data last updated 2:47 AM UTC


Powered by Luxury Presence
