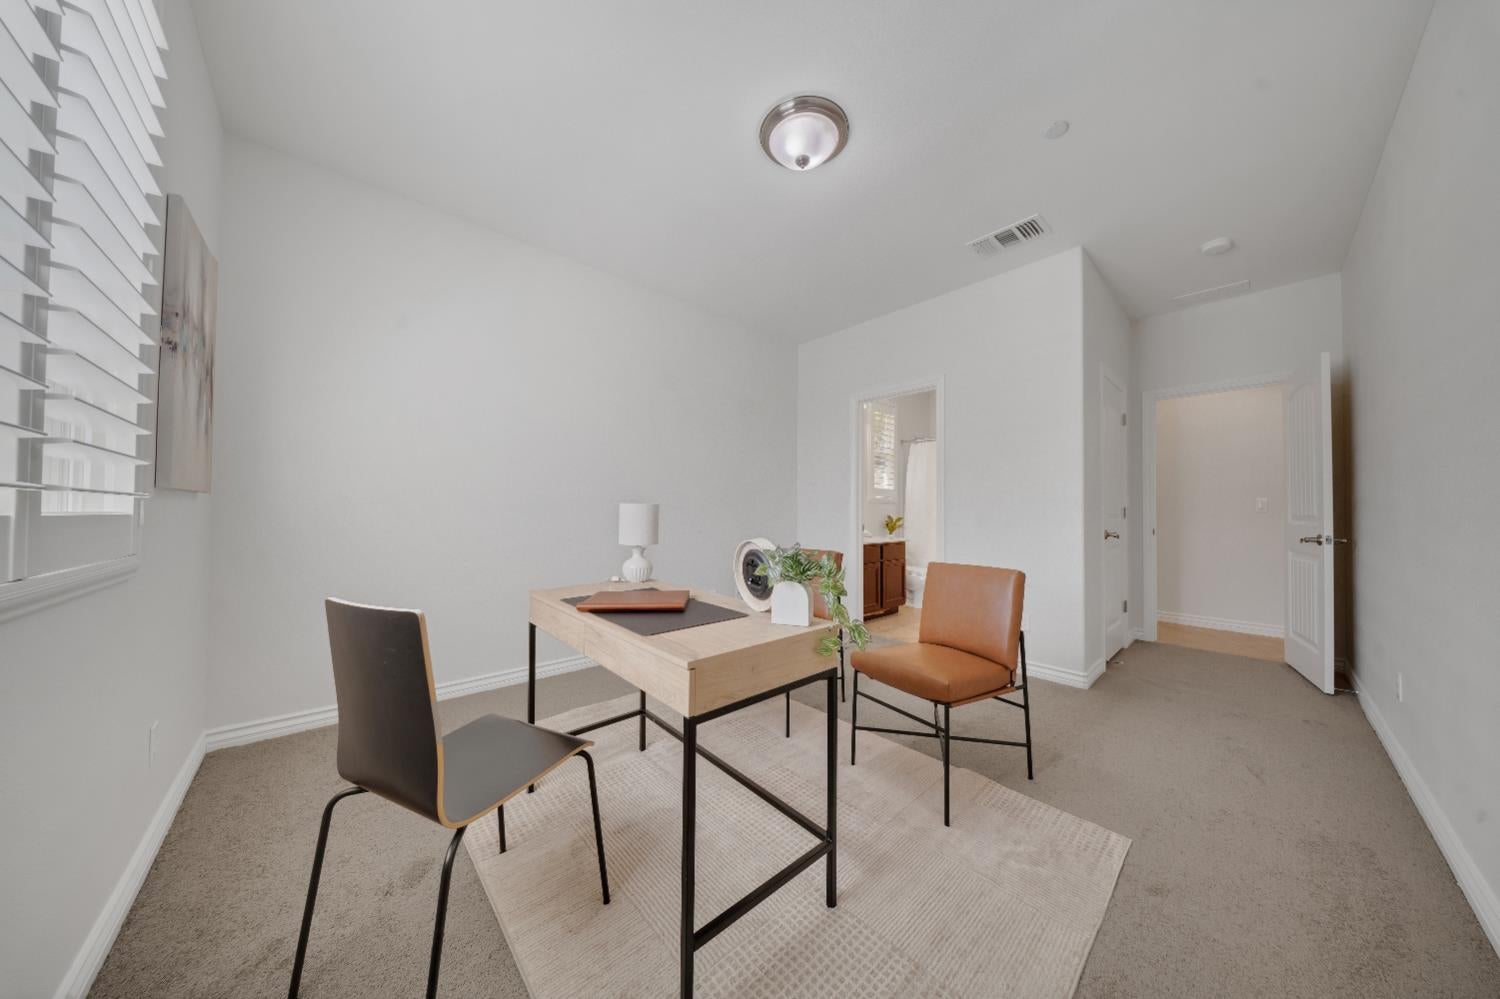
Property photo 1
Property photo 2
Property photo 3
Property photo 4
Property photo 5
4 Beds
3 Baths
2,498 sqft

$749,000

4344 Brick Mason Circle, Roseville CA, 95747

Price per sqft$299.84
Built in2012
Property size2,498 sqft
Property typeResidential

Overview

Active

Listed Aug 27, 2026

Updated 7 days ago

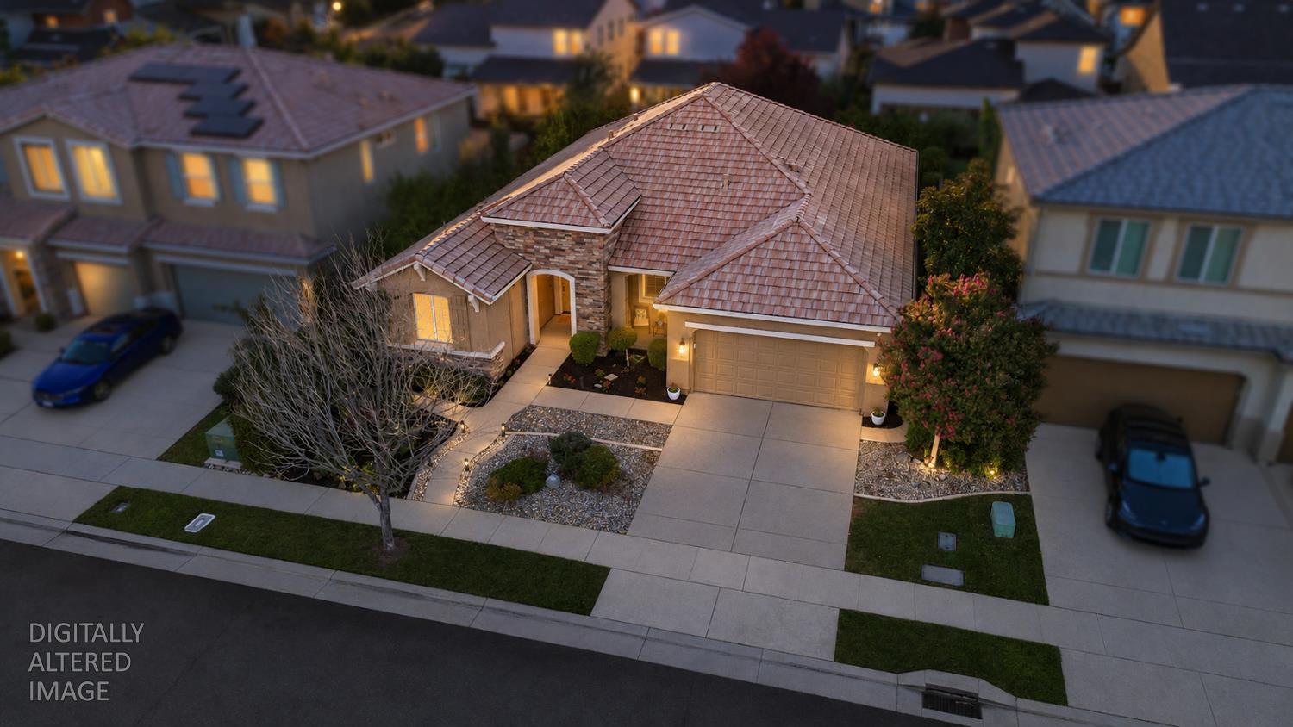
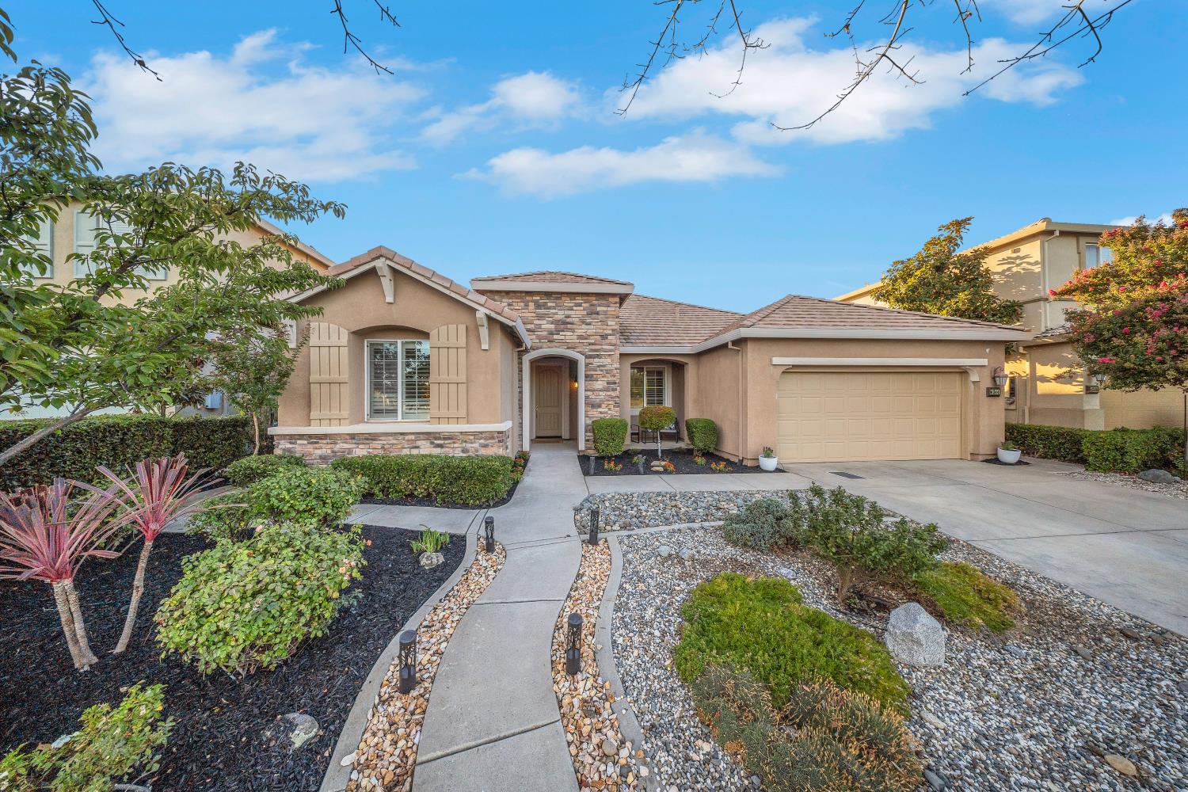
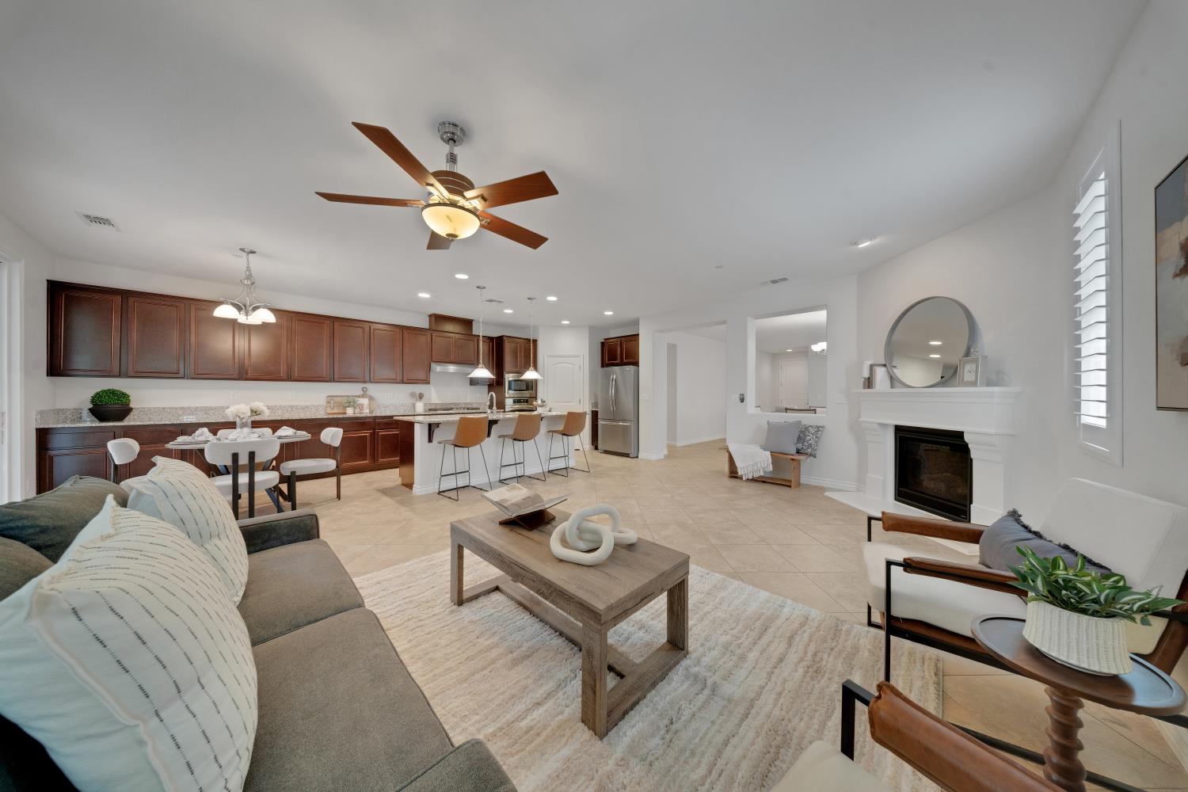
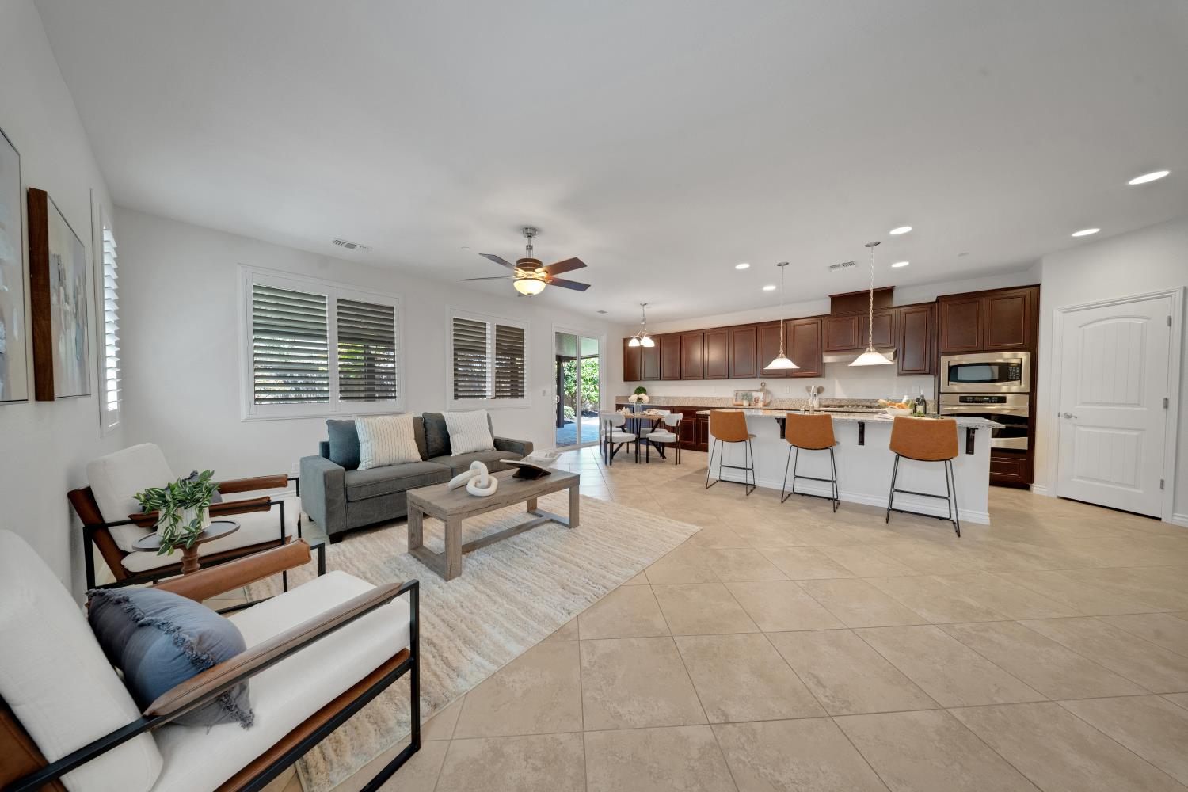
Single-story living, a private junior suite, 3-car garage AND a park right across the street. This Fiddyment Farm home checks some hard-to-find boxes! With 4 bedrooms and 3 full baths, this spacious floor plan combines flexibility with comfortable everyday living. Step inside to a fresh, move-in-ready interior featuring new paint throughout including doors and baseboards plus brand-new carpet in all bedrooms. The open great room is anchored by a cozy fireplace and flows into the kitchen featuring granite countertops, a center island with sink and bar seating, pantry and casual dining area. A separate formal dining space provides even more room for entertaining. One of the home's standout features is the private junior suite located at the front of the home, separate from the other bedrooms. Complete with its own full en-suite bathroom and closet, it's an ideal setup for guests, multigenerational living, older children or anyone who appreciates a little extra privacy. The spacious primary suite overlooks the backyard and features a walk-in closet, dual sinks, soaking tub and separate shower. Two additional bedrooms complete the home's versatile single-story layout. Outside, refreshed landscaping along with freshly painted shutters, front door and garage door give the home a crisp, updated look. Enjoy the shaded backyard patio with ceiling fan, and multiple fruit trees, a 3-car garage and a fantastic Fiddyment Farm location directly across from Stizzo Park and close to schools, shopping, dining and all that West Roseville has to offer. Don't miss out on this single story beauty!

$4,983/mo

Est. mortgage payment based on a $749,000 home price.

All estimates are provided by Luxury Presence for informational purposes only. Actual amounts may vary.

Additional information

MLS® ID
226106321

Interior Features

Bedrooms
4
Bathrooms
3
Fireplace
Yes
Cooling
Yes
Heating
Yes
Basement
No

Exterior Features

Lot Size
0.15 Acres

Other Property Details

Garage
Yes
55+/Senior Community
No
MLS provider logo

Courtesy of Gateway Properties, Paula Neri,
Listing Contact:  

Data maintained by METROLIST® may not reflect all real estate activity in the market. All information has been provided by seller/other sources and has not been verified by broker. All measurements and all calculations of area (i.e., Sq Ft and Acreage) are approximate. All interested persons should independently verify the accuracy of all information. All real estate advertising placed by anyone through this service for real properties in the United States is subject to the US Federal Fair Housing Act of 1968, as amended, which makes it illegal to advertise 'any preference, limitation or discrimination because of race, color, religion, sex, handicap, family status or national origin or an intention to make any such preference, limitation or discrimination.' This service will not knowingly accept any advertisement for real estate which is in violation of the law. Our readers are hereby informed that all dwellings, under the jurisdiction of U.S. Federal regulations, advertised in this service are available on an equal opportunity basis. 

©2026 METROLIST®. All rights reserved.

Data last updated 3:09 AM UTC


Powered by Luxury Presence
