Property photo 1
Property photo 2
Property photo 3
Property photo 4
Property photo 5
3 Beds
2 Baths
2,018 sqft

$535,000

8456 Baldwin Street, Valley Springs CA, 95252

Price per sqft$265.11
Built in2007
Property size2,018 sqft
Property typeResidential

Overview

Active

Listed Aug 8, 2026

Updated Aug 27

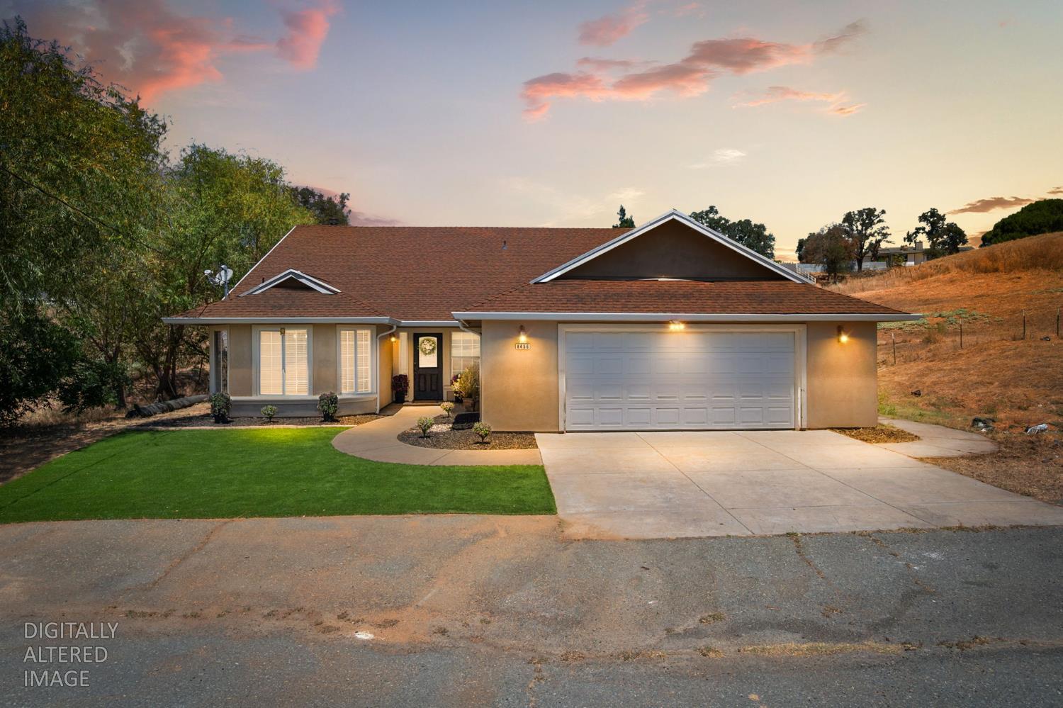
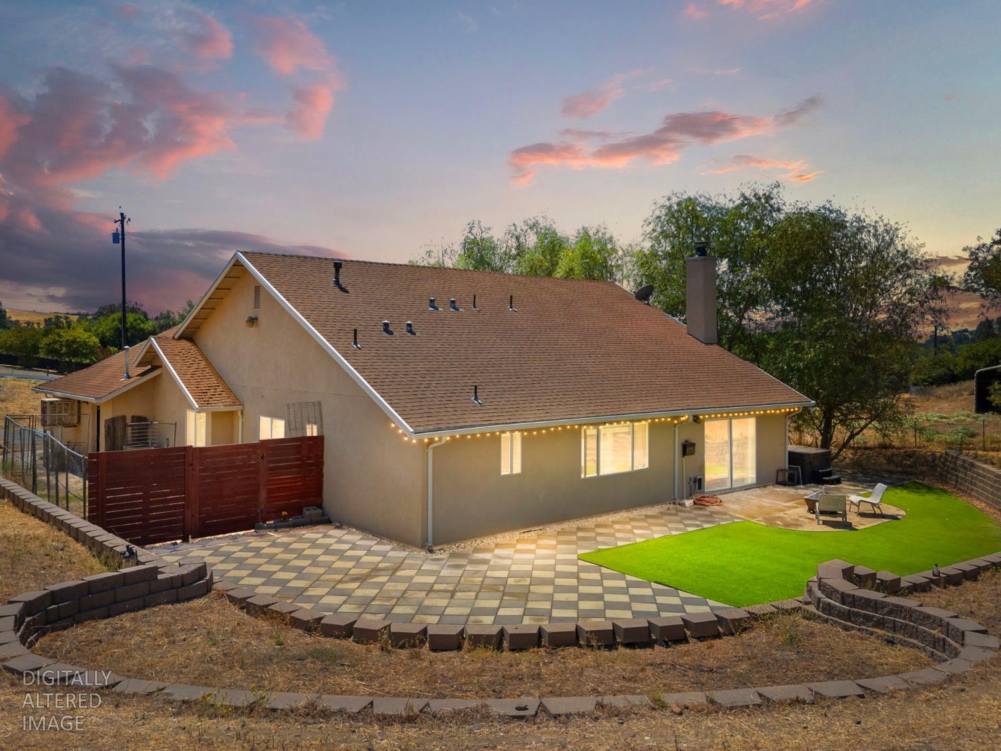
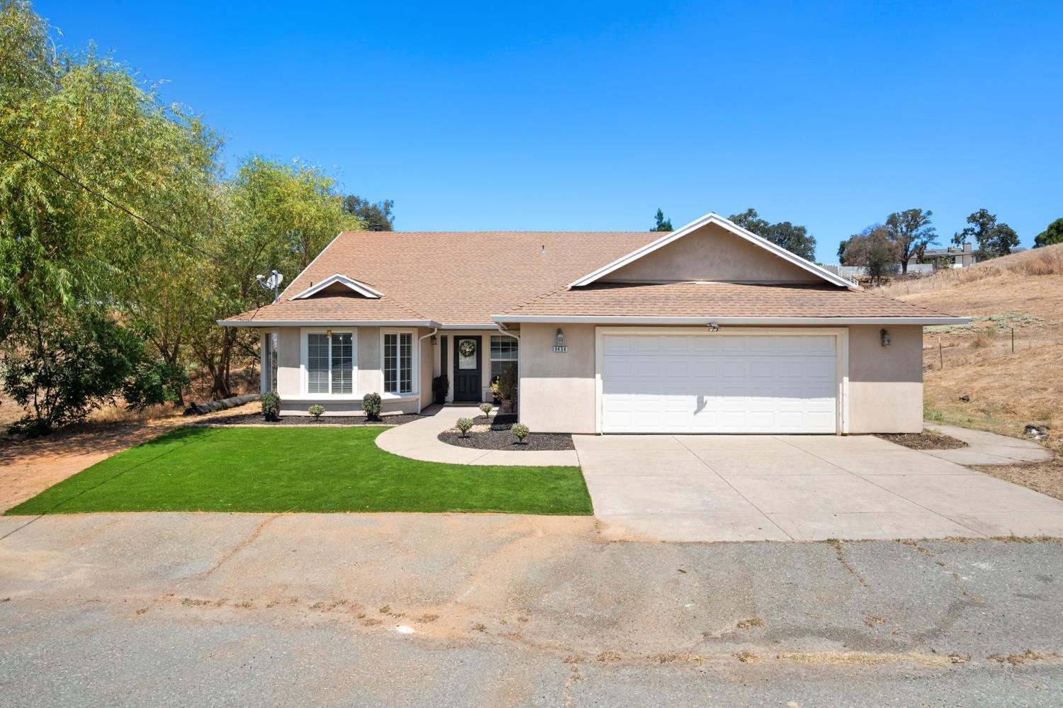
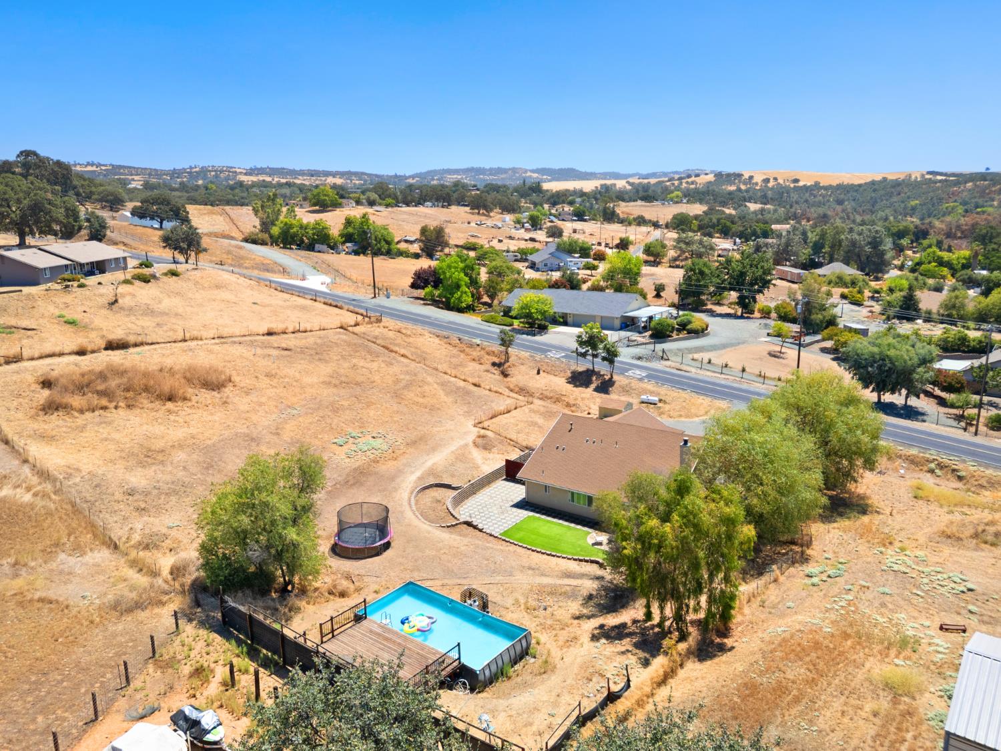
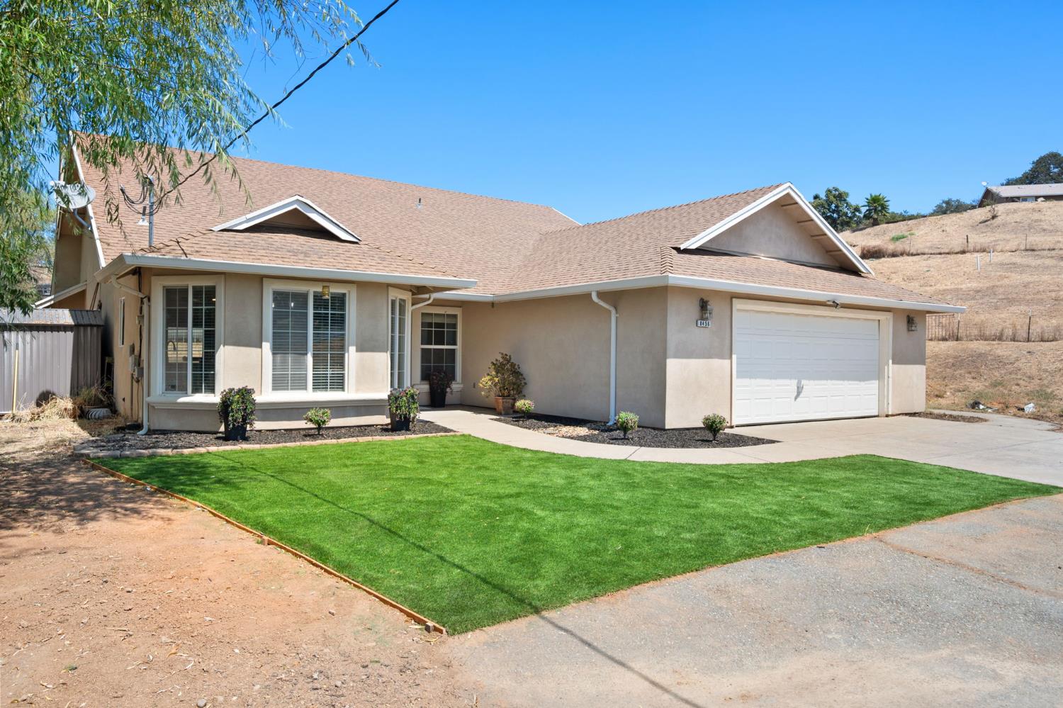
Let's make your move a little easier! The seller is open to working with buyers on closing costs and/or an interest rate buy down with the right offer. Bright, welcoming and made for easy everyday living, this Valley Springs home offers an open, connected layout, thoughtful updates, and outdoor spaces ready to be enjoyed. The updated kitchen flows seamlessly into the dining and living areas, creating a comfortable gathering space for everything from quiet weeknights to a house full of friends and family. In addition to three bedrooms, a separate office with doors offers flexible space for a potential fourth bedroom, home office, playroom, or whatever fits your needs. The primary suite offers a retreat of its own complete with a walk-in closet and soaking tub, while updated flooring, recessed lighting, and other recent improvements give the home a fresh, move-in-ready feel. Step outside and the backyard becomes an extension of the living space. Artificial turf, an expansive paver patio, newer deck, and above-ground pool set the stage for summer barbecues, pool days, and evenings spent outside. With turf in both the front and back yards, the landscaping stays green and inviting without the upkeep of a traditional lawn. Even better, some of the big-ticket improvements have already been taken care of, including a brand-new HVAC system installed in August 2026, an updated kitchen and backyard completed in 2023, a newer deck added in 2024, and a water heater replaced in 2021. Comfortable, updated, and easy to enjoy, this is a home designed for spending less time on the to-do list and more time making it yours.

$3,559/mo

Est. mortgage payment based on a $535,000 home price.

All estimates are provided by Luxury Presence for informational purposes only. Actual amounts may vary.

Additional information

MLS® ID
226098431

Interior Features

Bedrooms
3
Bathrooms
2
Fireplace
Yes
Cooling
Yes
Heating
Yes
Basement
No

Exterior Features

Lot Size
0.91 Acres

Other Property Details

Garage
Yes
Pool
Yes
55+/Senior Community
No
MLS provider logo

Courtesy of Country Oaks Realty, Saraya Thornburg,
Listing Contact:  

Data maintained by METROLIST® may not reflect all real estate activity in the market. All information has been provided by seller/other sources and has not been verified by broker. All measurements and all calculations of area (i.e., Sq Ft and Acreage) are approximate. All interested persons should independently verify the accuracy of all information. All real estate advertising placed by anyone through this service for real properties in the United States is subject to the US Federal Fair Housing Act of 1968, as amended, which makes it illegal to advertise 'any preference, limitation or discrimination because of race, color, religion, sex, handicap, family status or national origin or an intention to make any such preference, limitation or discrimination.' This service will not knowingly accept any advertisement for real estate which is in violation of the law. Our readers are hereby informed that all dwellings, under the jurisdiction of U.S. Federal regulations, advertised in this service are available on an equal opportunity basis. 

©2026 METROLIST®. All rights reserved.

Data last updated 3:27 AM UTC


Powered by Luxury Presence
