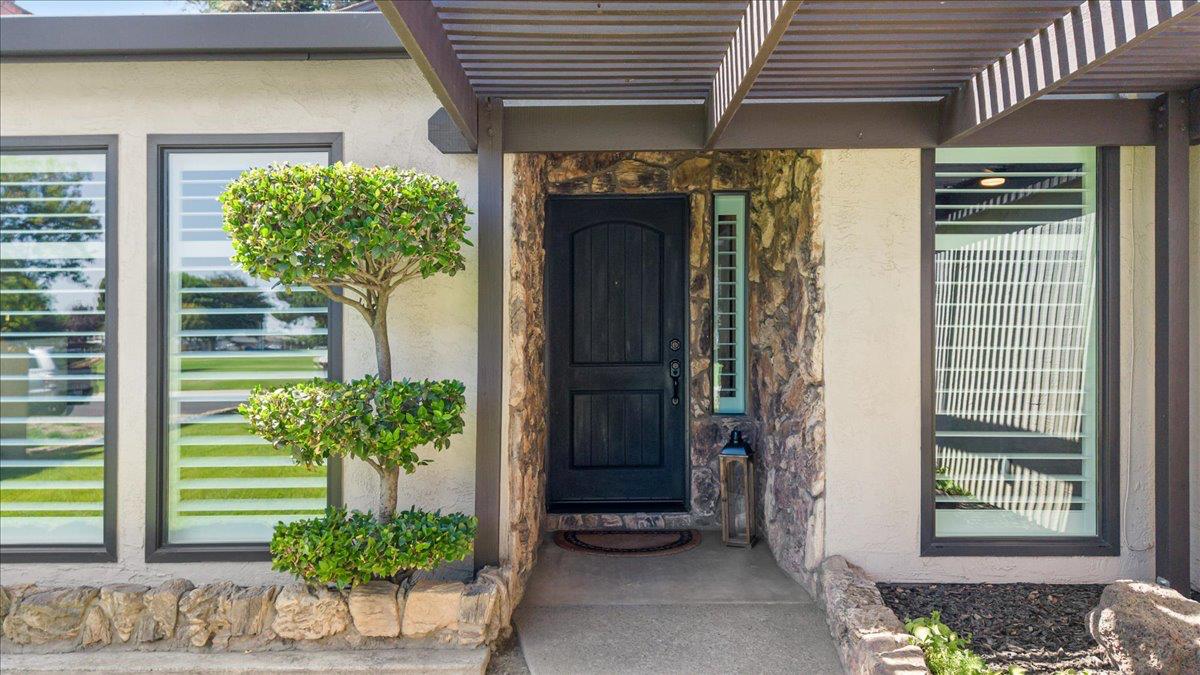
Property photo 1
Property photo 2
Property photo 3
Property photo 4
Property photo 5
3 Beds
2 Baths
1,565 sqft

$545,000

1041 Parkside Avenue, Manteca CA, 95336

Price per sqft$348.24
Built in1979
Property size1,565 sqft
Property typeResidential

Overview

Active

Listed Sep 16, 2026

Updated 2 weeks ago

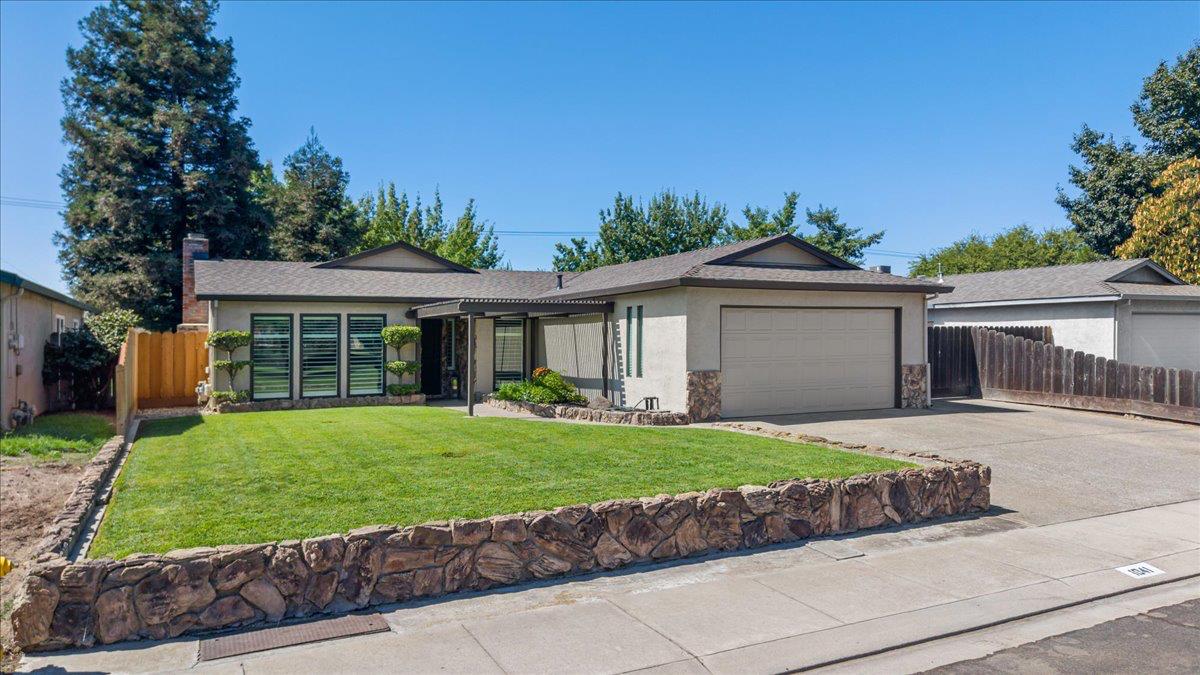
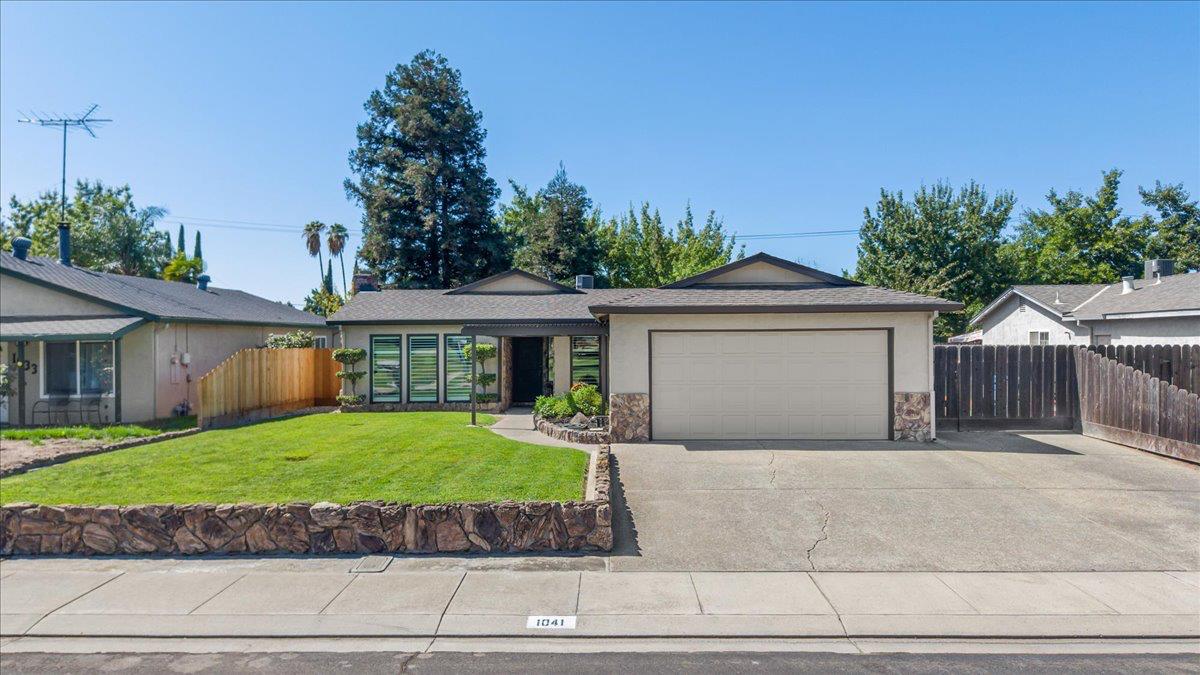
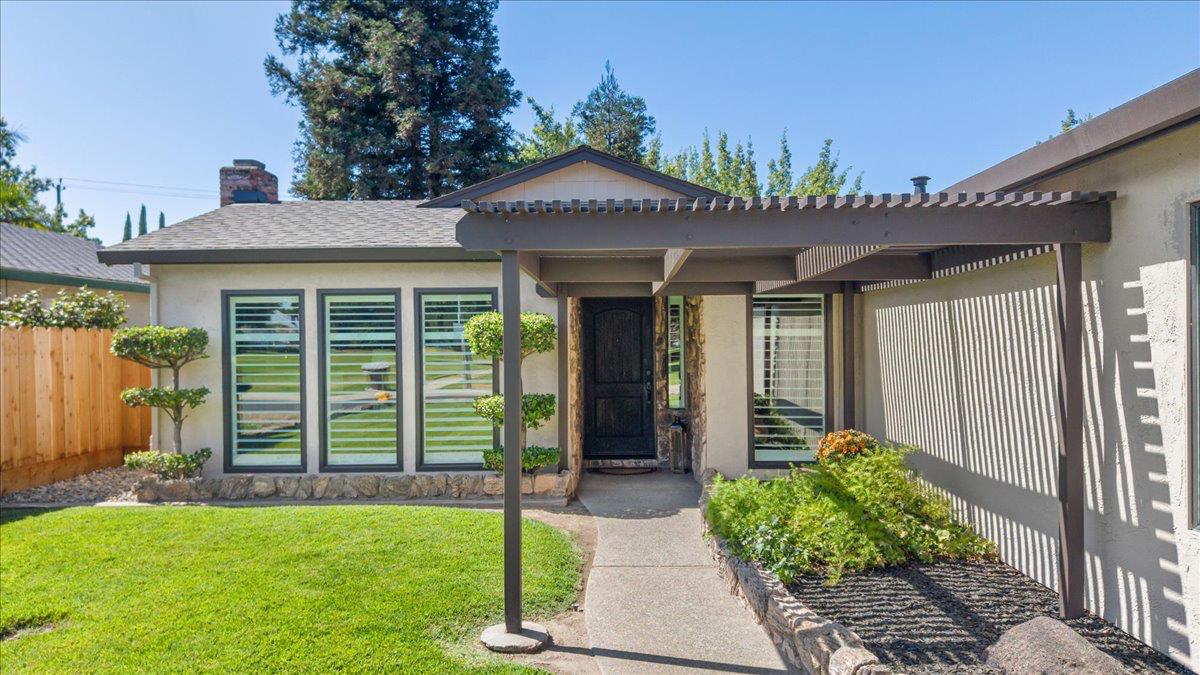
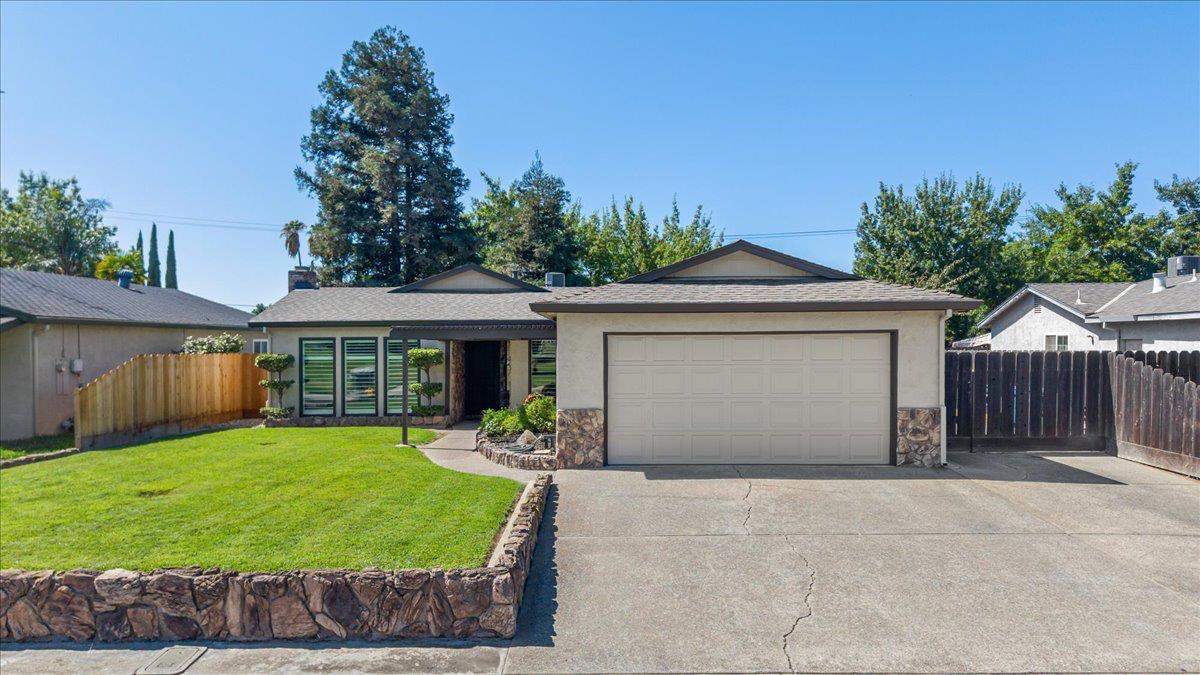
Move right into this beautifully remodeled 3-bedroom, 2-bathroom home in Manteca, set across from a park with no front neighbors and backing directly to the Tidewater Bike Trail. A complete 2020 remodel touched nearly every surface: widened doorways, new texturing, new recessed lighting, new interior and exterior paint with stone accent detailing at the entry, new plantation shutters throughout, and new luxury vinyl plank flooring paired with new carpet in the bedrooms. The kitchen was fully reimagined with a new island, new countertops, new cabinetry, and new stainless steel appliances. The primary suite was remodeled with two separate closets and a remodeled walk-in shower. The living room centers on a new electric fireplace, and dual-pane windows throughout (replaced approximately 10 years ago) bring natural light throughout. The home offers a 2-car attached garage, plus central heat and air. Outside, the backyard is built for entertaining: an in-ground sports pool, covered patio, storage shed, and RV access all with no Mello-Roos tax added to your monthly costs. Pest, roof, and home inspection reports are on file and available upon request. This Manteca home is minutes from shopping, schools, the ACE train station, and freeway access, giving commuters easy reach to the Bay Area while keeping the quiet, park-facing setting of a residential street. With extensive 2020 updates, a private in-ground pool, and a rare location backing to the Tidewater Trail, this Manteca property offers move-in-ready finishes and standout outdoor living space.

$3,626/mo

Est. mortgage payment based on a $545,000 home price.

All estimates are provided by Luxury Presence for informational purposes only. Actual amounts may vary.

Additional information

MLS® ID
226115440

Interior Features

Bedrooms
3
Bathrooms
2
Fireplace
Yes
Cooling
Yes
Heating
Yes
Basement
No

Exterior Features

Lot Size
0.16 Acres

Other Property Details

Garage
Yes
View
Yes
Pets Allowed
Yes
Pool
Yes
55+/Senior Community
No
MLS provider logo

Courtesy of RE/MAX Executive, Brandon Joaquin,
Listing Contact:  

Data maintained by METROLIST® may not reflect all real estate activity in the market. All information has been provided by seller/other sources and has not been verified by broker. All measurements and all calculations of area (i.e., Sq Ft and Acreage) are approximate. All interested persons should independently verify the accuracy of all information. All real estate advertising placed by anyone through this service for real properties in the United States is subject to the US Federal Fair Housing Act of 1968, as amended, which makes it illegal to advertise 'any preference, limitation or discrimination because of race, color, religion, sex, handicap, family status or national origin or an intention to make any such preference, limitation or discrimination.' This service will not knowingly accept any advertisement for real estate which is in violation of the law. Our readers are hereby informed that all dwellings, under the jurisdiction of U.S. Federal regulations, advertised in this service are available on an equal opportunity basis. 

©2026 METROLIST®. All rights reserved.

Data last updated 3:26 AM UTC


Powered by Luxury Presence
