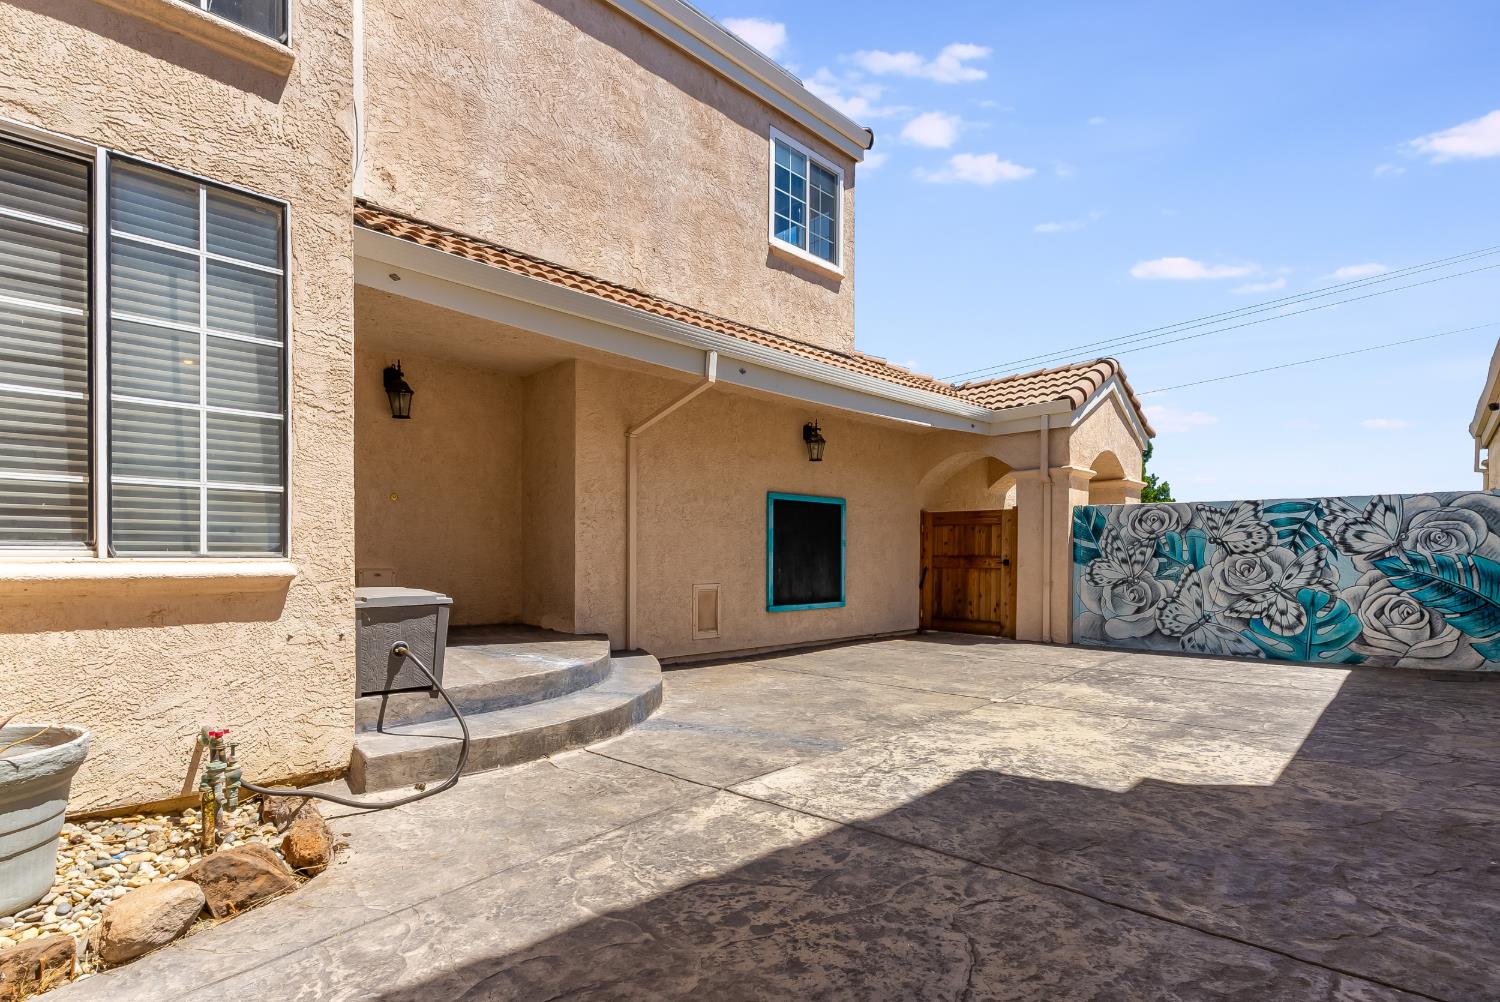
Property photo 1
Property photo 2
Property photo 3
Property photo 4
Property photo 5
3 Beds
3 Baths
2,212 sqft

$679,000

1766 Cherry Hills Drive, Discovery Bay CA, 94505

Price per sqft$306.96
Built in1989
Property size2,212 sqft
Property typeResidential

Overview

Active

Listed Aug 4, 2026

Updated 37h ago

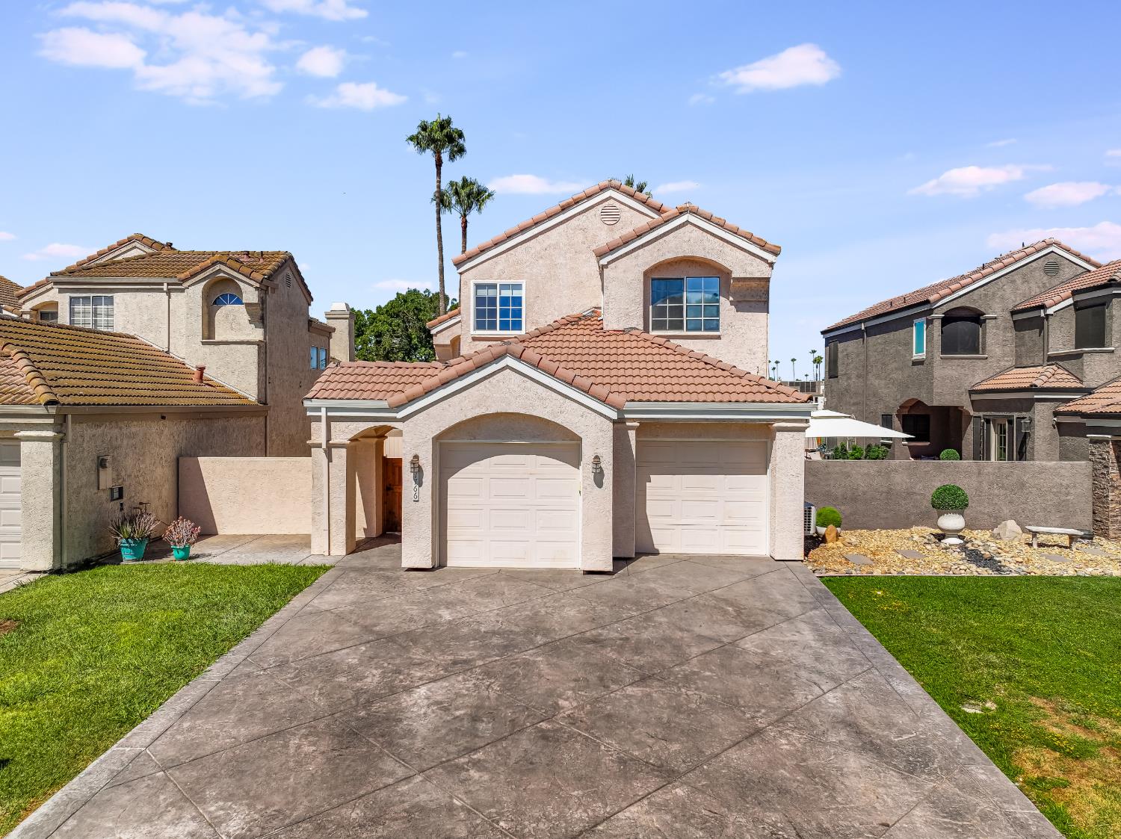
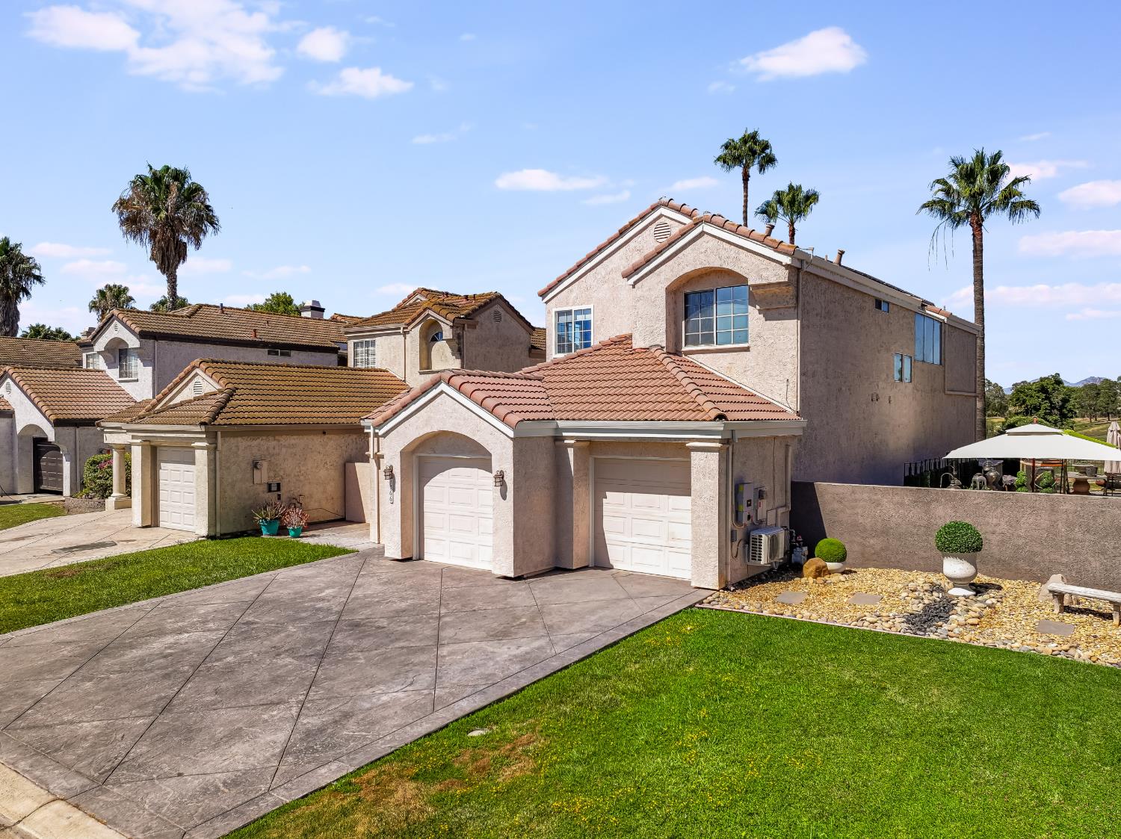
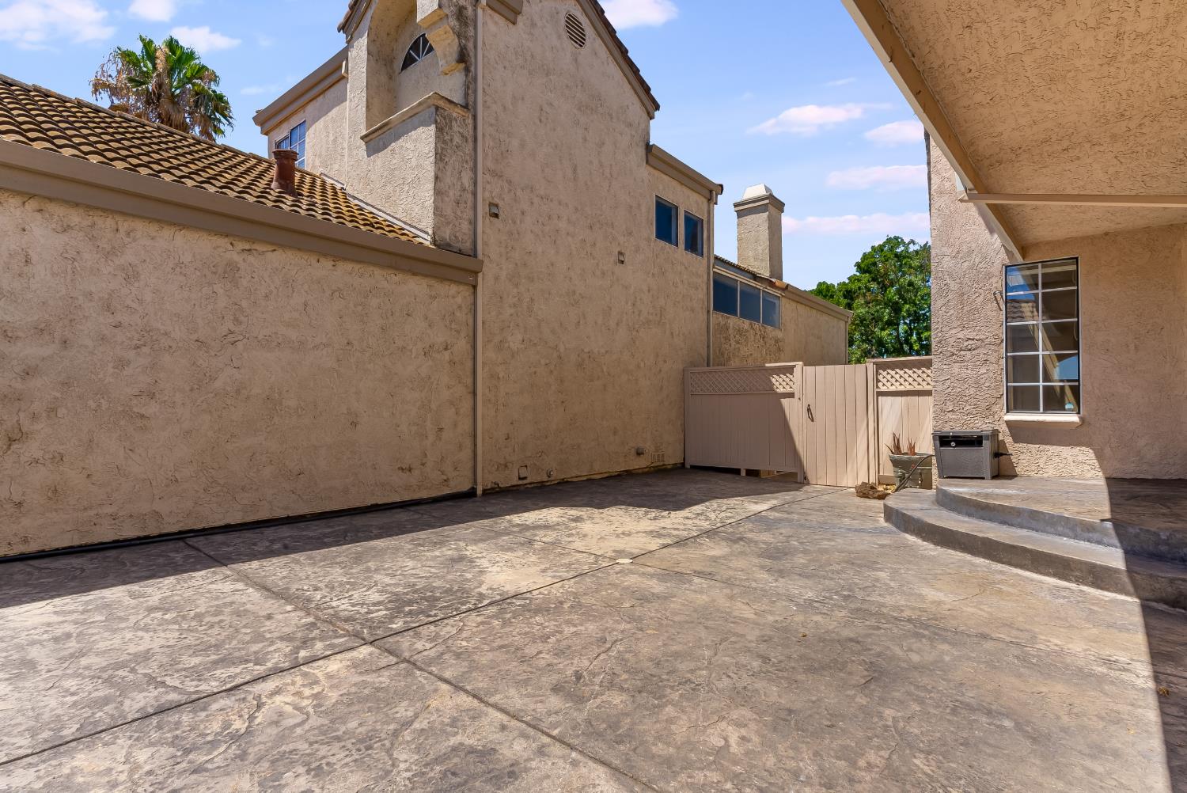
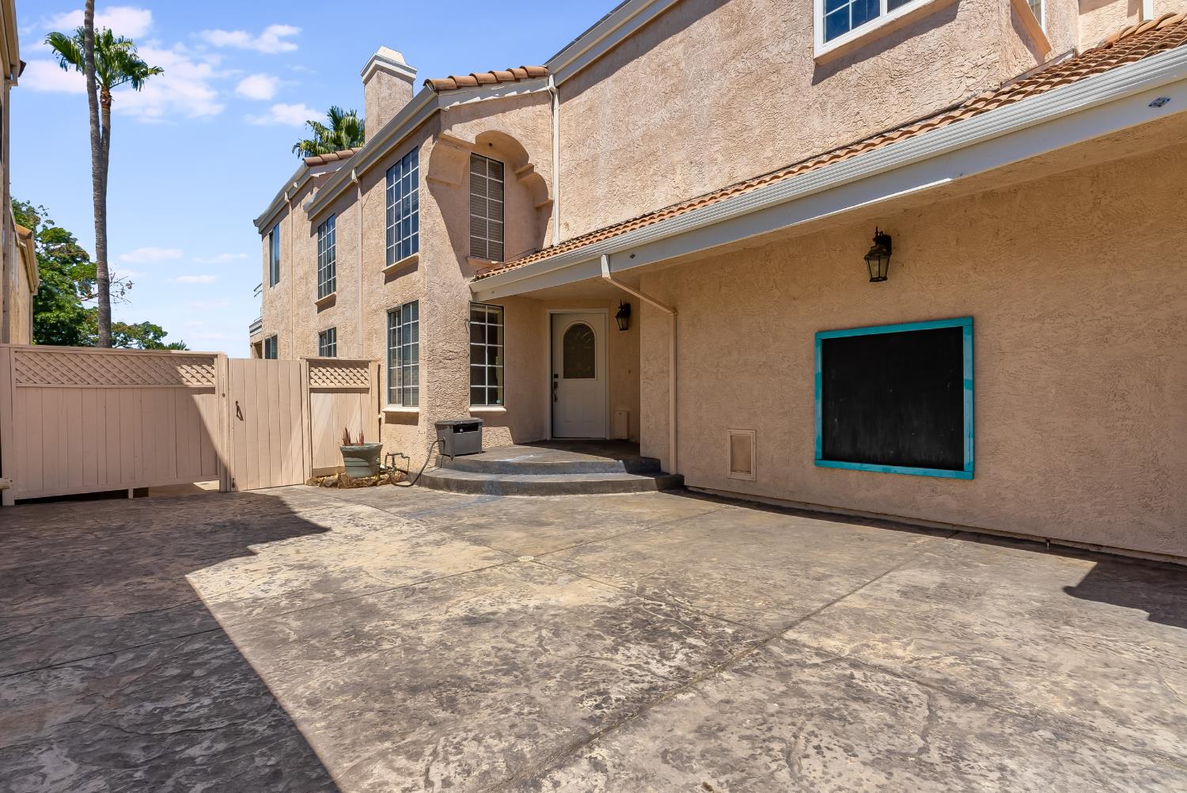
Welcome to 1766 Cherry Hills Dr, Discovery Bay, located near the marina and yacht club, on the golf course, in the highly sought after gated community of the Discovery Bay Golf and Country Club. This attractive property isn't just a house; it's a personality-packed pad just waiting for your personal touches. Step into the kitchen, where culinary adventures await! With its sleek stainless steel appliances and clever G-shaped layout featuring a handy peninsula and island, this space is ready for everything from gourmet masterpieces to midnight snack raids. The living room is where cozy evenings truly come alive, centered around a charming fireplace perfect for storytelling or simply unwinding with a good book. In the primary bathroom, highlight his and hers closets, a double vanity, meaning no more elbow-jostling during morning routines, and the walk-in shower and soaking tub promise a refreshing start or a soothing end to any day. Beyond the walls, your private courtyard yard beckons for outdoor fun! Imagine sunny afternoons on the patio, followed by a refreshing dip in the pool, complete with a hot tub for those bubbly moments of relaxation. Practicalities are covered too, with artificial grass in the back yard, stamped concrete three car wide driveway, and a dedicated laundry room to keep things spick and span, and an attached garage with wired 50 amp service. Also featured are the 3 mini split ac ductless heating and cooling units located in the primary bedroom, 4th bedroom , and garage. Don't just dream about this playful paradise; come see how much fun living here can be!

$4,517/mo

Est. mortgage payment based on a $679,000 home price.

All estimates are provided by Luxury Presence for informational purposes only. Actual amounts may vary.

Additional information

MLS® ID
226098096

Interior Features

Bedrooms
3
Bathrooms
3
Fireplace
Yes
Cooling
Yes
Heating
Yes
Basement
No

Exterior Features

Lot Size
0.13 Acres

Other Property Details

Association Fee Frequency
Monthly
Garage
Yes
Pool
Yes
55+/Senior Community
No
MLS provider logo

Courtesy of RE/MAX Executive, Adrian Zavala,
Listing Contact:  

Data maintained by METROLIST® may not reflect all real estate activity in the market. All information has been provided by seller/other sources and has not been verified by broker. All measurements and all calculations of area (i.e., Sq Ft and Acreage) are approximate. All interested persons should independently verify the accuracy of all information. All real estate advertising placed by anyone through this service for real properties in the United States is subject to the US Federal Fair Housing Act of 1968, as amended, which makes it illegal to advertise 'any preference, limitation or discrimination because of race, color, religion, sex, handicap, family status or national origin or an intention to make any such preference, limitation or discrimination.' This service will not knowingly accept any advertisement for real estate which is in violation of the law. Our readers are hereby informed that all dwellings, under the jurisdiction of U.S. Federal regulations, advertised in this service are available on an equal opportunity basis. 

©2026 METROLIST®. All rights reserved.

Data last updated 4:48 AM UTC


Powered by Luxury Presence
