Property photo 1
Property photo 2
Property photo 3
Property photo 4
Property photo 5
4 Beds
3 Baths
2,293 sqft

$627,500

1910 Charm Way, Sacramento CA, 95835

Price per sqft$273.66
Built in2003
Property size2,293 sqft
Property typeResidential

Overview

Active

Listed Sep 23, 2026

Updated 5 days ago

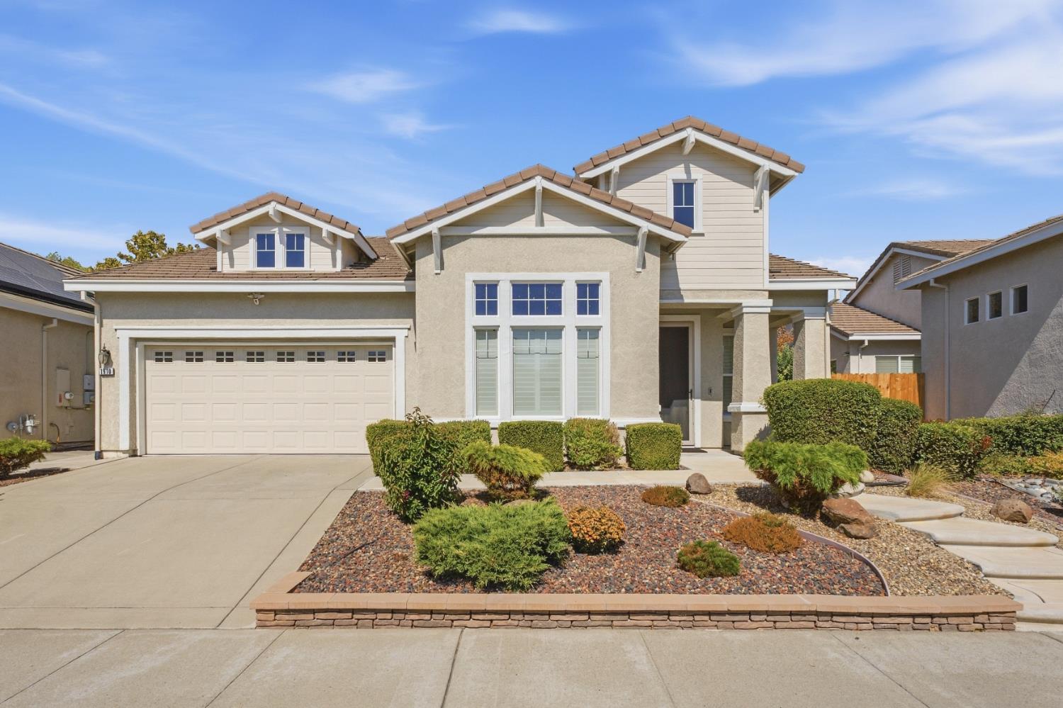
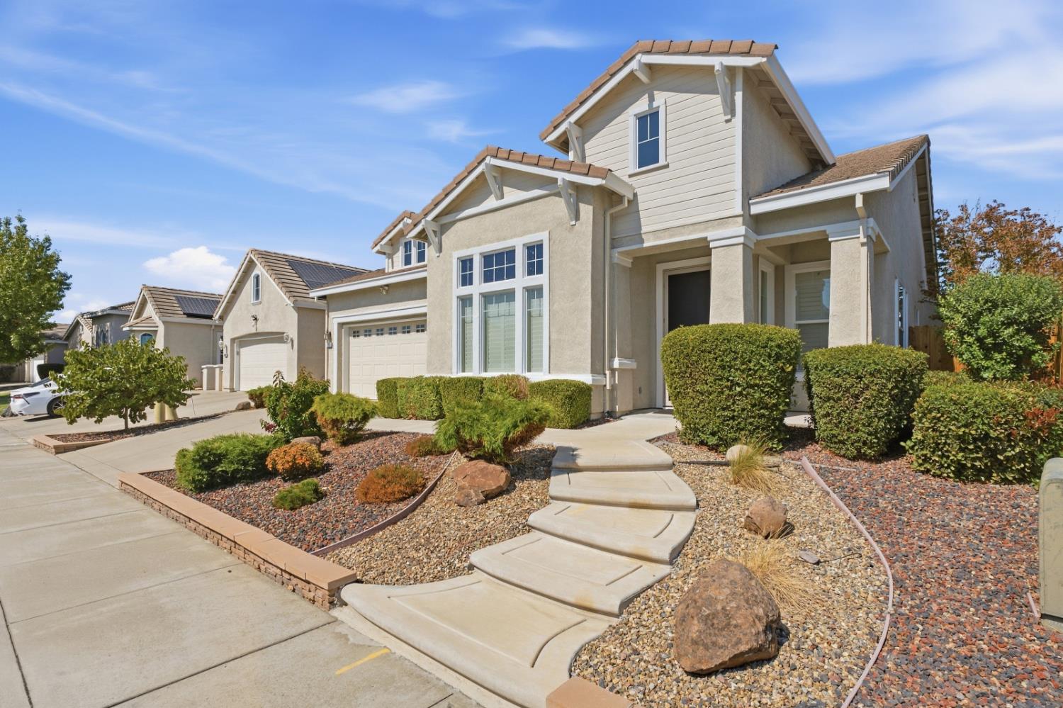
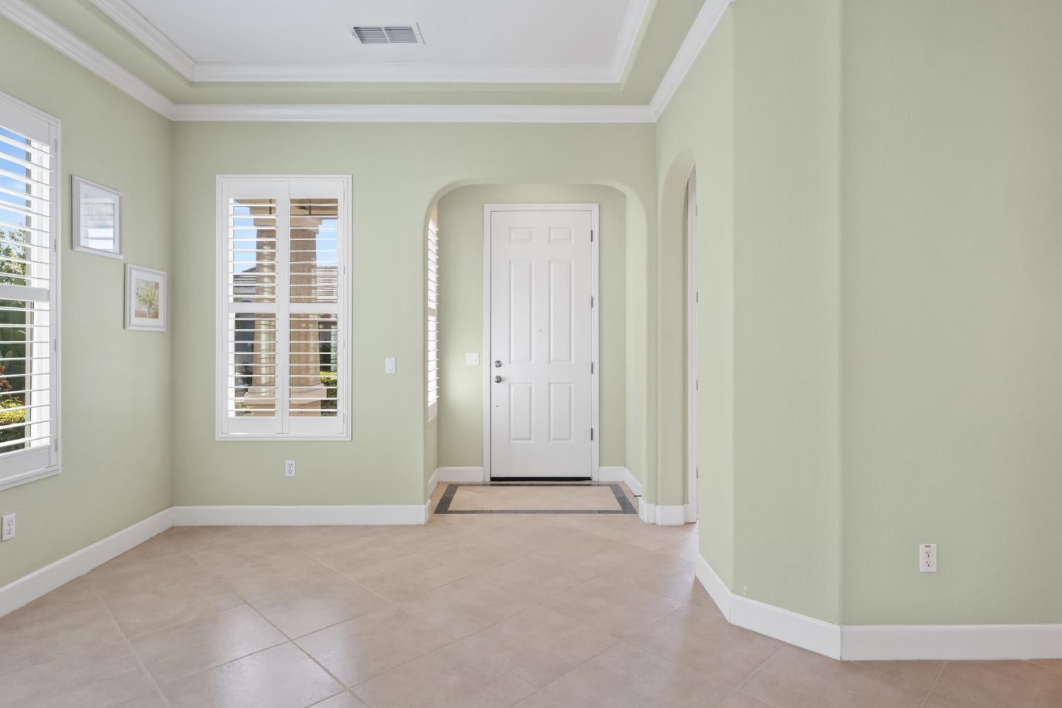
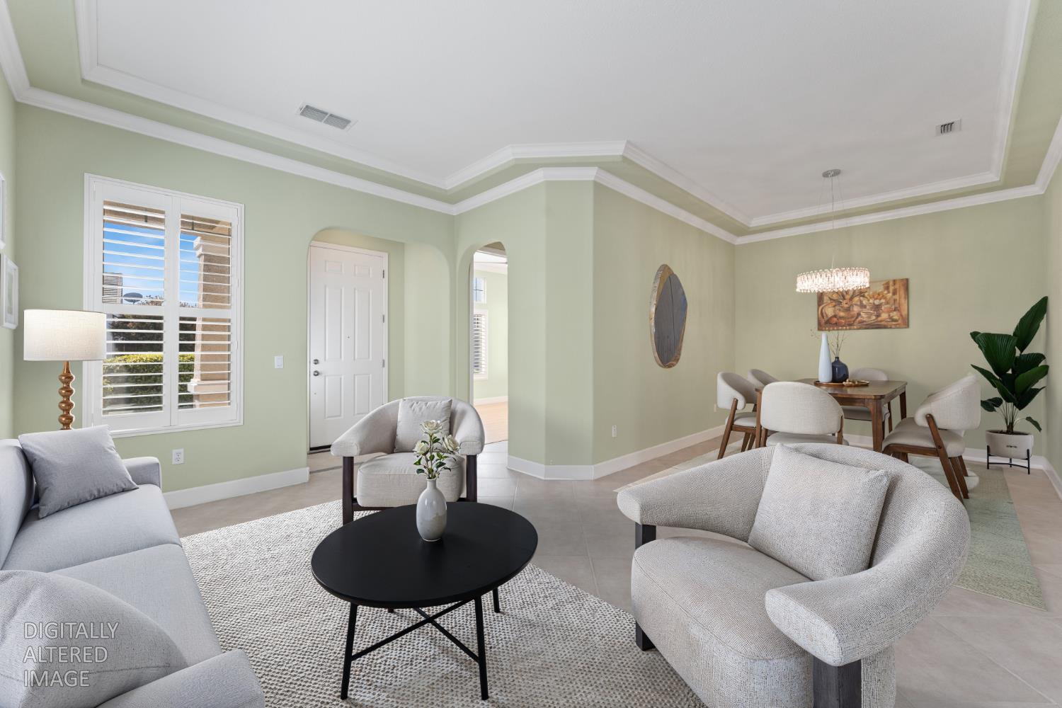
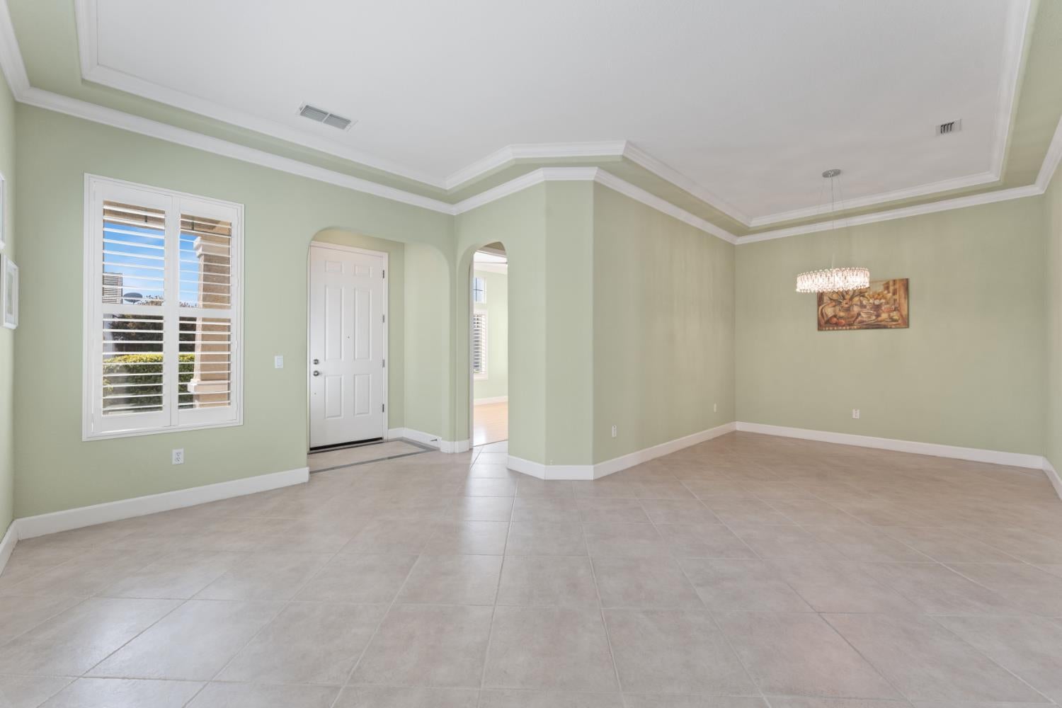
Welcome to this inviting single-story Regency Park home, perfectly situated just a few homes from a beautiful community park and walking path. Inside, you'll find soaring ceilings, spacious living areas, and thoughtful upgrades that create a warm and inviting atmosphere. Offering just under 2,300 sq. ft., 4 bedrooms, 3 full bathrooms, and no HOA fees, this home provides the space and flexibility today's buyers are looking for. The large chef's kitchen features granite countertops, maple cabinetry, stainless steel appliances, and a reverse osmosis water filtration system. The spacious primary suite includes a slider to the backyard and a private retreat that can be used as a home office, sitting area, or even a 5th bedroom. Thoughtful details are found throughout, including crown molding, large tile and laminate flooring, plantation shutters, smart motorized blinds and privacy shades, ceiling fans, and LED lighting. Recent smart-home upgrades include a less-than-one-year-old 80-gallon heat pump water heater, Ecobee thermostat, RainMachine irrigation controller, and YoLink automatic water shutoff with leak sensors throughout the home. The backyard is made for relaxing and entertaining, featuring a large concrete patio and mature persimmon, orange, pomegranate, Korean grape, and pineapple guava trees. New fencing along the back and side adds privacy, while refreshed exterior finishes and low-maintenance front landscaping enhance the curb appeal. A smart ventilation system brings in cooler outside air, and the washer and dryer are included. With its spacious floor plan, flexible living spaces, modern smart-home features, inviting backyard, and fantastic Regency Park location close to parks, recreation, and walking paths, this well-appointed home offers comfort, convenience, and room to enjoy it all.

$4,175/mo

Est. mortgage payment based on a $627,500 home price.

All estimates are provided by Luxury Presence for informational purposes only. Actual amounts may vary.

Additional information

MLS® ID
226118618

Interior Features

Bedrooms
4
Bathrooms
3
Fireplace
Yes
Cooling
Yes
Heating
Yes
Basement
No

Exterior Features

Lot Size
0.14 Acres

Other Property Details

Garage
Yes
Pets Allowed
Yes
55+/Senior Community
No
MLS provider logo

Courtesy of RE/MAX Gold Capital West Realty Inc., Lonnie Meier,
Listing Contact:  

Data maintained by METROLIST® may not reflect all real estate activity in the market. All information has been provided by seller/other sources and has not been verified by broker. All measurements and all calculations of area (i.e., Sq Ft and Acreage) are approximate. All interested persons should independently verify the accuracy of all information. All real estate advertising placed by anyone through this service for real properties in the United States is subject to the US Federal Fair Housing Act of 1968, as amended, which makes it illegal to advertise 'any preference, limitation or discrimination because of race, color, religion, sex, handicap, family status or national origin or an intention to make any such preference, limitation or discrimination.' This service will not knowingly accept any advertisement for real estate which is in violation of the law. Our readers are hereby informed that all dwellings, under the jurisdiction of U.S. Federal regulations, advertised in this service are available on an equal opportunity basis. 

©2026 METROLIST®. All rights reserved.

Data last updated 3:55 AM UTC


Powered by Luxury Presence
