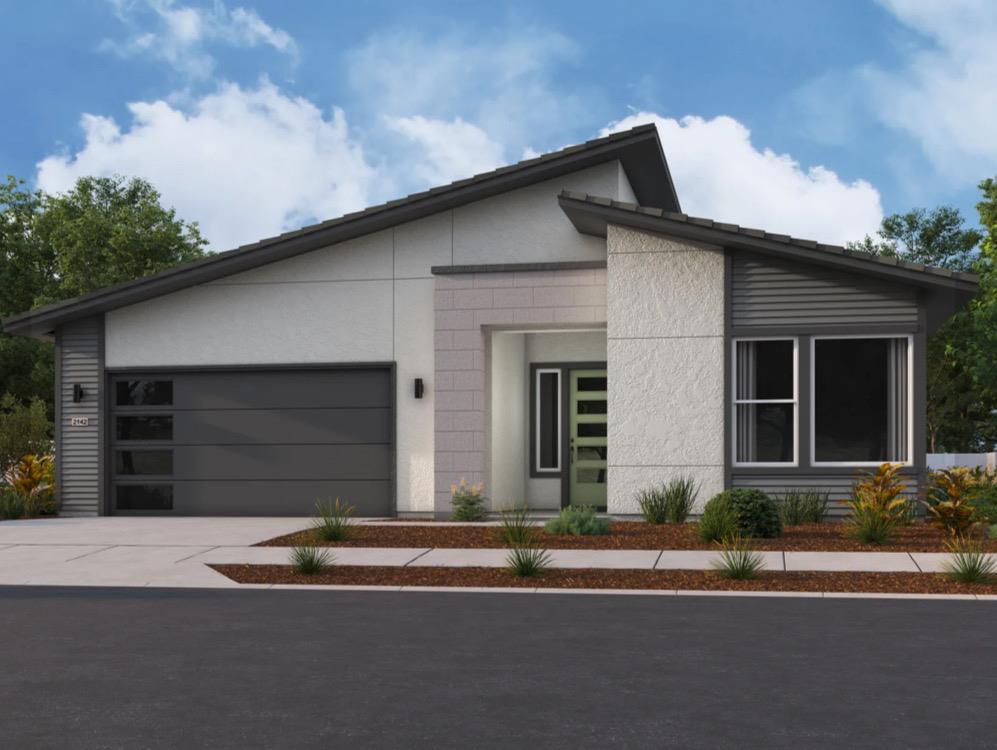
Property photo 1
4 Beds
3 Baths
2,142 sqft

$750,360

9260 Wendt Court, Elk Grove CA, 95624

Price per sqft$350.31
Built in2026
Property size2,142 sqft
Property typeResidential

Overview

Active

Listed Sep 27, 2026

Updated 9 days ago

Plan 2142 is an eye-catching home from the inside out, with a spectacular single-level layout and a phenomenal exterior, accompanied by an elongated front porch and a timeless facade. A home that is undeniably the perfect size for a growing family, this plan boasts 4 sizable bedrooms, 3 bathrooms, a 2-car garage and many other functional elements with sought-after designs from one end to the next. Upon entering the home, you're welcomed by 2 spacious bedrooms and a shared full bathroom to the rightcomplete with spacious walk-in closets and an abundance of natural lighting. To the left is where the laundry is thoughtfully placed for maximum convenienceas well as a hall closet to store all of your grab-and-go things for families on the go. Take a straight walk through the hall to find the main living area, which features an open-concept combination of the gourmet kitchen, the sizable family room and the charming dining area. The kitchen is accompanied by a massive island for maximum counter space and additional seating, as well as top-tier appliances and nearly endless cabinetry. The family room and casual dining area are designed for families to gather around and make memories that will last a lifetimewhether it's hosting a family movie night or eating a delicious home-cooked meal together. The third traditional bedroom is in between the family room and primary suitewhich is made up of the stunning bedroom, dreamlike bathroom with a walk-in shower and dual-sink vanity, and a walk-in closet big enough to live in. The covered back patio is located just off the family room and primary suite, and it provides yet another ample outside space in this remarkable layoutperfectly combining indoor and outdoor lifestyles under one roof. This particular lot sits on a corner off of a private interior court in the community of Elliott Springs.

$4,992/mo

Est. mortgage payment based on a $750,360 home price.

All estimates are provided by Luxury Presence for informational purposes only. Actual amounts may vary.

Additional information

MLS® ID
226121210

Interior Features

Bedrooms
4
Bathrooms
3
Cooling
Yes
Heating
Yes
Basement
No

Exterior Features

Lot Size
0.18 Acres

Other Property Details

Garage
Yes
55+/Senior Community
No
MLS provider logo

Courtesy of Elliott Homes, Kyle Ingersoll,
Listing Contact:  

Data maintained by METROLIST® may not reflect all real estate activity in the market. All information has been provided by seller/other sources and has not been verified by broker. All measurements and all calculations of area (i.e., Sq Ft and Acreage) are approximate. All interested persons should independently verify the accuracy of all information. All real estate advertising placed by anyone through this service for real properties in the United States is subject to the US Federal Fair Housing Act of 1968, as amended, which makes it illegal to advertise 'any preference, limitation or discrimination because of race, color, religion, sex, handicap, family status or national origin or an intention to make any such preference, limitation or discrimination.' This service will not knowingly accept any advertisement for real estate which is in violation of the law. Our readers are hereby informed that all dwellings, under the jurisdiction of U.S. Federal regulations, advertised in this service are available on an equal opportunity basis. 

©2026 METROLIST®. All rights reserved.

Data last updated 4:08 AM UTC


Powered by Luxury Presence
