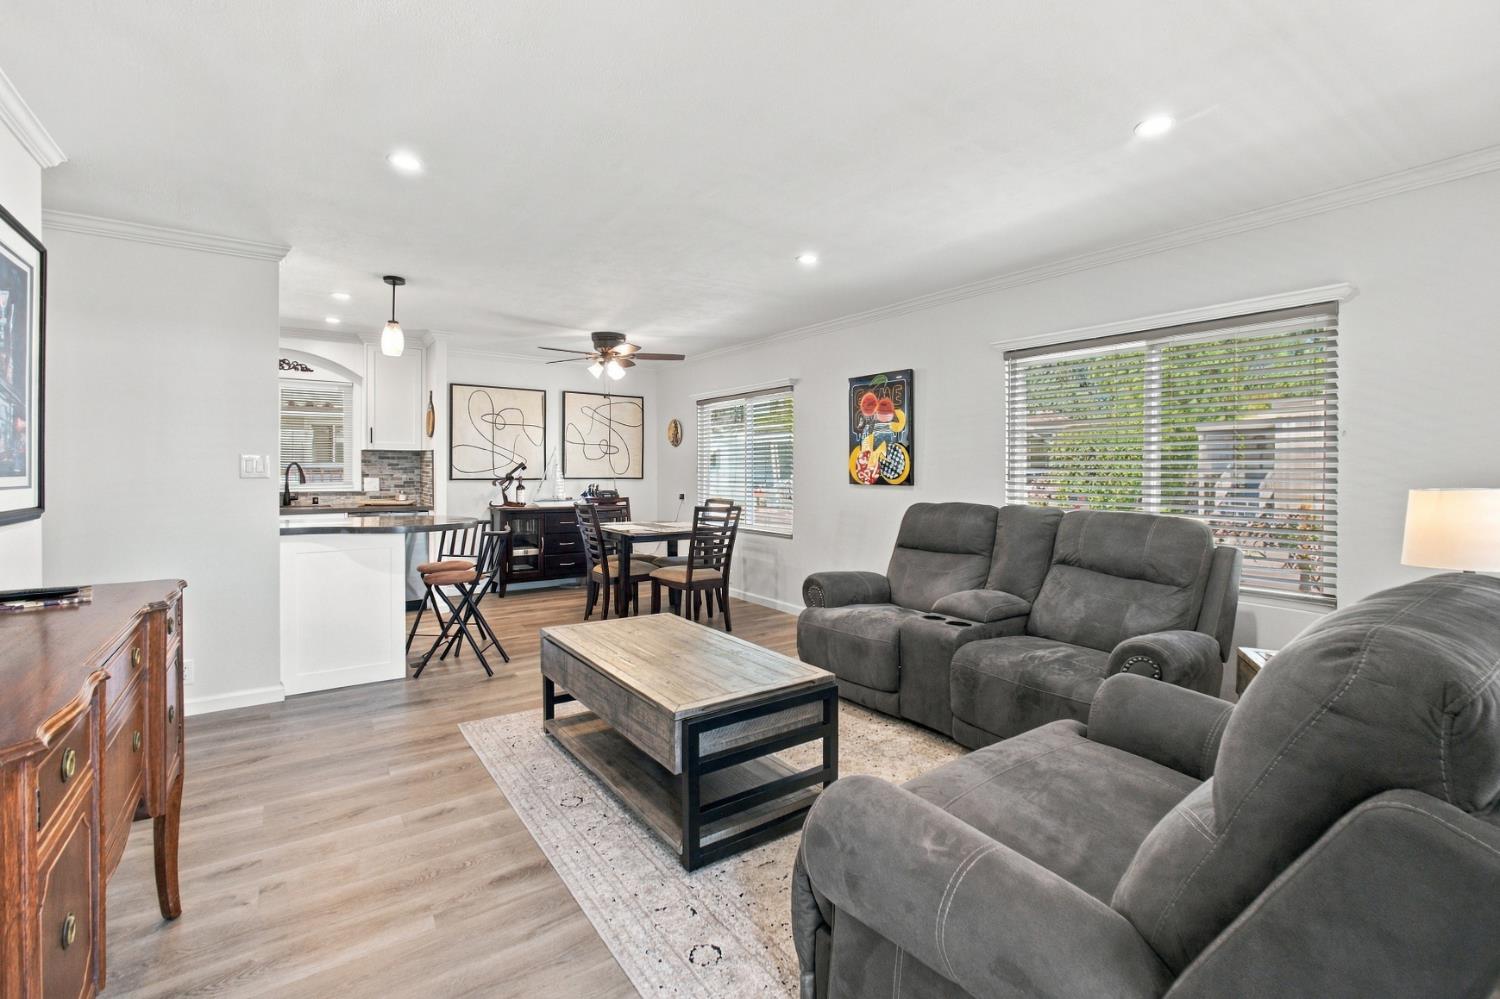
Property photo 1
Property photo 2
Property photo 3
Property photo 4
Property photo 5
3 Beds
2 Baths
1,152 sqft

$269,000

312 Danielle Way, Folsom CA, 95630

Price per sqft$233.51
Built in1976
Property size1,152 sqft
Property typeManufactured

Overview

Active

Listed Sep 25, 2026

Updated 7 days ago

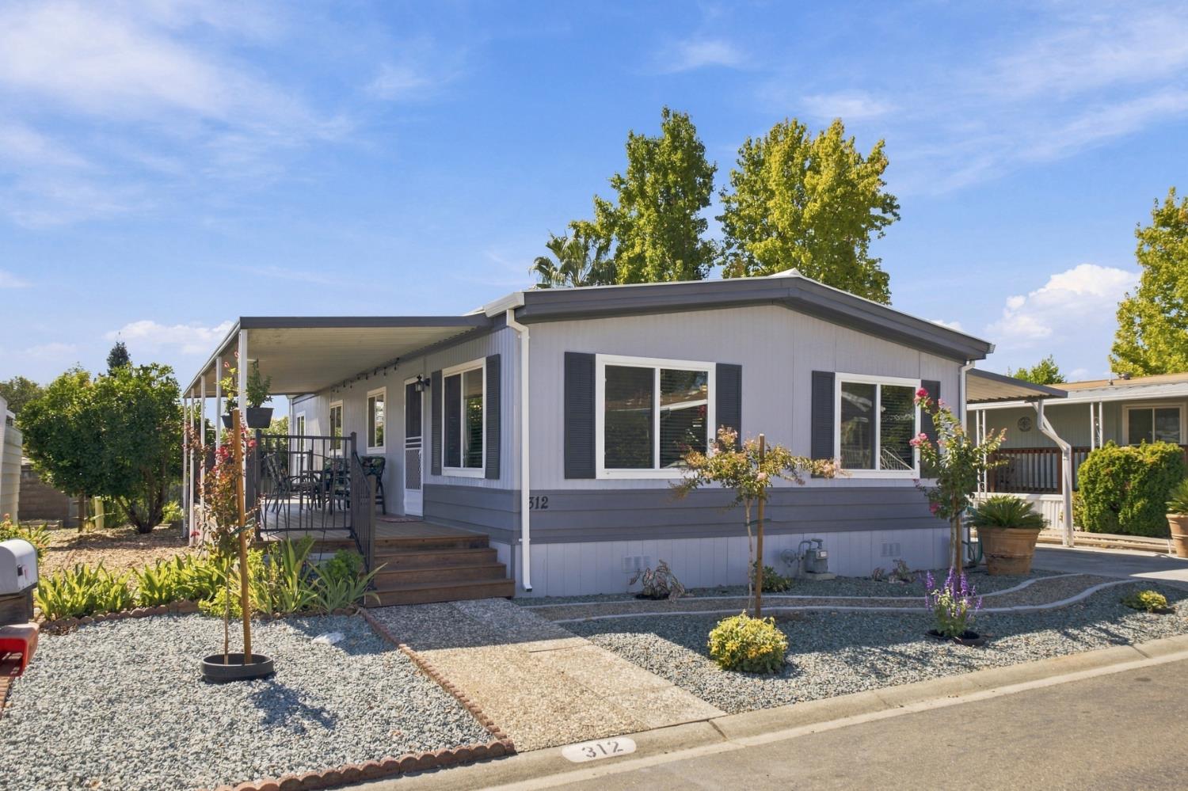
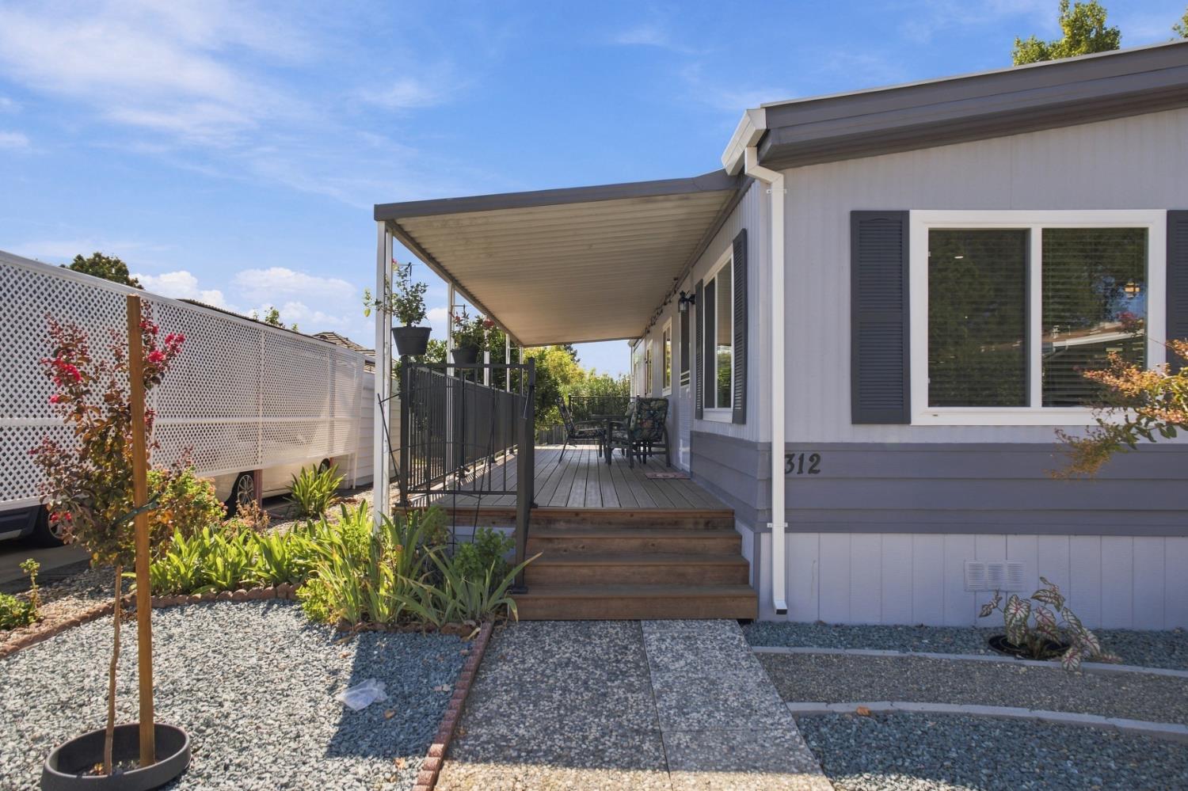
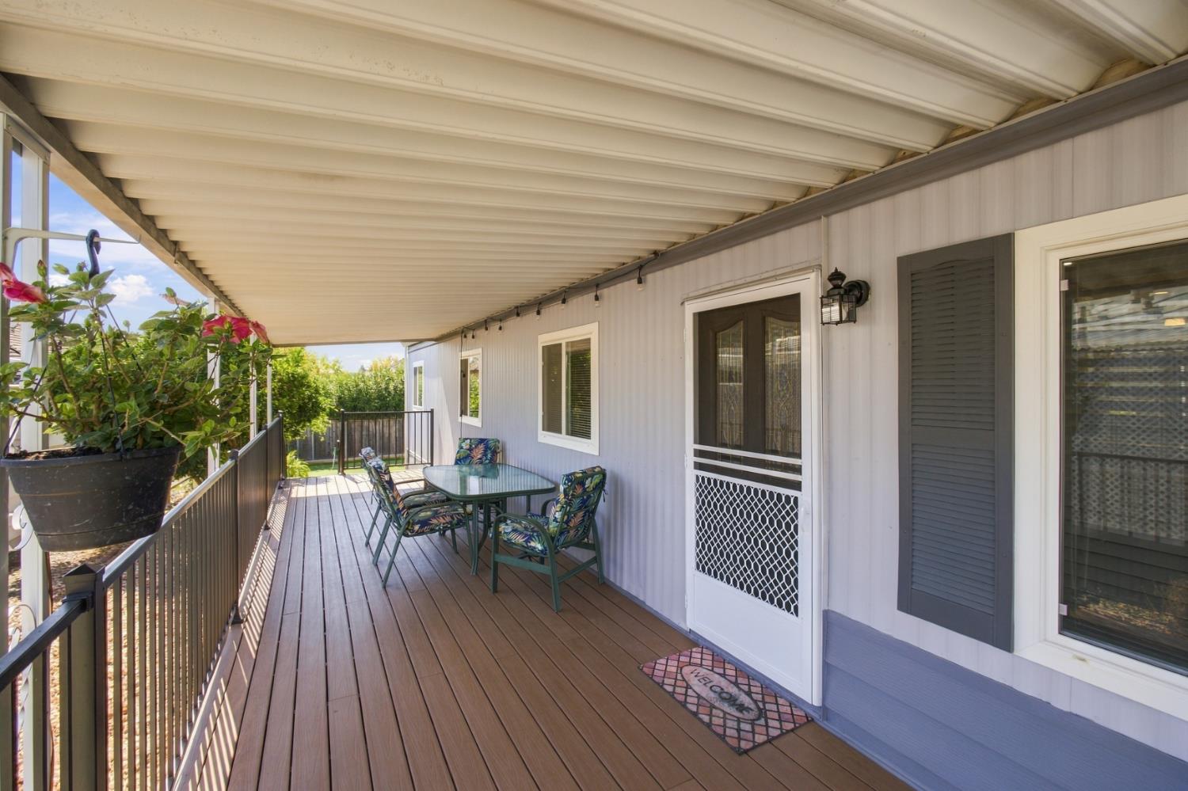
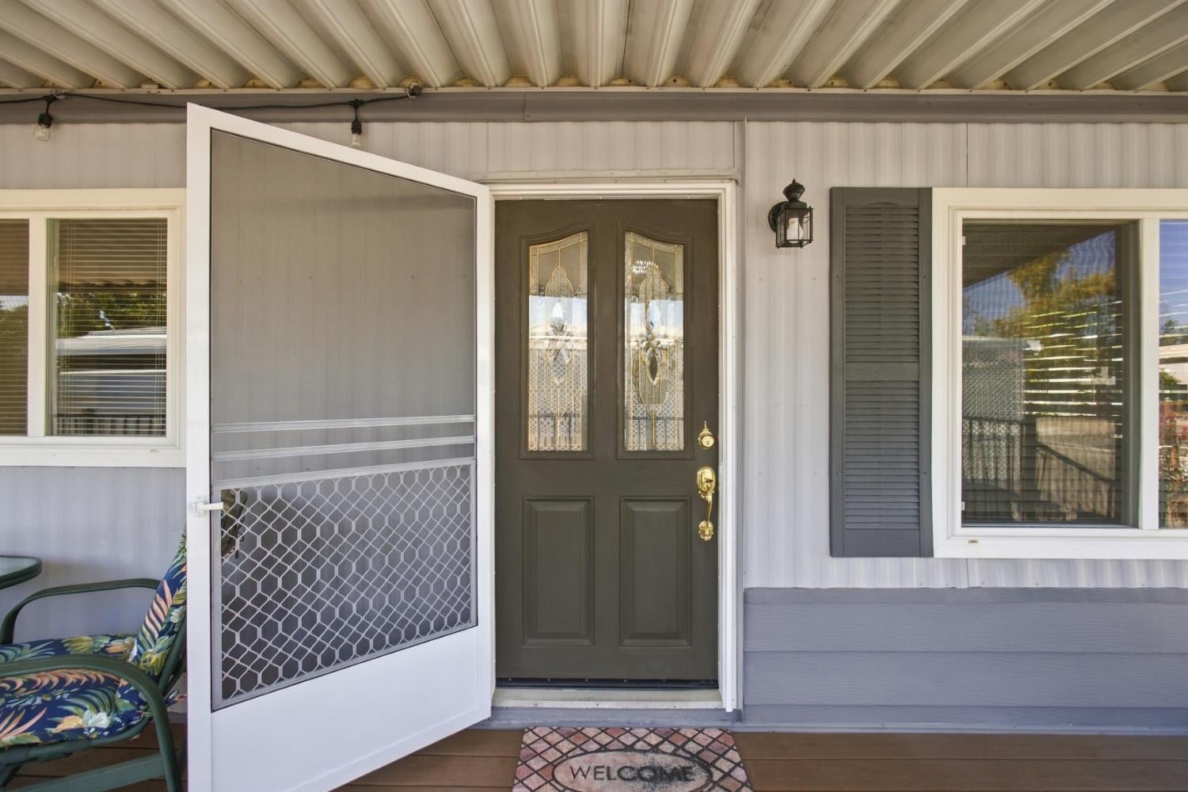
Welcome to Lakeside Village! This beautifully remodeled 3-bedroom, 2-bath home has been completely rebuilt and transformed over the last three years, with luxurious finishes, quality materials, and exceptional craftsmanship throughout. This is not your typical flip the attention to detail and quality of the improvements truly set this home apart. The stunning kitchen features high-end cabinetry, Corian countertops, new appliances, fixtures, and lighting, while the beautifully updated bathrooms continue the same level of quality and design. Further, major upgrades include dual pane window, roof and HVAC sytem. The front porch has been completely rebuilt with new framing, composite decking, and new railings, creating an inviting outdoor space to relax and enjoy. Step into the backyard and discover two highly productive citrus trees, a spacious storage shed/workshop, and your very own personal putting greena fun and unique feature that makes this home even more special. And that is not all, the carport is extra wide and offers plenty of space for 2 to 3 cars or even a truck. Beautifully finished inside and out, this is a home where the hard work has already been done offering quality craftsmanship, extensive recent improvements, and a wonderful community lifestyle. Lakeside Village is a wonderful senior community offering an active and welcoming lifestyle. Residents enjoy a beautiful clubhouse with weekly and monthly activities and events, a peaceful greenbelt, and a large community pool and spa. Park approval is required for all new residents.

$1,790/mo

Est. mortgage payment based on a $269,000 home price.

All estimates are provided by Luxury Presence for informational purposes only. Actual amounts may vary.

Additional information

MLS® ID
226118607

Interior Features

Bedrooms
3
Bathrooms
2
Cooling
Yes
Heating
Yes
Basement
No

Other Property Details

Pets Allowed
Yes
55+/Senior Community
Yes
MLS provider logo

Courtesy of 1st Choice Realty & Associates, Evelyn Jenkins,
Listing Contact:  

Data maintained by METROLIST® may not reflect all real estate activity in the market. All information has been provided by seller/other sources and has not been verified by broker. All measurements and all calculations of area (i.e., Sq Ft and Acreage) are approximate. All interested persons should independently verify the accuracy of all information. All real estate advertising placed by anyone through this service for real properties in the United States is subject to the US Federal Fair Housing Act of 1968, as amended, which makes it illegal to advertise 'any preference, limitation or discrimination because of race, color, religion, sex, handicap, family status or national origin or an intention to make any such preference, limitation or discrimination.' This service will not knowingly accept any advertisement for real estate which is in violation of the law. Our readers are hereby informed that all dwellings, under the jurisdiction of U.S. Federal regulations, advertised in this service are available on an equal opportunity basis. 

©2026 METROLIST®. All rights reserved.

Data last updated 3:09 AM UTC


Powered by Luxury Presence
