Property photo 1
Property photo 2
Property photo 3
Property photo 4
Property photo 5
3 Beds
4 Baths
5,520 sqft

$2,195,000

6147 Huntingdale Circle, Stockton CA, 95219

Price per sqft$397.64
Built in1998
Property size5,520 sqft
Property typeResidential

Overview

Active

Listed Jul 6, 2026

Updated 7 days ago

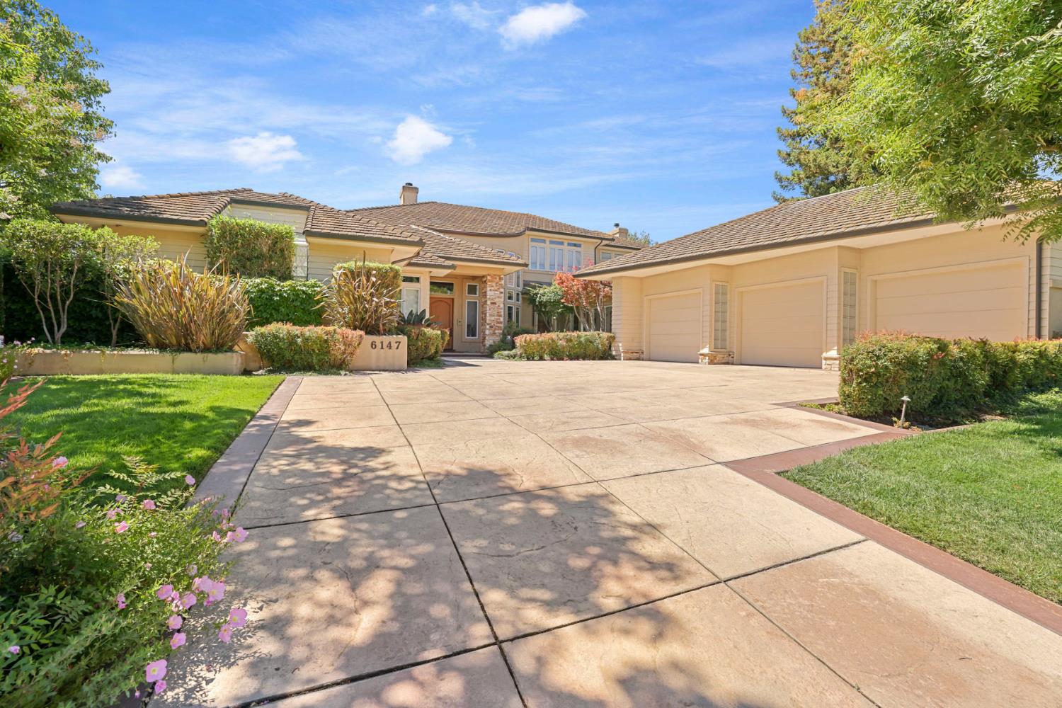
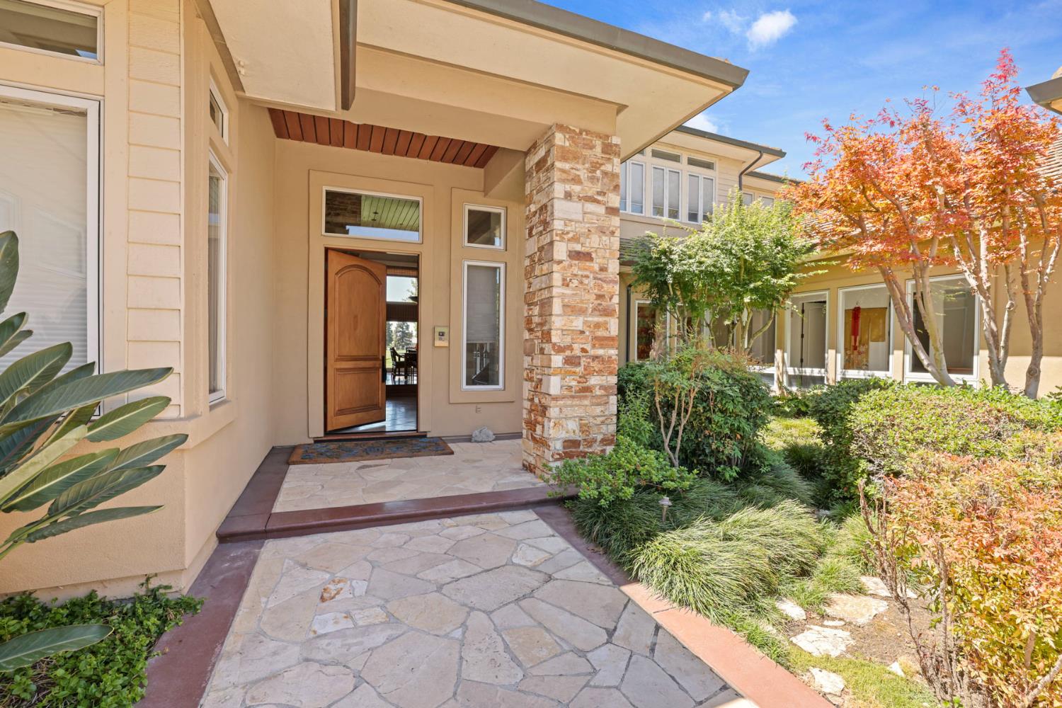
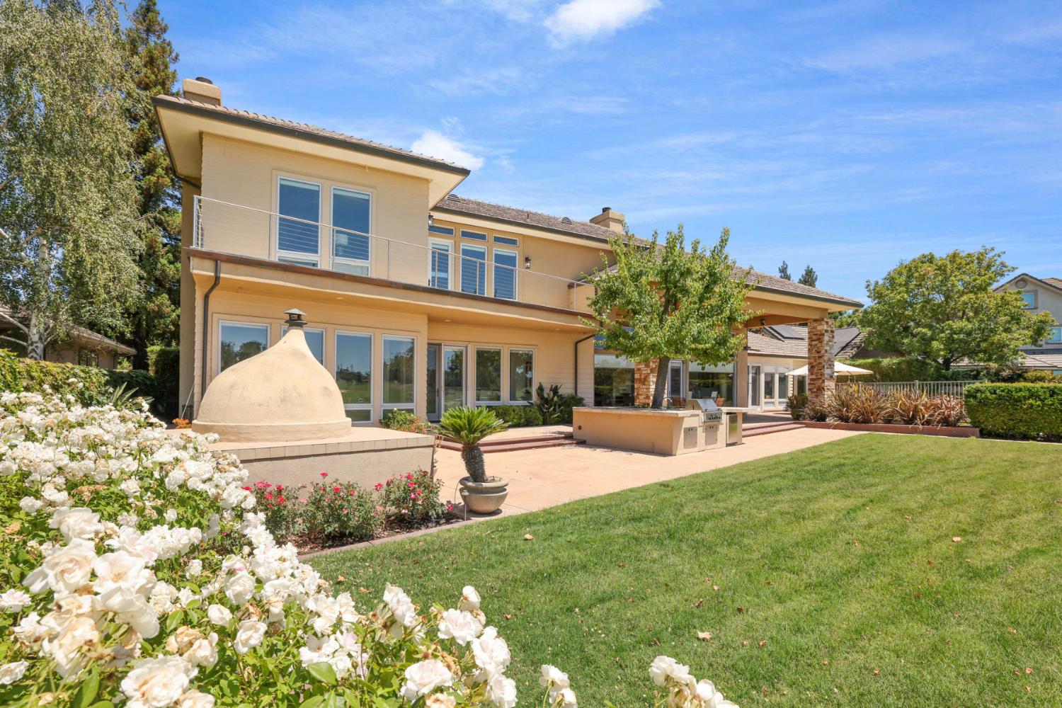
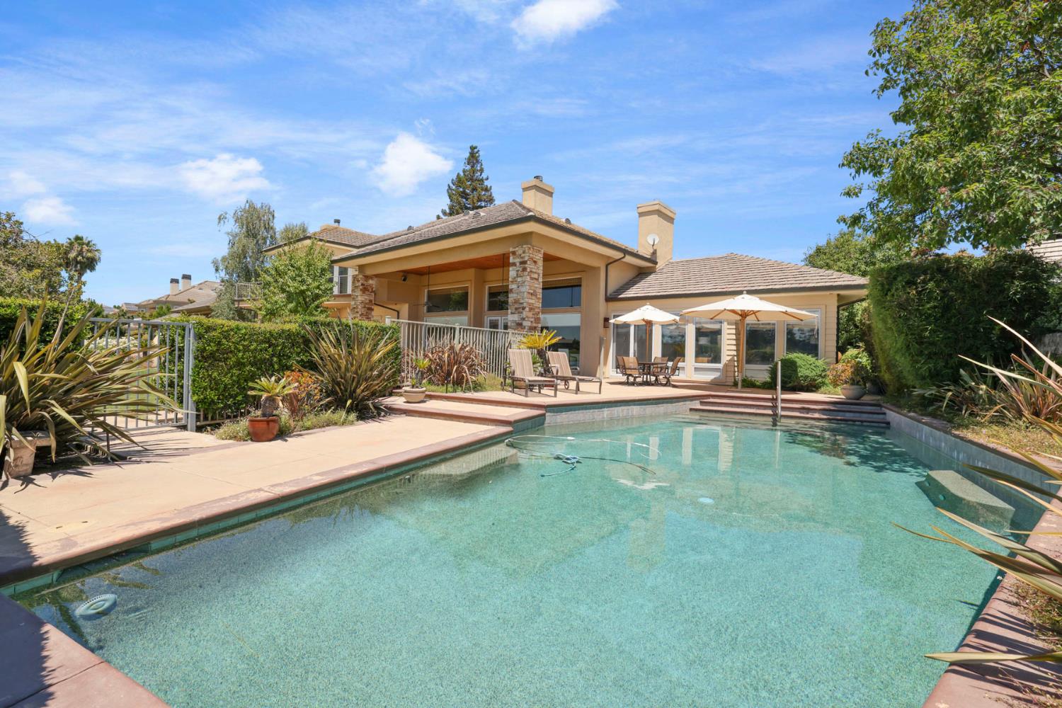
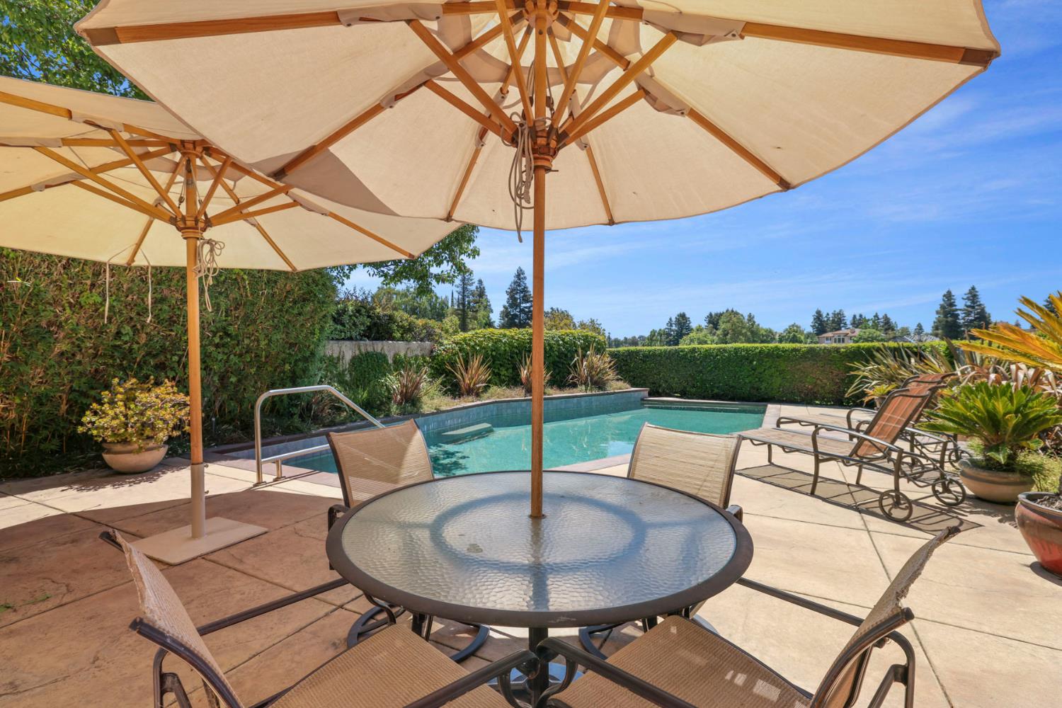
Welcome to this custom-designed Brookside Country Club estate, ideally situated on the 17th green with spectacular golf course and lake views. Designed by renowned architect Chris Shrimpl and lovingly maintained by its original owner, this exceptional residence showcases timeless architecture, quality craftsmanship, and elegant living throughout. A grand entry opens to spacious formal living and dining rooms featuring wood-beamed ceilings, a stunning Monterey stone double-sided fireplace, and a temperature-controlled glass-enclosed wine room. The chef's kitchen offers Thermador and Bosch appliances, a center island, abundant cabinetry, and an open layout that flows seamlessly into the family room with custom built-ins and a gas fireplace. The main level includes a private office, a vast primary suite with vaulted ceilings, patio access, dual walk-in closets, and a spacious ensuite bath, along with a guest bedroom and full bath. A dramatic circular staircase leads to an expansive lounge with vaulted ceilings, which could easily be converted to a spacious fourth bedroom with a deck and views overlooking the golf course. The second floor features built-in cabinetry, wet bar, private balcony, as well as an additional guest bedroom with a full bath. Designed for year-round entertaining, the backyard features a built-in BBQ island with seating, a custom-built Italian wood-burning pizza oven, sparkling in-ground pool, and breathtaking views of the golf course and lake. A three-car garage provides ample storage and a dedicated work space. A rare opportunity to own one of Brookside's premier golf course properties.

$14,603/mo

Est. mortgage payment based on a $2,195,000 home price.

All estimates are provided by Luxury Presence for informational purposes only. Actual amounts may vary.

Additional information

MLS® ID
226084898

Interior Features

Bedrooms
3
Bathrooms
4
Fireplace
Yes
Cooling
Yes
Heating
Yes
Basement
No

Exterior Features

Lot Size
0.41 Acres

Other Property Details

Association Fee Frequency
Quarterly
Garage
Yes
View
Yes
Pets Allowed
Yes
Pool
Yes
55+/Senior Community
No
MLS provider logo

Courtesy of Werner Properties, Steven Werner,
Listing Contact:  

Data maintained by METROLIST® may not reflect all real estate activity in the market. All information has been provided by seller/other sources and has not been verified by broker. All measurements and all calculations of area (i.e., Sq Ft and Acreage) are approximate. All interested persons should independently verify the accuracy of all information. All real estate advertising placed by anyone through this service for real properties in the United States is subject to the US Federal Fair Housing Act of 1968, as amended, which makes it illegal to advertise 'any preference, limitation or discrimination because of race, color, religion, sex, handicap, family status or national origin or an intention to make any such preference, limitation or discrimination.' This service will not knowingly accept any advertisement for real estate which is in violation of the law. Our readers are hereby informed that all dwellings, under the jurisdiction of U.S. Federal regulations, advertised in this service are available on an equal opportunity basis. 

©2026 METROLIST®. All rights reserved.

Data last updated 5:50 AM UTC


Powered by Luxury Presence
